Welcome to exceptional Florida living at its finest! This STUNNING, CUSTOM-BUILT, MOVE-IN READY, 3-BEDROOM, 2.5-BATH POOL HOME—with a private office/den—sits on an expansive half-acre lot in the highly sought-after and vibrant South Gulf Cove community. FRESHLY PAINTED INSIDE AND OUT, the home features new STORM-RATED FRONT DOORS and PORCELAIN TILE FLOORING throughout. Inside, this meticulously maintained home impresses with HIGH TRAY CEILINGS, a desirable split floor plan, and bright, inviting living spaces. The large octagonal eat-in kitchen overlooks the pool and features TALL WOOD CABINETRY, QUARTZ COUNTERTOPS, and BREAKFAST BAR. The LIVING ROOM features HIGH 12-FT CEILINGS WITH RECESSED LIGHTING and sliders opening to the pool deck creating an airy, bright living space. The primary suite offers a spa-like retreat with DUAL SINKS and an EXPANSIVE WALK-IN CLOSET with tiled shower suite and tall glass-paneled open walls. The split floor plan provides privacy, with two additional bedrooms and a full bath with shower/tub combo on the opposite side of the home. Outdoor living shines with a SIZEABLE LANAI with a FRESHLY PAINTED DECK, OUTDOOR SHOWER, POOL BATH, SPARKLING HEATED, SALTWATER POOL and a NEWLY PAVED BACKYARD AREA—perfect for entertaining. Plenty of exterior mood lighting enhances the ambiance Located in an X500-FLOOD ZONE with PUBLIC WATER AND SEWER. A NEW ROOF (2023) adds even more value. Freshly painted 2-car garage- floor and wall! The ADJACENT ¼-ACRE CLEARED LOT provides incredible flexibility—ideal for storing an RV, boat or building a workshop or additional garage. Located just a short drive to Englewood Beach, Boca Grande, and the new SunSeeker Resort, this home is perfectly positioned between Port Charlotte, North Port, and Englewood. Enjoy quick access to shopping, waterfront dining, and both the Atlanta Braves and Tampa Bay Rays spring training facilities. YOUR FLORIDA HOME AWAITS YOU—WELCOME HOME!
Sold for $489,000
$489,000
9275 Waldrep St, Port Charlotte, FL 33981
3beds
2,039sqft
Single Family Residence
Built in 2007
0.46 Acres Lot
$488,900 Zestimate®
$240/sqft
$3,813 Estimated rent
Home value
$488,900
$450,000 - $533,000
$3,813/mo
Zestimate® history
Owner options
List your home for rent
$3,813/mo
Rent Zestimate®
Find your next renter with Zillow Rental Manager. Plus, with online applications, you can quickly screen prospective tenants – for free.
$3,813/mo
Rent Zestimate®
Refinance and save
$3,280/mo
Est. payment
Refinancing to a lower rate could help reduce your monthly payments and save thousands over the life of the loan.
$3,280/mo
Est. payment
Explore your selling options
Work with a Zillow partner agent
Leverage their expertise and Zillow's premium Showcase listings to get your home seen by more buyers.
Get startedList with your own agent
Get your home in front of millions of buyers by listing it on Zillow.
Learn how to do itSell it yourself
Take full control of how buyers see your home on Zillow by listing For Sale by Owner (FSBO).
List your homeWhat's special
Sizeable lanaiBreakfast barSparkling heated saltwater poolQuartz countertopsFreshly painted deckExpansive half-acre lotBright inviting living spaces
Zillow last checked:
Listing updated:
Listed by:
Jan Fanstill 941-380-0341,
CENTURY 21 TROPICAL BREEZE 941-883-4750,
Tony Huffer 941-875-3619,
CENTURY 21 TROPICAL BREEZE
Bought with:
Ashley Billor, 3510914
PREMIERE PLUS REALTY COMPANY
Source: Stellar MLS,MLS#: D6144903 Originating MLS: Englewood
Originating MLS: Englewood
Facts & features
Interior
Bedrooms & bathrooms
- Bedrooms: 3
- Bathrooms: 3
- Full bathrooms: 2
- 1/2 bathrooms: 1
Primary bedroom
- Features: Walk-In Closet(s)
- Level: First
- Area: 210 Square Feet
- Dimensions: 14x15
Bedroom 1
- Features: Built-in Closet
- Level: First
- Area: 168 Square Feet
- Dimensions: 12x14
Bedroom 2
- Features: Built-in Closet
- Level: First
- Area: 168 Square Feet
- Dimensions: 14x12
Primary bathroom
- Features: No Closet
- Level: First
- Area: 286 Square Feet
- Dimensions: 13x22
Bathroom 2
- Features: No Closet
- Level: First
- Area: 55 Square Feet
- Dimensions: 11x5
Dining room
- Level: First
- Area: 110 Square Feet
- Dimensions: 11x10
Game room
- Level: First
- Area: 200 Square Feet
- Dimensions: 20x10
Kitchen
- Features: No Closet
- Level: First
- Area: 140 Square Feet
- Dimensions: 10x14
Living room
- Features: No Closet
- Level: First
- Area: 494 Square Feet
- Dimensions: 26x19
Heating
- Central, Electric
Cooling
- Central Air
Appliances
- Included: Dishwasher, Electric Water Heater, Microwave, Range, Refrigerator
- Laundry: Electric Dryer Hookup, Inside, Laundry Room, Washer Hookup
Features
- Ceiling Fan(s), Eating Space In Kitchen, High Ceilings, Open Floorplan, Primary Bedroom Main Floor, Solid Surface Counters, Solid Wood Cabinets, Thermostat, Vaulted Ceiling(s), Walk-In Closet(s)
- Flooring: Porcelain Tile
- Doors: Outdoor Shower, Sliding Doors
- Windows: Hurricane Shutters
- Has fireplace: No
Interior area
- Total structure area: 2,911
- Total interior livable area: 2,039 sqft
Property
Parking
- Total spaces: 2
- Parking features: Garage - Attached
- Attached garage spaces: 2
Features
- Levels: One
- Stories: 1
- Exterior features: Dog Run, Fire Pit, Lighting, Outdoor Shower, Private Mailbox, Rain Gutters
- Has private pool: Yes
- Pool features: Child Safety Fence, Gunite, In Ground, Lighting, Outside Bath Access, Pool Sweep, Salt Water, Screen Enclosure, Solar Heat
Lot
- Size: 0.46 Acres
- Features: Drainage Canal, Landscaped, Near Golf Course, Near Marina, Oversized Lot
Details
- Parcel number: 412120180016
- Zoning: RSF3.5
- Special conditions: None
Construction
Type & style
- Home type: SingleFamily
- Property subtype: Single Family Residence
Materials
- Block
- Foundation: Slab
- Roof: Shingle
Condition
- New construction: No
- Year built: 2007
Utilities & green energy
- Sewer: Public Sewer
- Water: Public
- Utilities for property: Electricity Connected
Community & HOA
Community
- Pet fee: $0 monthly
- Subdivision: PORT CHARLOTTE SEC 078
HOA
- Has HOA: No
Location
- Region: Port Charlotte
Financial & listing details
- Price per square foot: $240/sqft
- Tax assessed value: $359,780
- Annual tax amount: $3,601
- Date on market: 11/29/2025
- Cumulative days on market: 186 days
- Listing terms: Cash,Conventional
- Ownership: Fee Simple
- Total actual rent: 0
- Electric utility on property: Yes
- Road surface type: Asphalt
Price history
| Date | Event | Price |
|---|---|---|
| 6/23/2026 | Sold | $489,000$240/sqft |
Source:  Stellar MLS #D6144903 Report a problem Stellar MLS #D6144903 Report a problem | ||
| 6/4/2026 | Pending sale | $489,000$240/sqft |
Source: Stellar MLS #D6144903 Report a problem | ||
| 3/26/2026 | Price change | $489,000-3.9%$240/sqft |
Source: Stellar MLS #D6144903 Report a problem | ||
| 1/30/2026 | Price change | $509,000-4%$250/sqft |
Source: Stellar MLS #D6144903 Report a problem | ||
| 11/29/2025 | Listed for sale | $530,000+5788.9%$260/sqft |
Source: Stellar MLS #D6144903 Report a problem | ||
| 1/3/2014 | Sold | $9,000-96.3%$4/sqft |
Source: Public Record Report a problem | ||
| 5/29/2007 | Sold | $244,900+988.4%$120/sqft |
Source: Public Record Report a problem | ||
| 6/23/2004 | Sold | $22,500$11/sqft |
Source: Public Record Report a problem | ||
Public tax history
| Year | Property taxes | Tax assessment |
|---|---|---|
| 2025 | $3,752 +23.6% | $171,855 +2.9% |
| 2024 | $3,036 +1.8% | $167,012 +3% |
| 2023 | $2,983 +9.2% | $162,148 +3% |
| 2022 | $2,731 -2.8% | $157,425 +3% |
| 2021 | $2,809 +3.2% | $152,840 +1.4% |
| 2020 | $2,722 +1.1% | $150,730 +2.3% |
| 2019 | $2,693 +35.9% | $147,341 +35.6% |
| 2018 | $1,981 | $108,694 +2.1% |
| 2017 | $1,981 +1.3% | $106,458 +2.1% |
| 2016 | $1,957 +0.9% | $104,268 +0.7% |
| 2015 | $1,939 +5.2% | $103,543 +0.8% |
| 2014 | $1,844 +83.3% | $102,721 +8.1% |
| 2013 | $1,006 +4.8% | $94,982 -15.3% |
| 2012 | $960 -22.7% | $112,117 |
| 2011 | $1,242 -13.3% | $112,117 -7.6% |
| 2010 | $1,433 -5.2% | $121,395 -8.2% |
| 2009 | $1,511 | $132,243 +163.9% |
| 2007 | -- | $50,118 |
Find assessor info on the county website
Neighborhood: 33981
Nearby homes
- $--7,501 Square Feet9283 Waldrep, Pt Charlotte, FL 33981Off Market
- $273,3003 bd2 ba1.5k sqft9291 Waldrep St, Pt Charlotte, FL 33981Off Market
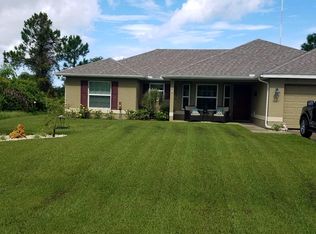
- $324,4504 bd2 ba1.7k sqft9267 Waldrep St, Port Charlotte, FL 33981Sold
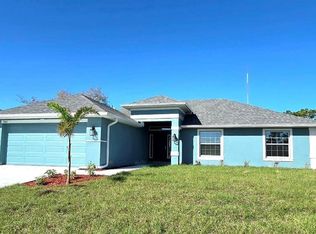
- $50,000-- bd-- ba-- sqft9268 Agate St, Pt Charlotte, FL 33981Off Market
- $--9,814 Square Feet9276 Agate St, Port Charlotte, FL 33981Off Market
- $--3 bd2 ba1.6k sqft9260 Agate St #9262, Pt Charlotte, FL 33981Off Market
- $456,4003 bd2 ba1.9k sqft9260 Agate St, Port Charlotte, FL 33981Off Market
- $24,000-- bd-- ba-- sqft9299 Waldrep St, Port Charlotte, FL 33981Off Market
Nearby schools
GreatSchools rating
- 6/10Myakka River Elementary SchoolGrades: PK-5Distance: 3.3 mi
- 7/10L. A. Ainger Middle SchoolGrades: 6-8Distance: 3.6 mi
- 5/10Lemon Bay High SchoolGrades: 9-12Distance: 6.4 mi
Schools provided by the listing agent
- Elementary: Vineland Elementary
- Middle: L.A. Ainger Middle
- High: Lemon Bay High
Source: Stellar MLS. This data may not be complete. We recommend contacting the local school district to confirm school assignments for this home.
Get a cash offer in 3 minutes
Find out how much your home could sell for in as little as 3 minutes with a no-obligation cash offer.
Estimated market value
$488,900
Get a cash offer in 3 minutes
Find out how much your home could sell for in as little as 3 minutes with a no-obligation cash offer.
Estimated market value
$488,900
- Florida
- Charlotte County
- Port Charlotte
- 33981
- 9275 Waldrep St
Nearby cities
Nearby zip codes
Other Port Charlotte Topics
