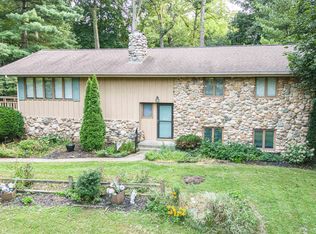
Welcome to this stunning 4-bedroom, 3.5-bathroom home, perfectly situated on a 1-acre corner lot in a highly convenient Roscoe location. Offering over 2,600 square feet of beautifully designed living space, this property is packed with exceptional features. The main level welcomes you with an expansive open kitchen complete with a modern backsplash, abundant cabinetry, and stainless steel appliances. Nearby, the gorgeous family room serves as a true centerpiece, boasting soaring wood-vaulted ceilings and a cozy gas fireplace. A spacious dining room, formal living room, and a convenient half bath complete the main floor. Upstairs, the oversized primary suite offers a private retreat featuring three closets (one walk in), and a newly remodeled, modern ensuite bathroom. Two additional generously sized bedrooms and a second full bath round out the upper level. The finished lower level adds incredible versatility with a large rec room, a custom bar area, a fourth bedroom, and a third full bathroom—perfect for guests or an in-law suite. Step outside to your private oasis: a large, newly stained deck leads to an above-ground pool (equipped with a brand-new pump and liner in 2024), all enclosed within a fully fenced 1-acre yard with a handy storage shed. 3 Car heated garage. Major Mechanical & Cosmetic Updates:• A/C (2025)• Furnace (2024)• Pool Liner & Pump (2024)• Water Heater (2023)• New Luxury Vinyl Plank (LVP) flooring in the dining room, living room, and three bedrooms.
Pending
$329,000
9276 Cheviot Dr, Roscoe, IL 61073
4beds
2,618sqft
Single Family Residence
Built in 1994
1.01 Acres Lot
$323,400 Zestimate®
$126/sqft
$-- HOA
What's special
Cozy gas fireplaceAbove-ground poolFourth bedroomOversized primary suiteHandy storage shedPrivate retreatPrivate oasis
- 12 days
- 1,914
- 238
Likely to sell faster than
Zillow last checked:
Listing updated:
Listed by:
Carmelina Korasick 815-289-0149,
Heartland Realty Llc
Source: NorthWest Illinois Alliance of REALTORS®,MLS#: 202605997
Facts & features
Interior
Bedrooms & bathrooms
- Bedrooms: 4
- Bathrooms: 4
- Full bathrooms: 3
- 1/2 bathrooms: 1
- Main level bathrooms: 1
- Main level bedrooms: 3
Primary bedroom
- Level: Main
- Area: 377
- Dimensions: 29 x 13
Bedroom 2
- Level: Main
- Area: 105
- Dimensions: 10.5 x 10
Bedroom 3
- Level: Main
- Area: 105
- Dimensions: 10.5 x 10
Bedroom 4
- Level: Lower
- Area: 138
- Dimensions: 12 x 11.5
Dining room
- Level: Main
- Area: 143
- Dimensions: 13 x 11
Family room
- Level: Main
- Area: 247
- Dimensions: 19 x 13
Kitchen
- Level: Main
- Area: 320
- Dimensions: 20 x 16
Living room
- Level: Main
- Area: 221
- Dimensions: 17 x 13
Heating
- Natural Gas
Cooling
- Central Air
Appliances
- Included: Dishwasher, Microwave, Refrigerator, Stove/Cooktop, Water Softener, Gas Water Heater
- Laundry: In Basement
Features
- Great Room, L.L. Finished Space, Audio/Video, Dry Bar, Ceiling-Wood Decorative, Solid Surface Counters, Walk-In Closet(s)
- Windows: Window Treatments
- Basement: Basement Entrance,Full,Sump Pump,Finished,Partial Exposure
- Attic: Storage
- Number of fireplaces: 1
- Fireplace features: Gas, Fire-Pit/Fireplace
Interior area
- Total structure area: 2,618
- Total interior livable area: 2,618 sqft
- Finished area above ground: 2,068
- Finished area below ground: 550
Property
Parking
- Total spaces: 3
- Parking features: Attached
- Garage spaces: 3
Features
- Levels: Two
- Stories: 2
- Patio & porch: Deck, Covered
- Pool features: Above Ground
- Fencing: Fenced
Lot
- Size: 1.01 Acres
- Features: Partial Exposure, Subdivided
Details
- Additional structures: Shed(s)
- Parcel number: 0809231008
Construction
Type & style
- Home type: SingleFamily
- Property subtype: Single Family Residence
Materials
- Siding
- Roof: Shingle
Condition
- Year built: 1994
Utilities & green energy
- Electric: Circuit Breakers
- Sewer: Septic Tank
- Water: City/Community
Community & HOA
Community
- Subdivision: IL
Location
- Region: Roscoe
Financial & listing details
- Price per square foot: $126/sqft
- Tax assessed value: $272,679
- Annual tax amount: $6,945
- Price range: $329K - $329K
- Date on market: 9/23/2026
- Cumulative days on market: 12 days
- Ownership: Fee Simple
Estimated market value
$323,400
$307,000 - $340,000
$3,571/mo
Price history
| Date | Event | Price |
|---|---|---|
| 10/2/2026 | Pending sale | $329,000$126/sqft |
Source:  NorthWest Illinois Alliance of REALTORS® #202605997 Report a problem NorthWest Illinois Alliance of REALTORS® #202605997 Report a problem | ||
| 9/23/2026 | Listed for sale | $329,000+117.2%$126/sqft |
Source: NorthWest Illinois Alliance of REALTORS® #202605997 Report a problem | ||
| 7/18/2016 | Sold | $151,500-5.3%$58/sqft |
Source: NorthWest Illinois Alliance of REALTORS® #201602461 Report a problem | ||
| 5/17/2016 | Price change | $159,900-5.7%$61/sqft |
Source: Gambino Realtors #201602461 Report a problem | ||
| 5/13/2016 | Price change | $169,500-2%$65/sqft |
Source: Gambino Realtors #201602461 Report a problem | ||
| 5/2/2016 | Listed for sale | $173,000+13.1%$66/sqft |
Source: Gambino Realtors #201602461 Report a problem | ||
| 9/16/2010 | Sold | $153,000$58/sqft |
Source: Public Record Report a problem | ||
Public tax history
| Year | Property taxes | Tax assessment |
|---|---|---|
| 2025 | $6,946 +6.8% | $90,893 +10% |
| 2024 | $6,506 +5.2% | $82,660 +12.6% |
| 2023 | $6,186 +2% | $73,410 +9.6% |
| 2022 | $6,064 | $66,956 +7.5% |
| 2021 | -- | $62,273 +5% |
| 2020 | $5,271 -2.4% | $59,319 +4.4% |
| 2019 | $5,398 -5.9% | $56,819 +3.4% |
| 2018 | $5,739 +1.8% | $54,956 +2.8% |
| 2017 | $5,638 | $53,449 +2% |
| 2016 | $5,638 +1.7% | $52,386 +1.8% |
| 2015 | $5,541 +0.8% | $51,470 |
| 2014 | $5,500 +31.8% | $51,470 -30.4% |
| 2009 | $4,172 | $73,963 +5% |
| 2007 | -- | $70,451 +3.8% |
| 2006 | -- | $67,859 +3.2% |
| 2005 | -- | $65,767 +2.4% |
| 2004 | -- | $64,200 +3.3% |
| 2003 | -- | $62,126 |
| 2001 | -- | $62,126 +2.5% |
| 2000 | -- | $60,634 |
| 1999 | -- | $60,634 |
Find assessor info on the county website
Monthly payment
Est. payment
Payment breakdown
Explore the cost of this home by adjusting the details. Changes won't be saved.Climate risks
Neighborhood: 61073
Nearby schools
Schools provided by the listing agent
- Elementary: Ralston Elementary
- Middle: Harlem Jr
- High: Harlem High School
- District: Harlem 122
Source: NorthWest Illinois Alliance of REALTORS®. This data may not be complete. We recommend contacting the local school district to confirm school assignments for this home.
Similar homes
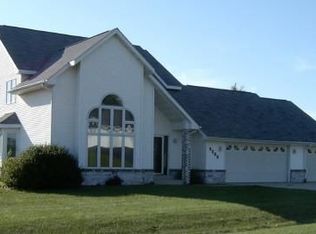
- $315,0004 bd2 ba2.2k sqft6439 Prairie Flower, Roscoe, IL 61073For Sale
 MLS ID #202604934, Carrie DuMelle. NorthWest Illinois Alliance of REALTORS®
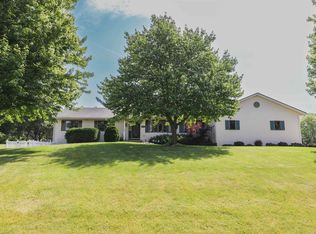
 - $425,0004 bd3 ba3k sqft6775 Skyview Trl, Roscoe, IL 61073For Sale
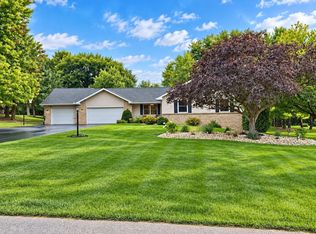 MLS ID #202605990, David Johnson. NorthWest Illinois Alliance of REALTORS®
 - $285,0003 bd2 ba1.7k sqft9375 Winterfield Ln, Roscoe, IL 61073For Sale
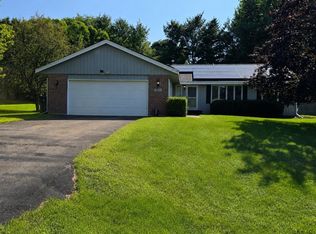 MLS ID #202605293, Tracy Shuman. NorthWest Illinois Alliance of REALTORS®
 - $320,0003 bd2 ba2.2k sqft7901 Louella Dr, Roscoe, IL 61073For Sale
 MLS ID #202605025, David Larson. NorthWest Illinois Alliance of REALTORS®
