Under Construction. The Picasso is a beautiful masterpiece, just as the art that was created by the man this home is named after. As you approach this home, a two-car garage is there to greet you, and pass under the covered entry as you head toward the front door. When you step into the foyer, you are greeted by a nice flex room on the side, perfect for a formal dining room or a fun game room. As you head further into the home you will find the kitchen with wraparound granite countertops and a large island. Just past the kitchen is a hallway which contains two bedrooms of equal size that share a full bath. As you head back to the kitchen, you will find the dining area right next to the family room, so when it comes to entertaining you don't have to maneuver everyone into a different room. At the back is where you will find the enormous owner’s bedroom with plenty of space and windows directly facing the backyard for beautiful views. The owner’s bathroom is just as impressive with a large walk-in closet, an enclosed toilet, and a walk-in shower. This home is ideal for a small family ready to grow. Contact us to schedule a tour today!
Sold for $449,890
$449,890
9276 Crescent Ray Dr, Wesley Chapel, FL 33543
3beds
2,095sqft
Single Family Residence
Built in 2023
6,000 Square Feet Lot
$413,300 Zestimate®
$215/sqft
$3,087 Estimated rent
Home value
$413,300
$389,000 - $434,000
$3,087/mo
Zestimate® history
Owner options
List your home for rent
$3,087/mo
Rent Zestimate®
Find your next renter with Zillow Rental Manager. Plus, with online applications, you can quickly screen prospective tenants – for free.
$3,087/mo
Rent Zestimate®
Refinance and save
$3,229/mo
Est. payment
Refinancing to a lower rate could help reduce your monthly payments and save thousands over the life of the loan.
$3,229/mo
Est. payment
Explore your selling options
Work with a Zillow partner agent
Leverage their expertise and Zillow's premium Showcase listings to get your home seen by more buyers.
Get startedList with your own agent
Get your home in front of millions of buyers by listing it on Zillow.
Learn how to do itSell it yourself
Take full control of how buyers see your home on Zillow by listing For Sale by Owner (FSBO).
List your homeWhat's special
Zillow last checked:
Listing updated:
Listed by:
Michael Ceparano 813-417-6698,
FUTURE HOME REALTY INC 813-855-4982,
Michael Ceparano Jr 813-618-2300,
FUTURE HOME REALTY INC
Bought with:
Wandy Tumlin, 3423165
KELLER WILLIAMS RLTY NEW TAMPA
Source: Stellar MLS,MLS#: T3419376 Originating MLS: Pinellas Suncoast
Originating MLS: Pinellas Suncoast
Facts & features
Interior
Bedrooms & bathrooms
- Bedrooms: 3
- Bathrooms: 2
- Full bathrooms: 2
Rooms
- Room types: Attic, Den/Library/Office, Family Room, Great Room, Utility Room
Primary bedroom
- Level: First
- Dimensions: 22x12
Bedroom 2
- Level: First
- Dimensions: 11x10
Bedroom 3
- Level: First
- Dimensions: 11x10
Kitchen
- Features: Kitchen Island, Pantry
- Level: First
- Dimensions: 18x13
Living room
- Level: First
- Dimensions: 15x12
Heating
- Central, Electric
Cooling
- Central Air
Appliances
- Included: Dishwasher, Dryer, Electric Water Heater, Microwave, Range, Refrigerator, Washer
Features
- In Wall Pest System, Kitchen/Family Room Combo, Primary Bedroom Main Floor, Open Floorplan, Split Bedroom, Stone Counters
- Flooring: Carpet, Ceramic Tile
- Doors: Sliding Doors
- Windows: Blinds, ENERGY STAR Qualified Windows
- Has fireplace: No
Interior area
- Total structure area: 2,095
- Total interior livable area: 2,095 sqft
Property
Parking
- Total spaces: 2
- Parking features: Garage - Attached
- Attached garage spaces: 2
- Details: Garage Dimensions: 20X20
Features
- Levels: One
- Stories: 1
- Patio & porch: Covered, Deck, Patio, Porch
Lot
- Size: 6,000 Square Feet
- Dimensions: 56 x 116
- Features: Corner Lot, In County, Oversized Lot
- Residential vegetation: Trees/Landscaped
Details
- Parcel number: 2325200050051000190
- Zoning: MPUD
- Special conditions: None
Construction
Type & style
- Home type: SingleFamily
- Architectural style: Florida
- Property subtype: Single Family Residence
Materials
- Block, Stucco
- Foundation: Slab
- Roof: Shingle
Condition
- Under Construction
- New construction: Yes
- Year built: 2023
Details
- Builder model: Picasso
- Builder name: M/I Homes
- Warranty included: Yes
Utilities & green energy
- Sewer: Public Sewer
- Water: Public
- Utilities for property: BB/HS Internet Available, Electricity Connected, Public, Street Lights
Green energy
- Energy efficient items: Appliances, Insulation, Thermostat, Windows
- Indoor air quality: Ventilation
- Water conservation: Low-Flow Fixtures, Fl. Friendly/Native Landscape
Community & HOA
Community
- Features: Deed Restrictions, Playground, Sidewalks
- Security: Smoke Detector(s)
- Pet fee: $0 monthly
- Subdivision: EPPERSON RANCH
HOA
- Has HOA: Yes
- Amenities included: Gated, Other, Playground, Recreation Facilities, Vehicle Restrictions
- Services included: Recreational Facilities
- HOA fee: $116 monthly
- HOA name: TITAN
- HOA phone: 813-805-8118
Location
- Region: Wesley Chapel
Financial & listing details
- Price per square foot: $215/sqft
- Tax assessed value: $362,139
- Annual tax amount: $3,500
- Date on market: 12/19/2022
- Cumulative days on market: 93 days
- Listing terms: Cash,Conventional,FHA,USDA Loan
- Ownership: Fee Simple
- Total actual rent: 0
- Electric utility on property: Yes
- Road surface type: Asphalt, Paved
Price history
| Date | Event | Price |
|---|---|---|
| 7/27/2023 | Sold | $449,890-0.9%$215/sqft |
Source:  Stellar MLS #T3419376 Report a problem Stellar MLS #T3419376 Report a problem | ||
| 3/22/2023 | Pending sale | $453,890$217/sqft |
Source: Stellar MLS #T3419376 Report a problem | ||
| 2/7/2023 | Price change | $453,890-5.2%$217/sqft |
Source: Stellar MLS #T3419376 Report a problem | ||
| 12/20/2022 | Listed for sale | $478,890$229/sqft |
Source: Stellar MLS #T3419376 Report a problem | ||
| 12/10/2022 | Listing removed | -- |
Source:  M/I Homes Report a problem M/I Homes Report a problem | ||
| 11/16/2022 | Listed for sale | $478,890$229/sqft |
Source: M/I Homes Report a problem | ||
Public tax history
| Year | Property taxes | Tax assessment |
|---|---|---|
| 2024 | $2,451 -19.1% | $362,139 +2.6% |
| 2023 | $3,028 +1020% | $353,000 +1948.5% |
| 2022 | $270 | $17,232 |
Find assessor info on the county website
Neighborhood: 33543
Nearby homes
- $570,760-- bd-- ba-- sqft9484 Crescent Ray Dr, Wesley Chapel, FL 33545Sold
- $662,8605 bd3 ba3.5k sqft9476 Crescent Ray Dr, Wesley Chapel, FL 33545Sold
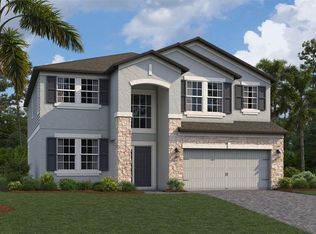
- $720,0205 bd4 ba3.5k sqft9487 Crescent Ray Dr, Wesley Chapel, FL 33545Sold
- $538,2905 bd3 ba3.3k sqft31864 Sapna Chime Dr, Wesley Chapel, FL 33545Sold
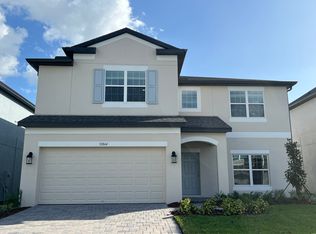
- $763,310-- bd-- ba-- sqft9479 Crescent Ray Dr, Wesley Chapel, FL 33545Sold
- $649,4605 bd3 ba3.5k sqft9501 Crescent Ray Dr, Wesley Chapel, FL 33545Sold
- $570,3105 bd4 ba3.5k sqft9452 Crescent Ray Dr, Wesley Chapel, FL 33545Sold
- $614,0505 bd4 ba3.5k sqft31882 Sapna Chime Dr, Wesley Chapel, FL 33545Sold
Nearby schools
GreatSchools rating
- 3/10Watergrass Elementary SchoolGrades: PK-5Distance: 2.4 mi
- 6/10Thomas E. Weightman Middle SchoolGrades: 6-8Distance: 3 mi
- 5/10Wesley Chapel High SchoolGrades: 9-12Distance: 3 mi
Schools provided by the listing agent
- Elementary: Wesley Chapel Elementary-PO
- Middle: Thomas E Weightman Middle-PO
- High: Wesley Chapel High-PO
Source: Stellar MLS. This data may not be complete. We recommend contacting the local school district to confirm school assignments for this home.
Get a cash offer in 3 minutes
Find out how much your home could sell for in as little as 3 minutes with a no-obligation cash offer.
Estimated market value
$413,300
Get a cash offer in 3 minutes
Find out how much your home could sell for in as little as 3 minutes with a no-obligation cash offer.
Estimated market value
$413,300
- Florida
- Pasco County
- Wesley Chapel
- 33543
- 9276 Crescent Ray Dr
Nearby cities
Nearby neighborhoods
Nearby zip codes
Other Wesley Chapel Topics
