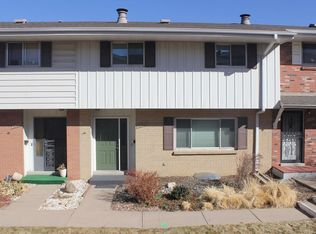
This well-maintained 3-bedroom, 3-bath townhome offers three levels of living in an ideal location with easy access to I-225, light rail, RTD, shopping, dining, Cherry Creek State Park, and the DTC. The home features fresh interior paint, newer kitchen flooring, new countertops, brand-new carpet on the main level, and many additional upgrades throughout.
Upstairs, the bathroom has been tastefully updated and freshly painted. New window coverings have been installed throughout the home, adding a clean, modern feel.
The lower level features a third bedroom, a ¾ bath, a spacious family room, and a dedicated storage room—perfect for guests or flexible living space.
Enjoy the enclosed patio area and the convenience of two covered parking spaces. Community amenities include a pool, clubhouse, and greenbelts.
Bright, clean, Partially updated and move-in ready, this home offers a comfortable, functional layout with low-maintenance living in a highly convenient location. Don’t miss this opportunity! Buyer to verify square footage.
Sold for $360,000
Zestimate®
$360,000
9276 E Nassau Avenue, Denver, CO 80237
3beds
2,160sqft
Townhouse
Built in 1966
-- sqft lot
$360,000 Zestimate®
$167/sqft
$2,768 Estimated rent
Home value
$360,000
$342,000 - $378,000
$2,768/mo
Zestimate® history
Owner options
List your home for rent
$2,768/mo
Rent Zestimate®
Find your next renter with Zillow Rental Manager. Plus, with online applications, you can quickly screen prospective tenants – for free.
$2,768/mo
Rent Zestimate®
Refinance and save
$2,527/mo
Est. payment
Refinancing to a lower rate could help reduce your monthly payments and save thousands over the life of the loan.
$2,527/mo
Est. payment
Explore your selling options
Work with a Zillow partner agent
Leverage their expertise and Zillow's premium Showcase listings to get your home seen by more buyers.
Get startedList with your own agent
Get your home in front of millions of buyers by listing it on Zillow.
Learn how to do itSell it yourself
Take full control of how buyers see your home on Zillow by listing For Sale by Owner (FSBO).
List your homeWhat's special
Zillow last checked:
Listing updated:
Listed by:
Ted Peterson 303-779-7979 tedrealtor@aol.com,
MB Care Real Estate
Bought with:
Zachary Higgins, 100101967
Compass - Denver
Source: REcolorado as distributed by MLS GRID,MLS#: 3483768
Facts & features
Interior
Bedrooms & bathrooms
- Bedrooms: 3
- Bathrooms: 3
- Full bathrooms: 1
- 3/4 bathrooms: 1
- 1/2 bathrooms: 1
- Main level bathrooms: 1
Bedroom
- Features: Primary Suite
- Level: Upper
Bedroom
- Level: Upper
Bedroom
- Level: Upper
Bedroom
- Level: Basement
Bathroom
- Level: Main
Bathroom
- Level: Upper
Bathroom
- Level: Basement
Dining room
- Level: Main
Family room
- Level: Main
Family room
- Level: Basement
Kitchen
- Level: Main
Utility room
- Level: Basement
Heating
- Forced Air, Natural Gas
Cooling
- Central Air
Appliances
- Included: Cooktop, Dishwasher, Disposal, Dryer, Gas Water Heater, Oven, Refrigerator, Washer
Features
- Ceiling Fan(s), Eat-in Kitchen, Smoke Free
- Flooring: Carpet, Linoleum, Tile
- Windows: Double Pane Windows, Window Coverings, Window Treatments
- Basement: Finished
- Common walls with other units/homes: End Unit
Interior area
- Total structure area: 2,160
- Total interior livable area: 2,160 sqft
- Finished area above ground: 1,440
- Finished area below ground: 660
Property
Parking
- Total spaces: 2
- Parking features: Carport
- Carport spaces: 2
Features
- Levels: Two
- Stories: 2
- Entry location: Ground
- Patio & porch: Covered
- Pool features: Outdoor Pool
Details
- Parcel number: 703302700
- Zoning: S-TH-2.5
- Special conditions: Standard
Construction
Type & style
- Home type: Townhouse
- Property subtype: Townhouse
- Attached to another structure: Yes
Materials
- Brick, Frame
- Foundation: Concrete Perimeter
- Roof: Composition
Condition
- Updated/Remodeled
- Year built: 1966
Details
- Warranty included: Yes
Utilities & green energy
- Electric: 110V, 220 Volts, Single Phase
- Sewer: Public Sewer
- Water: Public
- Utilities for property: Cable Available, Electricity Connected, Natural Gas Connected, Phone Available
Community & HOA
Community
- Security: Carbon Monoxide Detector(s), Smoke Detector(s)
- Subdivision: Cherry Creek Townhomes
HOA
- Has HOA: Yes
- Amenities included: Clubhouse, Playground, Pool
- Services included: Reserve Fund, Exterior Maintenance w/out Roof, Insurance, Irrigation, Maintenance Grounds, Sewer, Snow Removal, Water
- HOA fee: $405 monthly
- HOA name: Cherry Creek 3 (Realty One Property Management)
- HOA phone: 303-834-0311
Location
- Region: Denver
Financial & listing details
- Price per square foot: $167/sqft
- Tax assessed value: $395,000
- Annual tax amount: $1,274
- Date on market: 4/3/2026
- Listing terms: Cash,Conventional,FHA,VA Loan
- Exclusions: Owners Personal Property
- Ownership: Individual
- Electric utility on property: Yes
- Road surface type: Paved
Price history
| Date | Event | Price |
|---|---|---|
| 6/25/2026 | Sold | $360,000+0.1%$167/sqft |
Source:  REcolorado as distributed by MLS GRID #3483768 Report a problem REcolorado as distributed by MLS GRID #3483768 Report a problem | ||
| 5/13/2026 | Pending sale | $359,500$166/sqft |
Source: REcolorado as distributed by MLS GRID #3483768 Report a problem | ||
| 4/4/2026 | Listed for sale | $359,500$166/sqft |
Source: REcolorado as distributed by MLS GRID #3483768 Report a problem | ||
Public tax history
| Year | Property taxes | Tax assessment |
|---|---|---|
| 2024 | $1,765 +3.1% | $22,780 -11.4% |
| 2023 | $1,712 +3.6% | $25,710 +19.4% |
| 2022 | $1,652 +61.5% | $21,530 -2.8% |
| 2021 | $1,023 +2.9% | $22,140 +5.7% |
| 2020 | $994 +32.8% | $20,942 -0.7% |
| 2019 | $749 | $21,089 +24.9% |
| 2018 | $749 +0.3% | $16,880 |
| 2017 | $747 +22.1% | $16,880 +7.7% |
| 2016 | $612 +37.4% | $15,670 |
| 2015 | $445 0% | $15,670 +46.3% |
| 2014 | $445 0% | $10,710 |
| 2013 | $446 -41.1% | $10,710 +0.9% |
| 2012 | $757 -13% | $10,610 |
| 2011 | $870 +2.2% | $10,610 -18.8% |
| 2010 | $851 +4.3% | $13,060 |
| 2009 | $815 -0.2% | $13,060 +7% |
| 2008 | $817 -5.2% | $12,210 |
| 2007 | $862 +1.1% | $12,210 -5.1% |
| 2006 | $852 +6.7% | $12,870 |
| 2005 | $799 | $12,870 |
Find assessor info on the county website
Neighborhood: Hampden South
Nearby homes
- $374,0004 bd4 ba2.3k sqft9284 E Nassau Ave, Denver, CO 80237Off Market
- $286,4002 bd2 ba1.4k sqft9228 E Nassau Ave, Denver, CO 80237Off Market
- $297,3003 bd2 ba1.5k sqft9224 E Nassau Ave, Denver, CO 80237Off Market
- $340,9003 bd3 ba1.5k sqft3937 S Boston St #264, Denver, CO 80237Off Market
- $403,2004 bd4 ba2.3k sqft4019 S Boston St, Denver, CO 80237Off Market
- $324,8003 bd2 ba1.4k sqft9257 E Nassau Ave #298, Denver, CO 80237Off Market
- $375,0004 bd4 ba2.3k sqft9134 E Nassau Ave, Denver, CO 80237Sold
- $345,5003 bd3 ba1.5k sqft9273 E Nassau Ave, Denver, CO 80237Sold
Nearby schools
GreatSchools rating
- 4/10Samuels Elementary SchoolGrades: PK-5Distance: 0.6 mi
- 3/10Hamilton Middle SchoolGrades: 6-8Distance: 1.3 mi
- 6/10Thomas Jefferson High SchoolGrades: 9-12Distance: 2.2 mi
Schools provided by the listing agent
- Elementary: Samuels
- Middle: Hamilton
- High: Thomas Jefferson
- District: Denver 1
Source: REcolorado as distributed by MLS GRID. This data may not be complete. We recommend contacting the local school district to confirm school assignments for this home.
Get a cash offer in 3 minutes
Find out how much your home could sell for in as little as 3 minutes with a no-obligation cash offer.
Estimated market value
$360,000
Get a cash offer in 3 minutes
Find out how much your home could sell for in as little as 3 minutes with a no-obligation cash offer.
Estimated market value
$360,000
- Colorado
- Denver County
- Denver
- 80237
- Hampden South
- 9276 E Nassau Avenue
Nearby cities
Nearby neighborhoods
Nearby zip codes
Other Denver Topics
