Skip main navigation
Closed
  • $325,000

    9276 Fieldstone Ct, Jonesboro, GA 30236

    4beds
    2,276sqft
    Single Family Residence
    Built in 1991
    -- sqft lot
    $312,000 Zestimate®
    $143/sqft
    $2,160 Estimated rent

    Home value

    $312,000

    $259,000 - $374,000

    $2,160/mo

    Zestimate® history
    Loading
    Loading...

    Owner options

    List your home for rent

    $2,160/mo

    Rent Zestimate®

    Find your next renter with Zillow Rental Manager. Plus, with online applications, you can quickly screen prospective tenants – for free.

    Learn more

    $2,160/mo

    Rent Zestimate®

    Refinance and save

    $2,672/mo

    Est. payment

    Refinancing to a lower rate could help reduce your monthly payments and save thousands over the life of the loan.

    See today's rates

    $2,672/mo

    Est. payment

    Explore your selling options

    Work with a Zillow partner agent

    Leverage their expertise and Zillow's premium Showcase listings to get your home seen by more buyers.

    Get started

    List with your own agent

    Get your home in front of millions of buyers by listing it on Zillow.

    Learn how to do it

    Sell it yourself

    Take full control of how buyers see your home on Zillow by listing For Sale by Owner (FSBO).

    List your home

    What's special

    Swimming poolCozy fireplaceRaised back deckScenic walking trailsSpacious two-car attached garageBreakfast barGenerous pantry
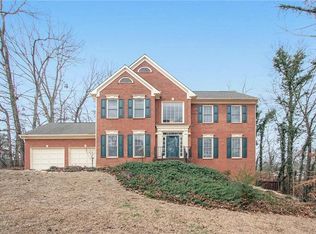
    Welcome to this stately 4-bedroom, 2.5-bathroom John Weiland home, perfectly positioned on an unfinished basement in the sought-after Fairfield community. Offering an impressive blend of timeless charm and modern conveniences, this residence provides access to exceptional neighborhood amenities, including a swimming pool, tennis courts, playground, exercise facility, and scenic walking trails. The entryway welcomes you into the inviting foyer, where elegant details immediately set the tone. To the right, a formal dining room offers the perfect setting for gatherings, while a versatile room on the left can serve as a formal living room/potential fifth bedroom. The heart of the home is the spacious kitchen-well-appointed with granite countertops, a breakfast bar, generous pantry, and a light-filled breakfast area. From here, step out onto the raised back deck, ideal for morning coffee or entertaining friends. Soaring vaulted ceilings and built-in bookshelves frame the warm and welcoming family room, anchored by a cozy fireplace-perfect for relaxing evenings at home. A conveniently located half bath completes the main level. Upstairs, you'll find all four bedrooms, including the expansive primary suite. Double doors open to reveal high tray ceilings, dual walk-in closets, and a luxurious en suite bath featuring double vanities, a whirlpool soaking tub, and a separate shower. The upper level also includes a laundry closet for added convenience. The partial unfinished basement offers endless potential and is already equipped with a designated workspace-perfect for hobbies, projects, or future expansion. From the basement, enjoy easy access to the lower-level covered patio and the spacious two-car attached garage. With multiple outdoor living spaces, generous square footage, and access to a vibrant community filled with top-tier amenities, this home presents a rare opportunity to enjoy comfort, convenience, and classic style in one stunning package.

    Zillow last checked:

    Listing updated:

    Listed by:

    Kelli Burns 678-300-0935,

    Keller Williams Realty Atl. Partners,

    Peggy Pfohl 404-307-1299,

    Keller Williams Realty Atl. Partners

    Bought with:

    Patryce S Pittman, 329485

    14th & Luxe Realty

    Source: GAMLS,MLS#: 10502336MLS Logo

    Facts & features

    Interior

    Bedrooms & bathrooms
    • Bedrooms: 4
    • Bathrooms: 3
    • Full bathrooms: 2
    • 1/2 bathrooms: 1
    Dining room
    • Features: Separate Room
    Kitchen
    • Features: Breakfast Area, Breakfast Bar, Pantry
    Heating
    • Central, Electric, Natural Gas
    Cooling
    • Central Air, Electric
    Appliances
    • Included: Dishwasher, Disposal, Dryer, Microwave, Oven/Range (Combo), Refrigerator, Washer
    • Laundry: Laundry Closet, Upper Level
    Features
    • Bookcases, Double Vanity, High Ceilings, Separate Shower, Soaking Tub, Tray Ceiling(s), Vaulted Ceiling(s), Walk-In Closet(s)
    • Flooring: Carpet, Hardwood, Tile
    • Basement: Exterior Entry,Interior Entry,Partial,Unfinished
    • Number of fireplaces: 1
    • Fireplace features: Family Room
    Interior area
    • Total structure area: 2,276
    • Total interior livable area: 2,276 sqft
    • Finished area above ground: 2,276
    • Finished area below ground: 0

    Property

    Parking
    • Parking features: Attached, Garage
    • Has attached garage: Yes
    Features
    • Levels: Two
    • Stories: 2
    • Patio & porch: Deck, Patio
    • Has spa: Yes
    • Spa features: Bath
    Lot
    • Features: Private, Sloped
    Details
    • Parcel number: 06037A A001

    Construction

    Type & style
    • Home type: SingleFamily
    • Architectural style: Traditional
    • Property subtype: Single Family Residence
    Materials
    • Brick
    • Roof: Composition
    Condition
    • Resale
    • New construction: No
    • Year built: 1991

    Utilities & green energy

    • Sewer: Septic Tank
    • Water: Public
    • Utilities for property: Electricity Available, Natural Gas Available, Other, Water Available

    Community & neighborhood

    Community
    • Community features: Clubhouse, Fitness Center, Pool, Tennis Court(s)
    Location
    • Region: Jonesboro
    • Subdivision: Fairfield

    HOA & financial

    HOA
    • Has HOA: Yes
    • HOA fee: $640 annually
    • Services included: Facilities Fee, Maintenance Grounds, Swimming, Tennis

    Other

    Other facts
    • Listing agreement: Exclusive Right To Sell

    Price history

    DateEventPrice
    5/23/2025Sold$325,000$143/sqft
    Source: GAMLS #10502336 Report a problem
    4/24/2025Pending sale$325,000$143/sqft
    Source: GAMLS #10502336 Report a problem
    4/17/2025Listed for sale$325,000+141.6%$143/sqft
    Source: GAMLS #10502336 Report a problem
    3/7/2013Listing removed$134,500$59/sqft
    Source: Prudential Georgia Realty #7009801 Report a problem
    10/25/2012Listed for sale$134,500+12.1%$59/sqft
    Source: PRUDENTIAL GEORGIA REALTY #7009801 Report a problem
    3/24/1998Sold$120,000$53/sqft
    Source: Public Record Report a problem

    Public tax history

    YearProperty taxesTax assessment
    2025$2,077 -8%$118,840 -4.3%
    2024$2,258 +45.9%$124,160 +4.2%
    2023$1,548 -16%$119,200 +15.1%
    2022$1,842 -71.5%$103,520 +36%
    2021$6,456 +138.5%$76,120 -0.6%
    2020$2,707 +6298.6%$76,616 -58.7%
    2019$42 -98.3%$185,460 +164.5%
    2018$2,483 +14.6%$70,118 +12.7%
    2017$2,166 +3.3%$62,192 +2.8%
    2016$2,097 $60,484
    2015$2,097 +6.9%--
    2014$1,961 +62.9%$46,166
    2013$1,204 -0.8%--
    2012$1,213 -37.9%--
    2011$1,953 +13.3%--
    2010$1,724 -18.8%--
    2009$2,122 +9.3%--
    2008$1,942 -2.5%--
    2007$1,991 -0.1%--
    2006$1,994 +15.9%--
    2005$1,721 +14%--
    2003$1,509 +7.1%--
    2002$1,409 +2.5%--
    2001$1,375 +14.9%--
    2000$1,197 --

    Find assessor info on the county website

    Neighborhood: 30236

    Nearby schools

    GreatSchools rating
    Schools provided by the listing agent
    • Elementary: Suder
    • Middle: Roberts
    • High: Jonesboro

    Source: GAMLS. This data may not be complete. We recommend contacting the local school district to confirm school assignments for this home.

    Get a cash offer in 3 minutes
    Find out how much your home could sell for in as little as 3 minutes with a no-obligation cash offer.
    Estimated market value
    $312,000
    Get a cash offer in 3 minutes
    Find out how much your home could sell for in as little as 3 minutes with a no-obligation cash offer.
    Estimated market value
    $312,000