<p>Grab your sunscreen and flip-flops and start living the Florida lifestyle as you move into your FURNISHED HOME! Moving couldn't be easier. Your charming home features a thoughtful split floor plan, soaring cathedral ceilings that enhance the living areas, and walk-in closets in every bedroom, providing ample storage. Additional features include a convenient storm door, a shed for outdoor tools, and abundant storage throughout, making organization effortless. With its expansive yard and space to add your dream pool, this home is ready to become your all year-round retreat! <p>Step inside and invite your guests to the spacious living room, where the cathedral ceilings create an airy, welcoming atmosphere. Whether you’re setting up a cozy lounge area or adding another dining space, this room is perfect for entertaining with plenty of room for everyone. The heart of the home is the kitchen, where the family chef will appreciate the generous cabinetry, two pantries for ample storage, and abundant counter space for easy meal prep. Serve your culinary creations at the breakfast bar or in the formal dining area, making every meal a special occasion. <p>Relax in the primary suite, a true retreat designed for comfort. There’s enough room to fit a California king-size bed with space to spare, allowing room for a small office area or a serene reading nook. Two walk-in closets provide privacy and abundant storage. The en-suite bathroom is equally impressive, with counterspace and cabinetry for your essentials along with a built-in vanity for an effortless morning routine. Plus, sliding glass doors lead directly from your primary suite to the Florida Room, offering a seamless flow between indoor and outdoor living. Your guests will feel at home in two additional bedrooms with walk-in closets. The guest bathroom also has access to the Florida Room adding convenience for visitors and easy indoor-outdoor entertaining. To make daily life even easier, the dedicated laundry room with ANOTHER storage closet provides added convenience for everyone. <p>The Florida Room extends your living space, with easy access from three areas of the house, the primary suite, living room, and dining room. Whether you're savoring your morning coffee, relaxing with a good book, or enjoying evening conversations, this versatile space is perfect for all moments of the day. There’s plenty of room to lounge or host outdoor gatherings while staying cool and comfortable. The large yard offers endless possibilities for hobbies or family fun, with enough space to add a pool, ideal for creating lasting memories. Keep the yard organized with the handy shed, offering convenient storage for gardening tools and more, making this home as functional as it is inviting. <p>Located in East Englewood where you have the option to drive South to Boca Grande or West to Englewood and Manasota Beaches. Experience all the benefits of living in Englewood, from a diverse array of dining and shopping options to world-class fishing, boating, and numerous golf courses in Rotonda West. Plus, you'll be close to farmers markets and two Major League Baseball Spring Training stadiums! Don’t miss out on this rare opportunity—call today before it's gone!
Sold for $295,000
$295,000
9276 SAN BERNANDINO AVENUE, ENGLEWOOD, FL 34224
3beds
2,001sqft
Single Family Residence
Built in 1988
10,001 Square Feet Lot
$274,500 Zestimate®
$147/sqft
$2,414 Estimated rent
Home value
$274,500
$244,000 - $307,000
$2,414/mo
Zestimate® history
Owner options
List your home for rent
$2,414/mo
Rent Zestimate®
Find your next renter with Zillow Rental Manager. Plus, with online applications, you can quickly screen prospective tenants – for free.
$2,414/mo
Rent Zestimate®
Refinance and save
$1,988/mo
Est. payment
Refinancing to a lower rate could help reduce your monthly payments and save thousands over the life of the loan.
$1,988/mo
Est. payment
Explore your selling options
Work with a Zillow partner agent
Leverage their expertise and Zillow's premium Showcase listings to get your home seen by more buyers.
Get startedList with your own agent
Get your home in front of millions of buyers by listing it on Zillow.
Learn how to do itSell it yourself
Take full control of how buyers see your home on Zillow by listing For Sale by Owner (FSBO).
List your homeWhat's special
California king-size bedBreakfast barEn-suite bathroomFlorida roomLarge yardStorage closetTwo pantries
Zillow last checked:
Listing updated:
Listed by:
Leslie Brown PA 941-681-3420,
KW COASTAL LIVING 941-473-7399,
Faith Newman 941-451-9850,
KW COASTAL LIVING
Bought with:
Leslie Brown PA, 3098886
KW COASTAL LIVING
Summer Daniel, 3604661
KW COASTAL LIVING
Source: Stellar MLS,MLS#: D6139439 Originating MLS: Englewood
Originating MLS: Englewood
Facts & features
Interior
Bedrooms & bathrooms
- Bedrooms: 3
- Bathrooms: 2
- Full bathrooms: 2
Rooms
- Room types: Florida Room, Living Room
Primary bedroom
- Features: Ceiling Fan(s), En Suite Bathroom, Walk-In Closet(s)
- Level: First
- Area: 238 Square Feet
- Dimensions: 17x14
Bedroom 2
- Features: Ceiling Fan(s), Walk-In Closet(s)
- Level: First
- Area: 144 Square Feet
- Dimensions: 12x12
Bedroom 3
- Features: Ceiling Fan(s), Walk-In Closet(s)
- Level: First
- Area: 132 Square Feet
- Dimensions: 11x12
Primary bathroom
- Features: Built-In Shower Bench, En Suite Bathroom, Exhaust Fan, Handicapped Accessible, Makeup/Vanity Space, Shower No Tub, Single Vanity
- Level: First
- Area: 96 Square Feet
- Dimensions: 8x12
Bathroom 2
- Features: Exhaust Fan, Single Vanity, Tub With Shower
- Level: First
- Area: 72 Square Feet
- Dimensions: 8x9
Dining room
- Level: First
- Area: 110 Square Feet
- Dimensions: 11x10
Florida room
- Features: Ceiling Fan(s)
- Level: First
- Area: 225 Square Feet
- Dimensions: 25x9
Kitchen
- Features: Ceiling Fan(s)
- Level: First
- Area: 156 Square Feet
- Dimensions: 13x12
Laundry
- Level: First
- Area: 50 Square Feet
- Dimensions: 10x5
Living room
- Features: Ceiling Fan(s)
- Level: First
- Area: 432 Square Feet
- Dimensions: 18x24
Heating
- Central, Electric
Cooling
- Central Air
Appliances
- Included: Dishwasher, Dryer, Exhaust Fan, Microwave, Range, Refrigerator, Washer
- Laundry: Inside, Laundry Room
Features
- Cathedral Ceiling(s), Ceiling Fan(s), Eating Space In Kitchen, Living Room/Dining Room Combo, Open Floorplan, Primary Bedroom Main Floor, Solid Surface Counters, Split Bedroom, Thermostat, Walk-In Closet(s)
- Flooring: Carpet, Ceramic Tile, Tile
- Doors: Sliding Doors
- Windows: Blinds
- Has fireplace: No
Interior area
- Total structure area: 2,459
- Total interior livable area: 2,001 sqft
Property
Parking
- Total spaces: 2
- Parking features: Covered, Driveway, Garage Door Opener, Off Street, On Street
- Attached garage spaces: 2
- Has uncovered spaces: Yes
- Details: Garage Dimensions: 20x20
Features
- Levels: One
- Stories: 1
- Patio & porch: Covered, Enclosed, Patio, Porch, Rear Porch, Screened
- Exterior features: Lighting, Private Mailbox, Rain Gutters
Lot
- Size: 10,001 Square Feet
- Dimensions: 125 x 80
- Features: Cleared, In County, Landscaped, Level
- Residential vegetation: Trees/Landscaped
Details
- Additional structures: Shed(s)
- Parcel number: 412010205006
- Zoning: RSF3.5
- Special conditions: None
Construction
Type & style
- Home type: SingleFamily
- Architectural style: Florida
- Property subtype: Single Family Residence
Materials
- Block, Stucco
- Foundation: Slab
- Roof: Shingle
Condition
- Completed
- New construction: No
- Year built: 1988
Utilities & green energy
- Sewer: Septic Tank
- Water: Public
- Utilities for property: BB/HS Internet Available, Cable Connected, Electricity Connected, Phone Available, Water Connected
Community & HOA
Community
- Security: Smoke Detector(s)
- Pet fee: $0 monthly
- Subdivision: PORT CHARLOTTE SEC 084
HOA
- Has HOA: No
Location
- Region: Englewood
Financial & listing details
- Price per square foot: $147/sqft
- Tax assessed value: $257,913
- Annual tax amount: $1,862
- Date on market: 12/10/2024
- Cumulative days on market: 49 days
- Listing terms: Cash,Conventional,FHA,VA Loan
- Ownership: Fee Simple
- Total actual rent: 0
- Electric utility on property: Yes
- Road surface type: Paved, Asphalt
Price history
| Date | Event | Price |
|---|---|---|
| 3/27/2025 | Sold | $295,000-1.6%$147/sqft |
Source:  Stellar MLS #D6139439 Report a problem Stellar MLS #D6139439 Report a problem | ||
| 2/23/2025 | Pending sale | $299,900$150/sqft |
Source: Stellar MLS #D6139439 Report a problem | ||
| 2/11/2025 | Price change | $299,900-4.8%$150/sqft |
Source: Stellar MLS #D6139439 Report a problem | ||
| 1/21/2025 | Price change | $315,000+1.6%$157/sqft |
Source: Stellar MLS #D6139439 Report a problem | ||
| 12/31/2024 | Pending sale | $310,000$155/sqft |
Source: Stellar MLS #D6139439 Report a problem | ||
| 12/10/2024 | Listed for sale | $310,000+100%$155/sqft |
Source: Stellar MLS #D6139439 Report a problem | ||
| 5/7/2004 | Sold | $155,000$77/sqft |
Source: Public Record Report a problem | ||
Public tax history
| Year | Property taxes | Tax assessment |
|---|---|---|
| 2025 | $2,072 +9% | $121,382 +2.9% |
| 2024 | $1,901 +2.1% | $117,961 +3% |
| 2023 | $1,862 +0.6% | $114,525 +3% |
| 2022 | $1,851 +1.7% | $111,189 +3% |
| 2021 | $1,819 +6.9% | $107,950 +1.4% |
| 2020 | $1,702 -49.4% | $106,460 -36.2% |
| 2019 | $3,365 +159.9% | $166,751 +76.9% |
| 2018 | $1,294 | $94,237 +2.1% |
| 2017 | $1,294 +1.7% | $92,299 +2.1% |
| 2016 | $1,273 +1.2% | $90,401 +0.7% |
| 2015 | $1,258 +1.8% | $89,773 +0.8% |
| 2014 | $1,236 +45.2% | $89,061 +3.2% |
| 2013 | $851 +5% | $86,278 -6.6% |
| 2012 | $811 -10.4% | $92,345 |
| 2011 | $905 -17% | $92,345 -9.2% |
| 2010 | $1,091 -15.7% | $101,680 -14.4% |
| 2009 | $1,294 | $118,765 -17.8% |
| 2007 | -- | $144,549 |
| 2006 | -- | $144,549 +68.7% |
| 2005 | -- | $85,696 +1.9% |
| 2004 | -- | $84,098 |
| 2003 | -- | $84,098 +2.4% |
| 2002 | $1,220 +1.8% | $82,127 +1.6% |
| 2001 | $1,199 +1.8% | $80,834 +2.4% |
| 2000 | $1,178 | $78,916 |
Find assessor info on the county website
Neighborhood: 34224
Nearby homes
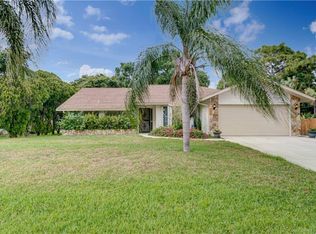
- $272,7003 bd2 ba1.7k sqft9284 San Bernandino Ave, Englewood, FL 34224Off Market
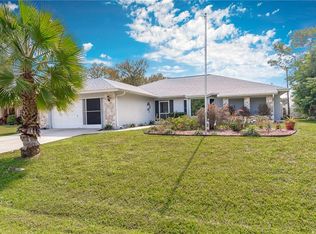
- $378,8003 bd2 ba2k sqft9268 San Bernandino Ave, Englewood, FL 34224Off Market
- $360,1003 bd2 ba2k sqft9277 Saint Catherine Ave, Englewood, FL 34224Off Market
- $30,00010,000 Square Feet9269 Saint Catherine Ave, Englewood, FL 34224Sold

- $314,8003 bd3 ba1.9k sqft9285 Saint Catherine Ave, Englewood, FL 34224Off Market
- $10,500-- bd-- ba-- sqft9260 San Bernandino Ave, Englewood, FL 34224Off Market
- $220,5003 bd2 ba1.4k sqft9292 San Bernandino Ave, Englewood, FL 34224Off Market
- $301,7003 bd2 ba1.7k sqft9277 San Bernandino Ave, Englewood, FL 34224Off Market
Nearby schools
GreatSchools rating
- 8/10Vineland Elementary SchoolGrades: PK-5Distance: 1.2 mi
- 7/10L. A. Ainger Middle SchoolGrades: 6-8Distance: 1.2 mi
- 5/10Lemon Bay High SchoolGrades: 9-12Distance: 2.1 mi
Schools provided by the listing agent
- Elementary: Vineland Elementary
- Middle: L.A. Ainger Middle
- High: Lemon Bay High
Source: Stellar MLS. This data may not be complete. We recommend contacting the local school district to confirm school assignments for this home.
Get a cash offer in 3 minutes
Find out how much your home could sell for in as little as 3 minutes with a no-obligation cash offer.
Estimated market value
$274,500
Get a cash offer in 3 minutes
Find out how much your home could sell for in as little as 3 minutes with a no-obligation cash offer.
Estimated market value
$274,500
- Florida
- Charlotte County
- Englewood
- 34224
- 9276 SAN BERNANDINO AVENUE
Nearby cities
Nearby zip codes
Other Englewood Topics
