BRAND NEW CONSTRUCTION! Discover the pinnacle of luxury living at 9276 Starry Night Ave, a stunning custom-built home by John Cannon Homes in the exclusive, gated community of Cassia at Skye Ranch. This turnkey masterpiece offers an exceptional blend of architectural excellence, superior craftsmanship, and a thoughtfully designed layout that caters to both elegance and functionality. Perfectly positioned for convenience, this home provides quick access to Siesta Key, St. Armands Circle, the Rosemary District, Myakka River State Park, and Sarasota’s world-class golf courses. Spanning 5,609 square feet under roof with 3,589 square feet of heated living space, this exquisite residence features three spacious bedrooms, a dedicated office or study, and three beautifully appointed bathrooms. The open yet intimate floor plan showcases a seamless flow between indoor and outdoor living, enhanced by split three-car garages, multiple lanais, and a breathtaking 1,578-square-foot pool area. A custom wood pivot door welcomes you inside, where soaring ceilings and rich hickory wood flooring create an atmosphere of warmth and refinement. The great room captivates with faux wood beams, a striking stacked stone accent wall, and a built-in linear electric fireplace, setting the stage for both everyday comfort and elegant entertaining. The gourmet kitchen is a chef’s dream, equipped with top-of-the-line appliances, including a SubZero refrigerator, Thermador gas range, Cove dishwasher, and Level 10A granite countertops. Sleek two-tone modern cabinetry, pull-out shelving, and a hidden walk-in pantry ensure effortless organization. A well-appointed prep kitchen offers an additional Thermador refrigerator, combination speed oven, second Cove dishwasher, plus dedicated coffee bar with a Thermador fridge/freezer. The primary suite, located in the northern wing of the home, is a private sanctuary featuring a secluded courtyard, enclosed dog run, and seamless access to the pool area. The spa-inspired en-suite bath boasts frameless glass shower walls, a freestanding modern soaking tub, dual vanities, and a frosted glass water closet, offering a perfect retreat for relaxation. The second bedroom, situated in the southern wing, is ideal for guests with its own en-suite bathroom and a convenient “friend’s entry” allowing easy access. The third bedroom is a showstopper, featuring dual-panel corner glass doors that open to breathtaking views of the pool and the serene natural surroundings. The outdoor living space is nothing short of spectacular, designed for both entertaining and peaceful relaxation. A saltwater heated pool with a Pebble Tec finish, sun deck, waterfall, and gas burner creates a tranquil oasis. The expansive picture-frame screen enclosure provides uninterrupted views of the lush preserve, while the fully equipped outdoor kitchen, featuring a Coyote grill and side burner, makes al fresco dining a delight. Additional highlights of this remarkable home include PGT Solarban impact windows, steel hurricane-rated garage doors, and energy-efficient systems, ensuring comfort and peace of mind year-round. Cassia at Skye Ranch offers a lifestyle of luxury and convenience, with scenic lakes, walking trails, and a 25,000-square-foot clubhouse featuring resort-style pools, a fitness center, café, and sports courts. Experience the finest in modern elegance and design—schedule your private tour today. Note: Bedroom two has been virtually staged.
Sold for $2,000,000
$2,000,000
9276 STARRY NIGHT AVENUE, SARASOTA, FL 34241
3beds
3,589sqft
Single Family Residence
Built in 2024
0.31 Acres Lot
$1,891,100 Zestimate®
$557/sqft
$5,876 Estimated rent
Home value
$1,891,100
$1.70M - $2.10M
$5,876/mo
Zestimate® history
Owner options
List your home for rent
$5,876/mo
Rent Zestimate®
Find your next renter with Zillow Rental Manager. Plus, with online applications, you can quickly screen prospective tenants – for free.
$5,876/mo
Rent Zestimate®
Refinance and save
$13,148/mo
Est. payment
Refinancing to a lower rate could help reduce your monthly payments and save thousands over the life of the loan.
$13,148/mo
Est. payment
Explore your selling options
Work with a Zillow partner agent
Leverage their expertise and Zillow's premium Showcase listings to get your home seen by more buyers.
Get startedList with your own agent
Get your home in front of millions of buyers by listing it on Zillow.
Learn how to do itSell it yourself
Take full control of how buyers see your home on Zillow by listing For Sale by Owner (FSBO).
List your homeWhat's special
Built-in linear electric fireplaceSaltwater heated poolHeated living spaceFully equipped outdoor kitchenExpansive picture-frame screen enclosureOutdoor living spaceSleek two-tone modern cabinetry
Zillow last checked:
Listing updated:
Listed by:
Cristian Consuegra 813-928-7712,
CORNERSTONE PROP.INTERNATIONAL 813-929-3900,
Steve Eckhardt 813-929-3900,
CORNERSTONE PROP.INTERNATIONAL
Bought with:
Dan Mackinnon, 3484021
REAL BROKER, LLC
Source: Stellar MLS,MLS#: T3551695 Originating MLS: Pinellas Suncoast
Originating MLS: Pinellas Suncoast
Facts & features
Interior
Bedrooms & bathrooms
- Bedrooms: 3
- Bathrooms: 3
- Full bathrooms: 3
Rooms
- Room types: Den/Library/Office, Great Room
Primary bedroom
- Features: Ceiling Fan(s), En Suite Bathroom, Other, Walk-In Closet(s)
- Level: First
- Area: 252 Square Feet
- Dimensions: 18x14
Bedroom 2
- Features: Ceiling Fan(s), En Suite Bathroom, Walk-In Closet(s)
- Level: First
- Area: 182 Square Feet
- Dimensions: 13x14
Bedroom 3
- Features: Ceiling Fan(s), Storage Closet
- Level: First
- Area: 378 Square Feet
- Dimensions: 21x18
Den
- Features: Ceiling Fan(s)
- Level: First
- Area: 182 Square Feet
- Dimensions: 14x13
Great room
- Features: Ceiling Fan(s)
- Level: First
- Area: 396 Square Feet
- Dimensions: 22x18
Kitchen
- Features: Other, Pantry
- Level: First
- Area: 378 Square Feet
- Dimensions: 18x21
Heating
- Central
Cooling
- Central Air
Appliances
- Included: Bar Fridge, Oven, Convection Oven, Dishwasher, Disposal, Dryer, Exhaust Fan, Microwave, Range, Range Hood, Refrigerator, Tankless Water Heater, Washer
- Laundry: Inside, Laundry Room
Features
- Ceiling Fan(s), Dry Bar, Eating Space In Kitchen, High Ceilings, Open Floorplan, Primary Bedroom Main Floor, Split Bedroom, Thermostat, Vaulted Ceiling(s), Walk-In Closet(s)
- Flooring: Tile, Hardwood
- Doors: Outdoor Grill, Outdoor Kitchen, Sliding Doors
- Windows: Double Pane Windows, ENERGY STAR Qualified Windows, Storm Window(s), Low Emissivity Windows
- Has fireplace: Yes
- Fireplace features: Electric, Family Room
Interior area
- Total structure area: 5,609
- Total interior livable area: 3,589 sqft
Property
Parking
- Total spaces: 3
- Parking features: Driveway, Garage Door Opener, Split Garage
- Attached garage spaces: 3
- Has uncovered spaces: Yes
Features
- Levels: One
- Stories: 1
- Patio & porch: Covered, Enclosed, Patio, Screened
- Exterior features: Courtyard, Irrigation System, Outdoor Grill, Outdoor Kitchen, Rain Gutters, Sidewalk, Sprinkler Metered
- Has private pool: Yes
- Pool features: Heated, In Ground, Lighting, Salt Water, Screen Enclosure, Tile
- Has spa: Yes
- Spa features: Heated, In Ground
- Has view: Yes
- View description: Trees/Woods
- Waterfront features: Lake
Lot
- Size: 0.31 Acres
- Features: Landscaped, Oversized Lot, Private, Sidewalk
- Residential vegetation: Trees/Landscaped
Details
- Additional structures: Outdoor Kitchen
- Parcel number: 0294131139
- Zoning: VPD
- Special conditions: None
Construction
Type & style
- Home type: SingleFamily
- Architectural style: Custom
- Property subtype: Single Family Residence
Materials
- Block
- Foundation: Slab
- Roof: Concrete,Tile
Condition
- Completed
- New construction: Yes
- Year built: 2024
Details
- Builder model: CUSTOM
Utilities & green energy
- Sewer: Public Sewer
- Water: Canal/Lake For Irrigation, Public
- Utilities for property: BB/HS Internet Available, Cable Available, Electricity Connected, Natural Gas Connected, Public, Sewer Connected, Underground Utilities, Water Connected
Community & HOA
Community
- Features: Lake, Association Recreation - Owned, Buyer Approval Required, Clubhouse, Deed Restrictions, Dog Park, Fitness Center, Gated Community - Guard, Park, Playground, Pool, Restaurant, Sidewalks, Tennis Court(s)
- Security: Closed Circuit Camera(s), Gated Community, Security Lights, Security System, Security System Owned, Smoke Detector(s)
- Pet fee: $0 monthly
- Subdivision: LT RANCH NEIGHBORHOOD ONE
HOA
- Has HOA: Yes
- Amenities included: Basketball Court, Clubhouse, Fitness Center, Gated, Park, Pickleball Court(s), Playground, Pool, Recreation Facilities, Security, Spa/Hot Tub, Tennis Court(s), Trail(s)
- Services included: Community Pool, Recreational Facilities, Security
- HOA fee: $208 monthly
- HOA name: Brittany Bergeron - Cassia at Skye Ranch
- HOA phone: 941-468-6891
- Second HOA name: Skye Ranch Master Association
Location
- Region: Sarasota
Financial & listing details
- Price per square foot: $557/sqft
- Tax assessed value: $1,592,400
- Annual tax amount: $7,496
- Date on market: 8/26/2024
- Cumulative days on market: 188 days
- Listing terms: Cash,Conventional,VA Loan
- Ownership: Fee Simple
- Total actual rent: 0
- Electric utility on property: Yes
- Road surface type: Asphalt, Paved
Price history
| Date | Event | Price |
|---|---|---|
| 4/17/2025 | Sold | $2,000,000-7.1%$557/sqft |
Source:  Stellar MLS #T3551695 Report a problem Stellar MLS #T3551695 Report a problem | ||
| 3/4/2025 | Pending sale | $2,153,000$600/sqft |
Source: Stellar MLS #T3551695 Report a problem | ||
| 2/21/2025 | Price change | $2,153,000-4.1%$600/sqft |
Source: Stellar MLS #T3551695 Report a problem | ||
| 1/23/2025 | Price change | $2,244,000-0.2%$625/sqft |
Source: Stellar MLS #T3551695 Report a problem | ||
| 11/27/2024 | Price change | $2,249,000-1.1%$627/sqft |
Source: Stellar MLS #T3551695 Report a problem | ||
| 10/21/2024 | Price change | $2,275,000-0.4%$634/sqft |
Source: Stellar MLS #T3551695 Report a problem | ||
| 9/19/2024 | Price change | $2,285,000-0.4%$637/sqft |
Source: Stellar MLS #T3551695 Report a problem | ||
| 8/26/2024 | Listed for sale | $2,295,000+512%$639/sqft |
Source: Stellar MLS #T3551695 Report a problem | ||
| 1/19/2022 | Sold | $375,000$104/sqft |
Source: Public Record Report a problem | ||
Public tax history
| Year | Property taxes | Tax assessment |
|---|---|---|
| 2025 | $23,073 +203.8% | $1,592,400 +368.6% |
| 2024 | $7,596 +1.3% | $339,800 +2.6% |
| 2023 | $7,496 +15.1% | $331,200 +20.6% |
| 2022 | $6,510 +17% | $274,670 +10% |
| 2021 | $5,563 +2% | $249,700 +10% |
| 2020 | $5,455 | $227,000 |
Find assessor info on the county website
Neighborhood: 34241
Nearby homes
- $1,986,1004 bd4 ba3.8k sqft9272 Starry Night Ave, Sarasota, FL 34241Off Market
- $2,389,3005 bd5 ba5.6k sqft9280 Starry Night Ave, Sarasota, FL 34241Off Market
- $338,400-- bd-- ba-- sqft9268 Starry Night Ave, Sarasota, FL 34241Off Market
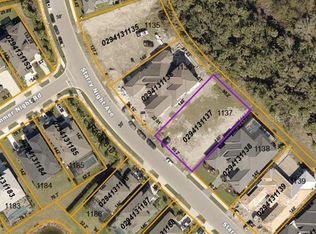
- $295,0000.306 Acres9268 Starry Night Ave #1137, Sarasota, FL 34241Lot/Land
- $1,815,5003 bd4 ba3.2k sqft9284 Starry Night Ave, Sarasota, FL 34241Off Market
- $598,5004 bd3 ba2.3k sqft9283 Starry Night Ave, Sarasota, FL 34241Off Market
- $610,2004 bd3 ba2.3k sqft9279 Starry Night Ave, Sarasota, FL 34241Off Market
- $764,4004 bd3 ba2.3k sqft9287 Starry Night Ave, Sarasota, FL 34241Off Market
Nearby schools
GreatSchools rating
- 10/10Lakeview Elementary SchoolGrades: PK-5Distance: 3.5 mi
- 9/10Sarasota Middle SchoolGrades: 6-8Distance: 5 mi
- 7/10Riverview High SchoolGrades: PK,9-12Distance: 7.9 mi
Get a cash offer in 3 minutes
Find out how much your home could sell for in as little as 3 minutes with a no-obligation cash offer.
Estimated market value
$1,891,100
Get a cash offer in 3 minutes
Find out how much your home could sell for in as little as 3 minutes with a no-obligation cash offer.
Estimated market value
$1,891,100
- Florida
- Sarasota County
- Sarasota
- 34241
- 9276 STARRY NIGHT AVENUE
Nearby cities
Nearby neighborhoods
Nearby zip codes
Other Sarasota Topics
