Brand new construction from award-winning F&F Builders on an oversized lot in this highly desirable subdivision! 3 bedroom, 2 bath home with 1603 square feet and a walkout basement that is plumbed for a bath, offering lots of potential for future use. Gorgeous interiors include a great room with a gas fireplace featuring beautiful floor-to-ceiling stone and a wood-beam mantel from an 1890s barn, farmhouse trim package on all windows & doors, and luxury vinyl plank flooring throughout the main living areas. The open-concept kitchen features a stainless steel appliance package, white cabinetry, and granite countertops. Primary bedroom with ensuite bath is extra private with split floor plan bedroom design. The primary bath has quartz countertops, ceramic tile flooring, and large 5 foot tile shower. Two more bedrooms share a large full bath with quartz counters & ceramic tile flooring. The basement has 9 foot poured wall ceilings. Nicely insulated with R21 walls & R40 ceiling. Available custom deck package - contact for pricing. Freshly hydro-seeded lawn with sprinkler system installed. LAND CONTRACT AVAILABLE.
Sold for $415,000
$415,000
9276 Timberland Dr, Linden, MI 48451
3beds
1,603sqft
Single Family Residence
Built in 2024
0.51 Acres Lot
$442,300 Zestimate®
$259/sqft
$2,376 Estimated rent
Home value
$442,300
$407,000 - $482,000
$2,376/mo
Zestimate® history
Owner options
List your home for rent
$2,376/mo
Rent Zestimate®
Find your next renter with Zillow Rental Manager. Plus, with online applications, you can quickly screen prospective tenants – for free.
$2,376/mo
Rent Zestimate®
Refinance and save
$3,001/mo
Est. payment
Refinancing to a lower rate could help reduce your monthly payments and save thousands over the life of the loan.
$3,001/mo
Est. payment
Explore your selling options
Work with a Zillow partner agent
Leverage their expertise and Zillow's premium Showcase listings to get your home seen by more buyers.
Get startedList with your own agent
Get your home in front of millions of buyers by listing it on Zillow.
Learn how to do itSell it yourself
Take full control of how buyers see your home on Zillow by listing For Sale by Owner (FSBO).
List your homeWhat's special
Zillow last checked:
Listing updated:
Listed by:
Andrew Belson 810-923-4297,
Wentworth Real Estate Group
Bought with:
Ashten Tucker, 6501437380
The Brand Real Estate
Source: Realcomp II,MLS#: 20240069059
Facts & features
Interior
Bedrooms & bathrooms
- Bedrooms: 3
- Bathrooms: 2
- Full bathrooms: 2
Primary bedroom
- Level: Entry
- Dimensions: 13 x 15
Bedroom
- Level: Entry
- Dimensions: 11 x 12
Bedroom
- Level: Entry
- Dimensions: 10 x 12
Primary bathroom
- Level: Entry
- Dimensions: 12 x 6
Other
- Level: Entry
- Dimensions: 10 x 9
Dining room
- Level: Entry
- Dimensions: 10 x 13
Kitchen
- Level: Entry
- Dimensions: 17 x 13
Living room
- Level: Entry
- Dimensions: 16 x 17
Heating
- Forced Air, Natural Gas
Cooling
- Central Air
Features
- Basement: Unfinished
- Has fireplace: Yes
- Fireplace features: Living Room
Interior area
- Total interior livable area: 1,603 sqft
- Finished area above ground: 1,603
Property
Parking
- Total spaces: 3
- Parking features: Three Car Garage, Attached
- Attached garage spaces: 3
Features
- Levels: One
- Stories: 1
- Entry location: GroundLevel
- Pool features: None
Lot
- Size: 0.51 Acres
- Dimensions: 95.60 x 203.10
Details
- Parcel number: 0134626058
- Special conditions: Short Sale No,Standard
Construction
Type & style
- Home type: SingleFamily
- Architectural style: Ranch
- Property subtype: Single Family Residence
Materials
- Stone, Vinyl Siding
- Foundation: Basement, Poured
Condition
- New Construction,Site Condo
- New construction: Yes
- Year built: 2024
Utilities & green energy
- Sewer: Public Sewer
- Water: Well
Community & HOA
Community
- Subdivision: WOODS AT RIVER RIDGE CONDOS
HOA
- Has HOA: Yes
- HOA fee: $250 annually
Location
- Region: Linden
Financial & listing details
- Price per square foot: $259/sqft
- Tax assessed value: $22,155
- Annual tax amount: $1,212
- Date on market: 9/19/2024
- Cumulative days on market: 482 days
- Listing agreement: Exclusive Right To Sell
- Listing terms: Cash,Conventional
Price history
| Date | Event | Price |
|---|---|---|
| 11/13/2024 | Sold | $415,000+0%$259/sqft |
Source:  Realcomp II #20240069059 Report a problem Realcomp II #20240069059 Report a problem | ||
| 11/13/2024 | Pending sale | $414,900$259/sqft |
Source: Realcomp II #20240069059 Report a problem | ||
| 9/19/2024 | Listed for sale | $414,900+3.7%$259/sqft |
Source: Realcomp II #20240069059 Report a problem | ||
| 8/12/2024 | Listing removed | $399,999$250/sqft |
Source: Realcomp II #20240038723 Report a problem | ||
| 6/4/2024 | Listed for sale | $399,999-4.7%$250/sqft |
Source: Realcomp II #20240038723 Report a problem | ||
| 6/4/2024 | Listing removed | -- |
Source: Realcomp II #20230059680 Report a problem | ||
| 7/20/2023 | Listed for sale | $419,900+5%$262/sqft |
Source: Realcomp II #20230059680 Report a problem | ||
| 5/2/2023 | Listing removed | -- |
Source: Realcomp II #20221069636 Report a problem | ||
| 12/20/2022 | Listed for sale | $399,999+1566.7%$250/sqft |
Source: Realcomp II #20221069636 Report a problem | ||
| 11/29/2021 | Sold | $24,000-3.6%$15/sqft |
Source: Public Record Report a problem | ||
| 10/27/2021 | Pending sale | $24,900$16/sqft |
Source: Realcomp II #2210083915 Report a problem | ||
| 10/21/2021 | Price change | $24,900-7.8%$16/sqft |
Source: Realcomp II #2210083915 Report a problem | ||
| 10/5/2021 | Listed for sale | $27,000+12.5%$17/sqft |
Source: Realcomp II #2210083915 Report a problem | ||
| 1/19/2019 | Sold | $24,000-11.1%$15/sqft |
Source: Public Record Report a problem | ||
| 1/6/2019 | Pending sale | $27,000$17/sqft |
Source: Coldwell Banker Professionals #218115839 Report a problem | ||
| 12/5/2018 | Listed for sale | $27,000+440%$17/sqft |
Source: Coldwell Banker Professionals #218115839 Report a problem | ||
| 8/4/2011 | Sold | $5,000$3/sqft |
Source: Public Record Report a problem | ||
Public tax history
| Year | Property taxes | Tax assessment |
|---|---|---|
| 2025 | -- | $215,100 +959.6% |
| 2024 | $1,212 | $20,300 -9.4% |
| 2023 | -- | $22,400 +6.2% |
| 2022 | -- | $21,100 +33.5% |
| 2021 | -- | $15,800 -4.8% |
| 2020 | -- | $16,600 -4.6% |
| 2019 | -- | $17,400 +20% |
| 2018 | $556 +25.6% | $14,500 |
| 2017 | $443 +1.8% | $14,500 -28.6% |
| 2016 | $435 | $20,300 +40% |
| 2015 | $435 +87.4% | $14,500 |
| 2014 | $232 | $14,500 -9.4% |
| 2012 | -- | $16,000 -15.8% |
| 2011 | -- | $19,000 -5% |
| 2010 | -- | $20,000 -15.3% |
| 2008 | $94 | $23,600 -5.6% |
| 2006 | -- | $25,000 |
| 2005 | -- | $25,000 +25% |
| 2004 | -- | $20,000 |
Find assessor info on the county website
Neighborhood: 48451
Nearby homes
- $483,7003 bd3 ba2k sqft9266 Timberland Dr, Linden, MI 48451Off Market
- $340,0003 bd3 ba1.6k sqft9275 Timberland Dr, Linden, MI 48451Off Market
- $347,2003 bd2 ba1.4k sqft9265 Timberland Dr, Linden, MI 48451Off Market
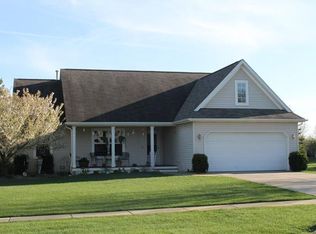
- $200,0005 bd3 ba1.6k sqft15663 McCaslin Lake Rd, Linden, MI 48451Sold
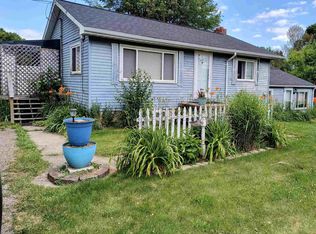
- $228,8004 bd1 ba1.3k sqft15651 McCaslin Lake Rd, Linden, MI 48451Off Market
- $416,1003 bd3 ba1.6k sqft9256 Timberland Dr, Linden, MI 48451Off Market
- $250,0003 bd2 ba1.3k sqft15641 McCaslin Lake Rd, Linden, MI 48451Sold
- $320,4003 bd2 ba1.6k sqft9245 Pine Walk Pass, Linden, MI 48451Off Market
Nearby schools
GreatSchools rating
- 8/10Central Elementary SchoolGrades: 4-5Distance: 2.3 mi
- 6/10Linden Middle SchoolGrades: 6-8Distance: 1.7 mi
- NALinden High SchoolGrades: 9-12Distance: 2.1 mi
Get a cash offer in 3 minutes
Find out how much your home could sell for in as little as 3 minutes with a no-obligation cash offer.
Estimated market value
$442,300
Get a cash offer in 3 minutes
Find out how much your home could sell for in as little as 3 minutes with a no-obligation cash offer.
Estimated market value
$442,300
- Michigan
- Genesee County
- Argentine
- 48451
- 9276 Timberland Dr
Nearby cities
Nearby zip codes
Other Argentine Topics
