Skip main navigation
Off market
  • $711,100

    9276 W Swarthmore Dr, Littleton, CO 80123

    5beds
    3,568sqft
    SingleFamily
    Built in 2005
    5,227 Square Feet Lot
    $711,100 Zestimate®
    $199/sqft
    $3,968 Estimated rent

    Home value

    $711,100

    $676,000 - $747,000

    $3,968/mo

    Zestimate® history
    Loading
    Loading...

    Owner options

    List your home for rent

    $3,968/mo

    Rent Zestimate®

    Find your next renter with Zillow Rental Manager. Plus, with online applications, you can quickly screen prospective tenants – for free.

    Learn more

    $3,968/mo

    Rent Zestimate®

    Refinance and save

    $3,359/mo

    Est. payment

    Refinancing to a lower rate could help reduce your monthly payments and save thousands over the life of the loan.

    See today's rates

    $3,359/mo

    Est. payment

    Explore your selling options

    Work with a Zillow partner agent

    Leverage their expertise and Zillow's premium Showcase listings to get your home seen by more buyers.

    Get started

    List with your own agent

    Get your home in front of millions of buyers by listing it on Zillow.

    Learn how to do it

    Sell it yourself

    Take full control of how buyers see your home on Zillow by listing For Sale by Owner (FSBO).

    List your home

    What's special

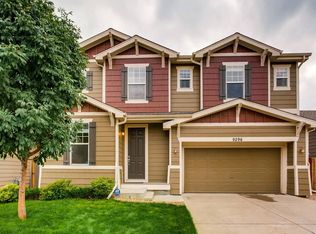
    Enjoy adding your personal decorator touches to make this wonderful home yours with the $10,000 BUYER'S INCENTIVE. This sun-filled home has a bright & spacious open floor plan, creating a warm & welcoming feeling throughout. Dramatic 10' ceilings on the main floor. Quiet cul-de-sac setting backing to greenbelt/open space. Kitchen has lots of maple cabinetry, gleaming hardwood flooring, handy island & all kitchen appliances included. Large eating area opening to deck. Convenient main floor laundry + pantry. 5 generous sized bedrooms with huge master suite. Bright garden level basement has 6 south facing windows in the 30' x 13' second family room ~ great private area for your out of town company. Outdoor entertaining will be a pleasure. Brick paver patio is perfect for summer BBQs. Neighborhood park and conveniently located near Foothills Golf Course, shopping & restaurants. Great access to the mountains.

    This property is off market, which means it's not currently listed for sale or rent on Zillow. This may be different from what's available on other websites or public sources.
    Facts & features

    Interior

    Bedrooms & bathrooms
    • Bedrooms: 5
    • Bathrooms: 3
    • Full bathrooms: 1
    • 3/4 bathrooms: 1
    • 1/2 bathrooms: 1
    Heating
    • Forced air, Gas
    Cooling
    • Other
    Appliances
    • Included: Dishwasher, Dryer, Garbage disposal, Microwave, Refrigerator
    Features
    • Eating Space / Kitchen, Open Floor Plan, Kitchen Island, Master Bath, Master Suite, Window Coverings, Smoke Free, Pantry, Built-Ins
    • Flooring: Laminate
    • Basement: Partially finished
    • Has fireplace: Yes
    Interior area
    • Total interior livable area: 3,568 sqft

    Property

    Parking
    • Total spaces: 2
    • Parking features: Garage - Attached
    Lot
    • Size: 5,227 Square Feet
    Details
    • Parcel number: 5910209061

    Construction

    Type & style
    • Home type: SingleFamily
    • Architectural style: Traditional
    Materials
    • Frame
    • Roof: Composition
    Condition
    • Year built: 2005

    Utilities & green energy

    • Sewer: Public
    • Water: Public

    Community & HOA

    HOA
    • Has HOA: Yes
    • Services included: Snow Removal, Trash Removal, Recycling, Common Area Grounds Maintenance
    • HOA fee: $50 monthly
    Location
    • Region: Littleton

    Financial & listing details

    • Price per square foot: $199/sqft
    • Tax assessed value: $704,798
    • Annual tax amount: $4,105

    Price history

    DateEventPrice
    7/24/2018Sold$484,000-3.2%$136/sqft
    Source: Public Record Report a problem
    6/22/2018Pending sale$499,900$140/sqft
    Source: RE/MAX Masters Millennium #7882212 Report a problem
    6/1/2018Price change$499,900-3.9%$140/sqft
    Source: RE/MAX Masters Millennium #7882212 Report a problem
    5/18/2018Listed for sale$520,000+55.8%$146/sqft
    Source: RE/MAX Masters Millennium #7882212 Report a problem
    10/25/2005Sold$333,814$94/sqft
    Source: Public Record Report a problem

    Public tax history

    YearProperty taxesTax assessment
    2025$4,105 +0%$44,050 +5.1%
    2024$4,103 +12.5%$41,894
    2023$3,647 -1.3%$41,894 +14.6%
    2022$3,694 +12.1%$36,562 -2.8%
    2021$3,296 $37,614 +11.8%
    2020$3,296 +1.3%$33,642
    2019$3,255 +7.1%$33,642 +10.9%
    2018$3,039 $30,330
    2017$3,039 +5.7%$30,330 +1.3%
    2016$2,876 $29,949
    2015$2,876 +14.4%$29,949 +20.4%
    2014$2,513 +0.5%$24,872
    2013$2,501 +1.9%$24,872 -0.5%
    2012$2,454 -5.1%$24,986
    2011$2,587 +0.1%$24,986 -5.7%
    2010$2,585 -2.4%$26,510
    2009$2,648 +0.4%$26,510 -2.1%
    2008$2,639 +89.6%$27,080
    2007$1,392 +7.4%$27,080 +91.9%
    2006$1,296 +108.3%$14,110 +123.3%
    2005$622 +788.7%$6,320
    2004$70 $6,320
    Find assessor info on the county website

    Neighborhood: 80123

    Nearby schools

    GreatSchools rating
    Schools provided by the listing agent
    • Elementary: Blue Heron
    • Middle: Carmody
    • High: Bear Creek
    • District: Jefferson County R-1

    Source: The MLS. This data may not be complete. We recommend contacting the local school district to confirm school assignments for this home.

    Get a cash offer in 3 minutes
    Find out how much your home could sell for in as little as 3 minutes with a no-obligation cash offer.
    Estimated market value
    $711,100
    Get a cash offer in 3 minutes
    Find out how much your home could sell for in as little as 3 minutes with a no-obligation cash offer.
    Estimated market value
    $711,100