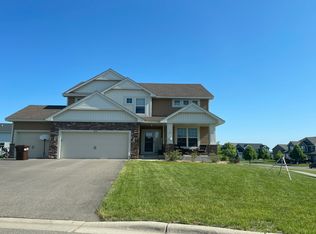
9277 67th St S, Cottage Grove, MN 55016
What's special
Stunning two-story home in the highly sought-after East Ridge High School district! This popular floor plan offers the perfect blend of style, space, and modern convenience. Step into a bright, open layout filled with natural light—ideal for everyday living and entertaining. The gourmet kitchen with granite countertops, stainless steel appliances, and a large center island is the heart of the home, perfect for cooking, gathering, and hosting. A main-level office with a ¾ bath provides excellent flexibility for working from home or accommodating guests. Upstairs, enjoy spacious bedrooms and a comfortable primary suite—all conveniently located on one level. Outdoor living shines with a new Trex deck (2024) and fenced backyard (2023)—perfect for relaxing, entertaining, or enjoying added privacy—plus a 3-car garage for extra room and storage. The lookout lower level offers endless potential to expand and build equity. Recent upgrades—including a new dishwasher, garbage disposal, and radon mitigation fan (2025)—provide added value and peace of mind. Conveniently located near parks, trails, shopping, dining, and top-rated schools, this home offers the perfect balance of location, layout, and opportunity. With its desirable main-level office, three-quarter bathroom, three-car garage, lookout basement, and upgraded outdoor living space, this home stands out from the competition. Don’t miss your chance to make it yours!
- 74 days |
- 766 |
- 11 |
Likely to sell faster than
Travel times
Living Room
Kitchen
Primary Bedroom
Zillow last checked:
Listing updated:
Christopher J Broz 952-484-8956,
REMAX Results,
Bryce A Caldwell 920-319-6603
Facts & features
Interior
Bedrooms & bathrooms
- Bedrooms: 4
- Bathrooms: 3
- Full bathrooms: 1
- 3/4 bathrooms: 2
Bedroom
- Level: Upper
- Area: 240 Square Feet
- Dimensions: 16 x 15
Bedroom 2
- Level: Upper
- Area: 156 Square Feet
- Dimensions: 13 x 12
Bedroom 3
- Level: Upper
- Area: 156 Square Feet
- Dimensions: 13 x 12
Bedroom 4
- Level: Upper
- Area: 168 Square Feet
- Dimensions: 14 x 12
Dining room
- Level: Main
- Area: 120 Square Feet
- Dimensions: 15 x 8
Kitchen
- Level: Main
- Area: 195 Square Feet
- Dimensions: 15 x 13
Living room
- Level: Main
- Area: 255 Square Feet
- Dimensions: 17 x 15
Study
- Level: Main
- Area: 120 Square Feet
- Dimensions: 12 x 10
Heating
- Forced Air
Cooling
- Central Air
Appliances
- Included: Air-To-Air Exchanger, Cooktop, Dishwasher, Dryer, Gas Water Heater, Water Filtration System, Microwave, Refrigerator, Stainless Steel Appliance(s), Wall Oven, Washer, Water Softener Owned
- Laundry: Gas Dryer Hookup, Laundry Room, Upper Level, Washer Hookup
Features
- Basement: Block,Daylight,Drain Tiled,Storage Space,Sump Basket,Unfinished
- Number of fireplaces: 1
- Fireplace features: Gas, Insert, Stone
Interior area
- Total structure area: 4,008
- Total interior livable area: 2,732 sqft
- Finished area above ground: 2,732
- Finished area below ground: 0
Video & virtual tour
Property
Parking
- Total spaces: 3
- Parking features: Attached, Asphalt, Garage Door Opener, Insulated Garage
- Attached garage spaces: 3
- Has uncovered spaces: Yes
- Details: Garage Dimensions (30 x 21), Garage Door Height (7), Garage Door Width (16)
Accessibility
- Accessibility features: None
Features
- Levels: Two
- Stories: 2
- Patio & porch: Composite Decking
- Fencing: Chain Link,Partial
Lot
- Size: 10,105 Square Feet
- Dimensions: 75 x 135
- Features: Tree Coverage - Light
Details
- Foundation area: 1276
- Parcel number: 0302721340082
- Zoning description: Residential-Single Family
Construction
Type & style
- Home type: SingleFamily
- Property subtype: Single Family
Materials
- Concrete
- Roof: Age 8 Years or Less,Architectural Shingle
Condition
- New construction: No
- Year built: 2018
Utilities & green energy
- Electric: Circuit Breakers
- Gas: Natural Gas
- Sewer: City Sewer/Connected
- Water: City Water/Connected
- Utilities for property: Underground Utilities
Community & HOA
Community
- Subdivision: Cayden Glen
HOA
- Has HOA: Yes
- Services included: Other
- HOA fee: $62 quarterly
- HOA name: Cayden Glen Homeowners Assn
- HOA phone: 763-225-6400
Location
- Region: Cottage Grove
Financial & listing details
- Price per square foot: $209/sqft
- Tax assessed value: $525,300
- Annual tax amount: $6,810
- Date on market: 6/12/2026
- Road surface type: Paved
Price history
| Date | Event | Price |
|---|---|---|
| 8/13/2026 | Price change | $569,900-0.9%$209/sqft |
Source: | ||
| 7/8/2026 | Price change | $575,000-1.7%$210/sqft |
Source: | ||
| 6/12/2026 | Listed for sale | $585,000+31.8%$214/sqft |
Source: | ||
| 5/25/2018 | Sold | $444,000$163/sqft |
Source: | ||
Public tax history
| Year | Property taxes | Tax assessment |
|---|---|---|
| 2025 | $6,810 +1.1% | $525,300 -4.5% |
| 2024 | $6,738 +8.7% | $549,900 +9.1% |
| 2023 | $6,200 +7.3% | $504,100 +20.4% |
| 2022 | $5,778 -3.1% | $418,600 |
| 2021 | $5,964 +1.7% | $418,600 +0.6% |
| 2020 | $5,862 | $416,100 |
| 2019 | $5,862 | $416,100 +261.8% |
| 2018 | $5,862 +318.1% | $115,000 +27.8% |
| 2017 | $1,402 -12.5% | $90,000 +12.5% |
| 2016 | $1,602 -2.4% | $80,000 +471.4% |
| 2015 | $1,641 | $14,000 |
Find assessor info on the county website
Monthly payment
Estimated market value
$568,400
$540,000 - $597,000
$3,394/mo
Climate risks
Explore flood, wildfire, and other predictive climate risk information for this property on First Street®️.