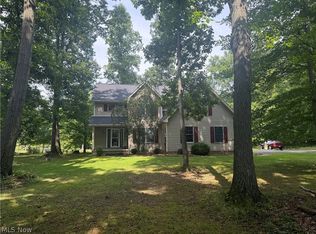
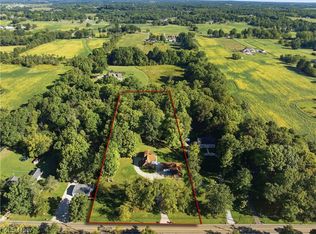
Luxury Meets Country Living on 2 Private Acres. Experience refined country living in this beautifully updated Schumacher ranch home situated on 2 private acres in West Branch School District. Thoughtfully designed and meticulously maintained, this exceptional property offers the perfect blend of modern comfort, peaceful surroundings, and quality craftsmanship. Inside, you'll find an inviting open-concept floor plan filled with natural light, luxury vinyl plank flooring throughout, and spacious living areas ideal for everyday living and entertaining. The well-appointed kitchen flows seamlessly into the dining and living spaces, while the private owner's suite and two additional bedrooms provide comfort and flexibility. Major improvements have already been completed, including a new roof, new septic system, new furnace, updated bathrooms, and luxury vinyl plank flooring throughout, offering peace of mind and truly move-in-ready living. Step outside to your own private retreat featuring a spacious back patio with a built-in fire pit, the perfect place to entertain guests or relax under the stars while enjoying the tranquility of the surrounding countryside. A standout feature is the impressive 28' x 32' pole building, providing endless possibilities for a workshop, hobby space, recreational equipment, or additional storage. An attached three-car garage adds even more convenience and functionality. Located just minutes from Berlin Lake with easy access to shopping, dining, and major routes, this property offers the privacy of country living without sacrificing convenience. With extensive updates, premium amenities, and an unbeatable setting, this exceptional home is ready to welcome its next owner. Schedule your private showing today and discover everything this remarkable property has to offer. Be sure to ask for a copy of the updates list from the supplements!
Contingent
Price cut: $10K (9/1)
$469,900
9277 German Church Rd, North Benton, OH 44449
3beds
1,624sqft
Single Family Residence
Built in 2013
2 Acres Lot
$-- Zestimate®
$289/sqft
$-- HOA
What's special
Well-appointed kitchenInviting open-concept floor planUpdated bathroomsFilled with natural light
- 50 days
- 1,182
- 80
Zillow last checked:
Listing updated:
Listed by:
Thomas Grund 330-715-4554 tomgrund@stoufferrealty.com,
Berkshire Hathaway HomeServices Stouffer Realty,
Valerie J Evans Coontz 330-519-5010,
Berkshire Hathaway HomeServices Stouffer Realty
Source: MLS Now,MLS#: 5234983 Originating MLS: Akron Cleveland Association of REALTORS
Originating MLS: Akron Cleveland Association of REALTORSFacts & features
Interior
Bedrooms & bathrooms
- Bedrooms: 3
- Bathrooms: 2
- Full bathrooms: 2
- Main level bathrooms: 2
- Main level bedrooms: 3
Primary bedroom
- Description: Flooring: Luxury Vinyl Tile
- Level: First
- Dimensions: 15 x 16
Bedroom
- Description: Flooring: Luxury Vinyl Tile
- Level: First
- Dimensions: 12 x 16
Bedroom
- Description: Flooring: Luxury Vinyl Tile
- Level: First
- Dimensions: 12 x 16
Primary bathroom
- Description: Flooring: Luxury Vinyl Tile
- Level: First
- Dimensions: 8 x 8
Bathroom
- Description: Flooring: Luxury Vinyl Tile
- Level: First
- Dimensions: 8 x 9
Dining room
- Description: Flooring: Luxury Vinyl Tile
- Level: First
- Dimensions: 8 x 18
Kitchen
- Description: Flooring: Luxury Vinyl Tile
- Level: First
- Dimensions: 12 x 14
Laundry
- Description: Flooring: Luxury Vinyl Tile
- Level: First
- Dimensions: 8 x 10
Living room
- Description: Flooring: Luxury Vinyl Tile
- Features: Fireplace, High Ceilings
- Level: First
- Dimensions: 16 x 18
Heating
- Forced Air, Propane
Cooling
- Central Air
Appliances
- Included: Dishwasher, Disposal, Microwave, Range, Refrigerator
- Laundry: Main Level, Laundry Room
Features
- Ceiling Fan(s), Cathedral Ceiling(s), High Ceilings, Kitchen Island, Laminate Counters, Walk-In Closet(s)
- Windows: Double Pane Windows
- Basement: Full,Sump Pump
- Number of fireplaces: 1
- Fireplace features: Living Room, Wood Burning
Interior area
- Total structure area: 1,624
- Total interior livable area: 1,624 sqft
- Finished area above ground: 1,624
Video & virtual tour
Property
Parking
- Total spaces: 3
- Parking features: Additional Parking, Attached, Direct Access, Detached, Garage
- Attached garage spaces: 3
Features
- Levels: One
- Stories: 1
- Patio & porch: Covered, Front Porch, Patio
- Exterior features: Built-in Barbecue, Barbecue
- Fencing: None
Lot
- Size: 2 Acres
Details
- Additional structures: Pole Barn
- Parcel number: 100360000001001
Construction
Type & style
- Home type: SingleFamily
- Architectural style: Ranch
- Property subtype: Single Family Residence
Materials
- Vinyl Siding
- Foundation: Concrete Perimeter
- Roof: Shingle
Condition
- Year built: 2013
Utilities & green energy
- Sewer: Septic Tank
- Water: Well
Community & HOA
Community
- Security: Security System, Smoke Detector(s)
HOA
- Has HOA: No
Location
- Region: North Benton
Financial & listing details
- Price per square foot: $289/sqft
- Tax assessed value: $361,600
- Annual tax amount: $3,882
- Date on market: 8/8/2026
- Cumulative days on market: 51 days
- Listing terms: Cash,Conventional,FHA,VA Loan
Estimated market value
Not available
Estimated sales range
Not available
Not available
Price history
| Date | Event | Price |
|---|---|---|
| 9/1/2026 | Price change | $469,900-2.1%$289/sqft |
Source:  MLS Now #5234983 Report a problem MLS Now #5234983 Report a problem | ||
| 8/27/2026 | Price change | $479,900-2%$296/sqft |
Source: MLS Now #5234983 Report a problem | ||
| 8/8/2026 | Listed for sale | $489,900+21%$302/sqft |
Source: MLS Now #5234983 Report a problem | ||
| 2/1/2024 | Sold | $405,000+8%$249/sqft |
Source: MLS Now #5008865 Report a problem | ||
| 1/8/2024 | Pending sale | $375,000$231/sqft |
Source: MLS Now #5008865 Report a problem | ||
| 1/2/2024 | Listed for sale | $375,000+1336.8%$231/sqft |
Source: MLS Now #5008865 Report a problem | ||
| 6/28/2011 | Sold | $26,100+2.4%$16/sqft |
Source: Public Record Report a problem | ||
| 6/23/2011 | Pending sale | $25,500$16/sqft |
Source: Transaction Realty #3228032 Report a problem | ||
| 5/19/2011 | Listed for sale | $25,500$16/sqft |
Source: Transaction Realty #3228032 Report a problem | ||
Public tax history
| Year | Property taxes | Tax assessment |
|---|---|---|
| 2025 | $3,882 +8.4% | $126,570 +5.4% |
| 2024 | $3,580 +43.4% | $120,130 +50.8% |
| 2023 | $2,497 -6.3% | $79,660 |
| 2022 | $2,665 -0.1% | $79,660 |
| 2021 | $2,668 +26.5% | $79,660 +30.3% |
| 2020 | $2,109 -0.6% | $61,150 |
| 2019 | $2,122 +5.3% | $61,150 +8.6% |
| 2018 | $2,014 | $56,320 |
| 2017 | $2,014 +1.1% | $56,320 |
| 2016 | $1,992 0% | $56,320 |
| 2015 | $1,993 -0.5% | $56,320 |
| 2014 | $2,003 +559.9% | $56,320 +605.8% |
| 2013 | $303 +0.5% | $7,980 |
| 2012 | $302 +3.9% | $7,980 -1.4% |
| 2011 | $291 +0.6% | $8,090 |
| 2010 | $289 -2.7% | $8,090 |
| 2009 | $297 +5% | $8,090 |
| 2008 | $283 | $8,090 -4.9% |
| 2007 | -- | $8,510 |
| 2005 | $279 -0.2% | -- |
| 2004 | $280 +2.8% | -- |
| 2003 | $272 +12.5% | -- |
| 2002 | $242 -39.4% | -- |
| 2001 | $400 | -- |
| 2000 | $400 +83.2% | -- |
| 1999 | $218 | -- |
Find assessor info on the county website
Monthly payment
Est. payment
Payment breakdown
Explore the cost of this home by adjusting the details. Changes won't be saved.Climate risks
Neighborhood: 44449
Nearby schools
Schools provided by the listing agent
- District: West Branch LSD - 5012
Source: MLS Now. This data may not be complete. We recommend contacting the local school district to confirm school assignments for this home.
- $348,8003 bd2 ba1.6k sqft21361 W Western Reserve Rd, North Benton, OH 44449Off Market
- $299,6003 bd2 ba2.1k sqft21275 W Western Reserve Rd, North Benton, OH 44449Off Market
- $22,220-- bd-- ba-- sqftW Western Reserve Rd, North Benton, OH 44449Off Market
- $51,040-- bd-- ba-- sqftW Western Reserve Rd, North Benton, OH 44449Off Market
Similar homes
- $485,0003 bd3 ba2k sqft700 Stillwater Dr, Deerfield, OH 44411For Sale
 MLS ID #5242558, Lori L Reese, Key Realty. MLS Now
 - $369,0003 bd2 ba2.3k sqft1075 NE River Rd, Lake Milton, OH 44429For Sale
 MLS ID #5247898, Aaron Peterson, SOGO Homes LLC. MLS Now
 - $434,9003 bd2 ba1.9k sqft1687 Mount Pleasant St NE, Canton, OH 44721For Sale
 MLS ID #5244801, Dominic J Fonte, Cutler Real Estate. MLS Now
 - $460,0003 bd3 ba1.8k sqft1279 Fox Ave SE, Paris, OH 44669For Sale
 MLS ID #5242311, Colton J Kiko, Kiko. MLS Now
