Home is back on the market with brand new roof. Other repairs are in process. Price improvement to $299,000. This beautifully maintained 3-bedroom, 3-bath home is move-in ready, featuring fresh interior paint throughout, brand new luxury vinyl plank flooring, and plush new carpeting. The main level offers an open, airy floor plan with soaring ceilings, a bright family room, and a well-appointed kitchen with stainless steel appliances. The primary suite is conveniently located on the main level and includes a spacious private bathroom and a generous floor-to-ceiling walk-in closet. A second bedroom, full bathroom, and laundry room are also located on this level for comfortable single-floor living. Upstairs, the large open loft overlooks the main living area and serves as an ideal second living space, office, or guest retreat. The loft level also includes a third bedroom and full bath, offering privacy and flexibility for family or visitors. Step outside to a private rear patio, perfectly positioned to enjoy peaceful views of the first fairway and pond. Whether you're relaxing with morning coffee or winding down at the end of the day, the setting is serene and inviting. Additional features include: - Large two-car garage - New stainless steel dishwasher (2025) - Newer HVAC system (2023) - Newer refrigerator, washer, microwave, and hot water heater (2023) Living in Wood Creek means enjoying a low-maintenance lifestyle—lawn care is included in the HOA. You’ll also have full access to the community clubhouse, which offers an outdoor pool, fitness center, library, and party room—just a 2-minute walk from your front door. The neighborhood also features over two miles of cart paths, perfect for walking, jogging, or biking. Fees include: - $110 monthly HOA fee - $750 annual recreation/pool/fitness center/lawn irrigation fee - $650 annual front foot/deferred water fee Note: The Wood Creek Golf Course is currently non-operational.
Sold for $290,000
$290,000
9277 Tournament Dr, Delmar, MD 21875
3beds
2,088sqft
Single Family Residence
Built in 2005
6,098 Square Feet Lot
$290,500 Zestimate®
$139/sqft
$2,415 Estimated rent
Home value
$290,500
$264,000 - $317,000
$2,415/mo
Zestimate® history
Owner options
List your home for rent
$2,415/mo
Rent Zestimate®
Find your next renter with Zillow Rental Manager. Plus, with online applications, you can quickly screen prospective tenants – for free.
$2,415/mo
Rent Zestimate®
Refinance and save
$1,849/mo
Est. payment
Refinancing to a lower rate could help reduce your monthly payments and save thousands over the life of the loan.
$1,849/mo
Est. payment
Explore your selling options
Work with a Zillow partner agent
Leverage their expertise and Zillow's premium Showcase listings to get your home seen by more buyers.
Get startedList with your own agent
Get your home in front of millions of buyers by listing it on Zillow.
Learn how to do itSell it yourself
Take full control of how buyers see your home on Zillow by listing For Sale by Owner (FSBO).
List your homeWhat's special
Generous floor-to-ceiling walk-in closetPrivate rear patioSpacious private bathroomFresh interior paint throughoutSoaring ceilingsStainless steel appliancesWell-appointed kitchen
Zillow last checked:
Listing updated:
Listed by:
Barry Davis 410-903-2750,
Long & Foster Real Estate, Inc.
Bought with:
Stacie Walsh, 5012038
Keller Williams Realty
Source: Bright MLS,MLS#: MDWC2019962
Facts & features
Interior
Bedrooms & bathrooms
- Bedrooms: 3
- Bathrooms: 3
- Full bathrooms: 3
- Main level bathrooms: 2
- Main level bedrooms: 2
Rooms
- Room types: Primary Bedroom, Bedroom 2, Bedroom 3, Kitchen, Foyer, Great Room, Loft, Utility Room, Bathroom 2, Bathroom 3, Primary Bathroom
Primary bedroom
- Features: Flooring - Carpet
- Level: Main
- Area: 224 Square Feet
- Dimensions: 14 X 16
Bedroom 2
- Features: Flooring - Carpet
- Level: Main
- Area: 130 Square Feet
- Dimensions: 10 X 13
Bedroom 3
- Features: Flooring - Carpet
- Level: Upper
- Area: 144 Square Feet
- Dimensions: 12 X 12
Primary bathroom
- Features: Soaking Tub, Bathroom - Stall Shower, Flooring - Luxury Vinyl Plank
- Level: Main
- Area: 108 Square Feet
- Dimensions: 9 X 12
Bathroom 2
- Features: Bathroom - Tub Shower, Flooring - Luxury Vinyl Plank
- Level: Main
- Area: 45 Square Feet
- Dimensions: 5 X 9
Bathroom 3
- Features: Flooring - Luxury Vinyl Plank
- Level: Upper
- Area: 40 Square Feet
- Dimensions: 5 X 8
Foyer
- Features: Flooring - Luxury Vinyl Plank
- Level: Main
- Area: 36 Square Feet
- Dimensions: 6 X 6
Great room
- Features: Flooring - Carpet
- Level: Main
- Area: 448 Square Feet
- Dimensions: 16 X 28
Kitchen
- Features: Breakfast Room, Flooring - Luxury Vinyl Plank
- Level: Main
- Area: 156 Square Feet
- Dimensions: 12 X 13
Loft
- Features: Flooring - Carpet
- Level: Upper
- Area: 299 Square Feet
- Dimensions: 13 X 23
Utility room
- Features: Flooring - Rough-In
- Level: Upper
- Area: 66 Square Feet
- Dimensions: 6 X 11
Heating
- Forced Air, Propane
Cooling
- Central Air, Electric
Appliances
- Included: Cooktop, Dishwasher, Disposal, Dryer, Microwave, Oven, Refrigerator, Stainless Steel Appliance(s), Water Heater, Washer, Electric Water Heater
- Laundry: Main Level, Washer In Unit, Dryer In Unit
Features
- Soaking Tub, Bathroom - Stall Shower, Breakfast Area, Combination Dining/Living, Combination Kitchen/Dining, Open Floorplan, Eat-in Kitchen, Pantry, 9'+ Ceilings, Vaulted Ceiling(s)
- Flooring: Carpet, Vinyl
- Windows: Skylight(s)
- Has basement: No
- Has fireplace: No
Interior area
- Total structure area: 2,088
- Total interior livable area: 2,088 sqft
- Finished area above ground: 2,088
Property
Parking
- Total spaces: 4
- Parking features: Garage Faces Front, Garage Door Opener, Concrete, Attached, Driveway
- Attached garage spaces: 2
- Uncovered spaces: 2
- Details: Garage Sqft: 454
Accessibility
- Accessibility features: >84" Garage Door, 2+ Access Exits
Features
- Levels: Two
- Stories: 2
- Exterior features: Lighting, Rain Gutters, Lawn Sprinkler, Underground Lawn Sprinkler
- Pool features: Community
- Has view: Yes
- View description: Pond
- Has water view: Yes
- Water view: Pond
Lot
- Size: 6,098 Square Feet
- Features: Adjoins Golf Course
Details
- Additional structures: Above Grade
- Parcel number: 2311024882
- Zoning: R2
- Special conditions: Standard
Construction
Type & style
- Home type: SingleFamily
- Architectural style: Contemporary
- Property subtype: Single Family Residence
Materials
- Vinyl Siding
- Foundation: Slab
- Roof: Asphalt
Condition
- Very Good
- New construction: No
- Year built: 2005
Details
- Builder model: Clairmont
- Builder name: PSA
Utilities & green energy
- Sewer: Public Sewer
- Water: Public
- Utilities for property: Phone Available, Cable Available, Propane - Community, Fixed Wireless
Community & HOA
Community
- Features: Pool
- Security: Main Entrance Lock
- Subdivision: Wood Creek Golf Comm
HOA
- Has HOA: Yes
- Amenities included: Fitness Center, Meeting Room, Party Room, Pool, Recreation Facilities
- Services included: Health Club, Pool(s)
- HOA fee: $110 monthly
- HOA name: SVN COMMERCIAL
Location
- Region: Delmar
Financial & listing details
- Price per square foot: $139/sqft
- Tax assessed value: $291,700
- Annual tax amount: $2,323
- Date on market: 10/30/2025
- Listing agreement: Exclusive Agency
- Listing terms: Cash,Conventional,FHA,VA Loan
- Ownership: Fee Simple
- Road surface type: Black Top, Paved
Price history
| Date | Event | Price |
|---|---|---|
| 6/5/2026 | Sold | $290,000-3%$139/sqft |
Source:  Bright MLS #MDWC2019962 Report a problem Bright MLS #MDWC2019962 Report a problem | ||
| 5/30/2026 | Pending sale | $299,000$143/sqft |
Source: Bright MLS #MDWC2019962 Report a problem | ||
| 4/30/2026 | Contingent | $299,000$143/sqft |
Source: Bright MLS #MDWC2019962 Report a problem | ||
| 3/6/2026 | Price change | $299,000+3.8%$143/sqft |
Source: Bright MLS #MDWC2019962 Report a problem | ||
| 2/28/2026 | Listed for sale | $287,999$138/sqft |
Source: Bright MLS #MDWC2019962 Report a problem | ||
| 2/22/2026 | Contingent | $287,999$138/sqft |
Source: Bright MLS #MDWC2019962 Report a problem | ||
| 2/16/2026 | Listed for sale | $287,999$138/sqft |
Source: Bright MLS #MDWC2019962 Report a problem | ||
| 1/25/2026 | Contingent | $287,999$138/sqft |
Source: Bright MLS #MDWC2019962 Report a problem | ||
| 1/14/2026 | Price change | $287,999-2%$138/sqft |
Source: Bright MLS #MDWC2019962 Report a problem | ||
| 1/8/2026 | Price change | $294,000-1.7%$141/sqft |
Source: Bright MLS #MDWC2019962 Report a problem | ||
| 11/21/2025 | Price change | $299,000-2%$143/sqft |
Source: Bright MLS #MDWC2019962 Report a problem | ||
| 10/30/2025 | Listed for sale | $304,999+8.2%$146/sqft |
Source: Bright MLS #MDWC2019962 Report a problem | ||
| 8/17/2024 | Listing removed | $282,000$135/sqft |
Source: Bright MLS #MDWC2012722 Report a problem | ||
| 4/18/2024 | Listed for sale | $282,000+23.1%$135/sqft |
Source: Bright MLS #MDWC2012722 Report a problem | ||
| 8/18/2023 | Listing removed | -- |
Source: Zillow Rentals Report a problem | ||
| 8/8/2023 | Listed for rent | $2,250+2.5%$1/sqft |
Source: Zillow Rentals Report a problem | ||
| 9/13/2021 | Listing removed | -- |
Source: Zillow Rental Network_1 Report a problem | ||
| 8/30/2021 | Price change | $2,195-4.6%$1/sqft |
Source: Zillow Rental Network_1 Report a problem | ||
| 8/19/2021 | Listed for rent | $2,300+61.4%$1/sqft |
Source: Zillow Rental Network_1 Report a problem | ||
| 6/28/2019 | Listing removed | $1,425$1/sqft |
Source: Zillow Rental Network Report a problem | ||
| 6/9/2019 | Price change | $1,425-1.7%$1/sqft |
Source: Zillow Rental Network Report a problem | ||
| 6/8/2019 | Listed for rent | $1,450+5.5%$1/sqft |
Source: Zillow Rental Network Report a problem | ||
| 4/8/2014 | Listing removed | $1,375$1/sqft |
Source: Zillow Rental Network Report a problem | ||
| 11/9/2013 | Listed for rent | $1,375$1/sqft |
Source: Zillow Rental Network Report a problem | ||
| 12/23/2005 | Sold | $229,110$110/sqft |
Source: Public Record Report a problem | ||
Public tax history
| Year | Property taxes | Tax assessment |
|---|---|---|
| 2025 | $2,323 -33.6% | $252,000 +18.7% |
| 2024 | $3,500 +20.2% | $212,300 +23% |
| 2023 | $2,913 +2.8% | $172,600 |
| 2022 | $2,832 +3.6% | $172,600 +8.6% |
| 2021 | $2,733 +4.5% | $158,867 +4.5% |
| 2020 | $2,615 -1.6% | $152,000 |
| 2019 | $2,658 -2.6% | $152,000 |
| 2018 | $2,730 -12.2% | $152,000 -7.8% |
| 2017 | $3,109 +78.1% | $164,900 +9.7% |
| 2016 | $1,745 | $150,333 +10.7% |
| 2015 | $1,745 | $135,767 +12% |
| 2014 | $1,745 | $121,200 |
| 2013 | -- | $121,200 |
| 2012 | -- | $121,200 -39.4% |
| 2011 | -- | $199,860 |
| 2010 | -- | $199,860 |
| 2009 | -- | $199,860 -6.8% |
| 2008 | -- | $214,440 +7% |
| 2007 | -- | $200,320 +598.8% |
| 2006 | -- | $28,666 +6.2% |
| 2005 | -- | $27,000 |
| 2004 | -- | $27,000 |
| 2003 | -- | $27,000 |
Find assessor info on the county website
Neighborhood: 21875
Nearby homes
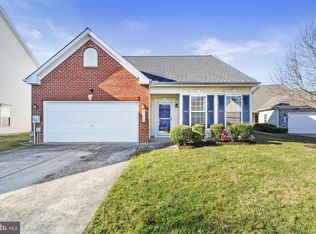
- $269,9003 bd2 ba1.5k sqft9276 Tournament Dr, Delmar, MD 21875Sold
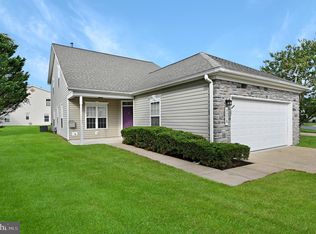
- $350,0004 bd3 ba2.3k sqft9278 Tournament Dr, Delmar, MD 21875Sold
- $333,3004 bd3 ba2k sqft9279 Tournament Dr, Delmar, MD 21875Off Market

- $323,9003 bd3 ba2.3k sqft9275 Tournament Dr, Delmar, MD 21875Off Market
- $329,6003 bd3 ba2.3k sqft9281 Tournament Dr, Delmar, MD 21875Off Market
- $255,0002 bd2 ba1.7k sqft9269 Tournament Dr, Delmar, MD 21875Sold
- $294,8003 bd3 ba1.6k sqft9273 Tournament Dr, Delmar, MD 21875Off Market
- $343,2004 bd3 ba2.3k sqft9280 Tournament Dr, Delmar, MD 21875Off Market
Nearby schools
GreatSchools rating
- 5/10Delmar Elementary SchoolGrades: PK-4Distance: 0.4 mi
- 3/10Wicomico Middle SchoolGrades: 6-8Distance: 5.2 mi
- 2/10Wicomico High SchoolGrades: 9-12Distance: 5.3 mi
Schools provided by the listing agent
- Elementary: Delmar
- Middle: Wicomico
- High: Wicomico
- District: Wicomico County Public Schools
Source: Bright MLS. This data may not be complete. We recommend contacting the local school district to confirm school assignments for this home.
Get a cash offer in 3 minutes
Find out how much your home could sell for in as little as 3 minutes with a no-obligation cash offer.
Estimated market value
$290,500
Get a cash offer in 3 minutes
Find out how much your home could sell for in as little as 3 minutes with a no-obligation cash offer.
Estimated market value
$290,500
- Maryland
- Wicomico County
- Delmar
- 21875
- 9277 Tournament Dr
Nearby cities
Nearby zip codes
Other Delmar Topics
