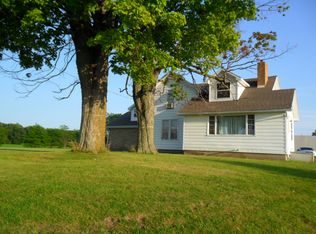
4Bedroom, 2 bath ranch on 6+ acres, walkout basement recently finished with great room, full bathroom, and nice sized bedroom and laundry room. Ground level has 3 bedrooms, 1 bath, living room, dining room with new laminate flooring, looks out over the back yard with access to the back deck. House sets off the road so there is plenty of room in front or back of the house for outdoor activities. Currently there are mowed trails for side by side rides. This home is move in ready, and won't be on the market long, schedule your showing!
Sold for $295,000
$295,000
9277 W Grand Ledge Hwy, Sunfield, MI 48890
4beds
2,038sqft
Single Family Residence
Built in 1976
6.1 Acres Lot
$339,400 Zestimate®
$145/sqft
$2,117 Estimated rent
Home value
$339,400
$322,000 - $356,000
$2,117/mo
Zestimate® history
Owner options
List your home for rent
$2,117/mo
Rent Zestimate®
Find your next renter with Zillow Rental Manager. Plus, with online applications, you can quickly screen prospective tenants – for free.
$2,117/mo
Rent Zestimate®
Refinance and save
$1,941/mo
Est. payment
Refinancing to a lower rate could help reduce your monthly payments and save thousands over the life of the loan.
$1,941/mo
Est. payment
Explore your selling options
Work with a Zillow partner agent
Leverage their expertise and Zillow's premium Showcase listings to get your home seen by more buyers.
Get startedList with your own agent
Get your home in front of millions of buyers by listing it on Zillow.
Learn how to do itSell it yourself
Take full control of how buyers see your home on Zillow by listing For Sale by Owner (FSBO).
List your homeWhat's special
Laundry roomNice sized bedroomNew laminate flooringGreat room
Zillow last checked:
Listing updated:
Listed by:
Nicole Thomas 616-841-1115,
Century 21 Affiliated
Source: Greater Lansing AOR,MLS#: 278203
Facts & features
Interior
Bedrooms & bathrooms
- Bedrooms: 4
- Bathrooms: 2
- Full bathrooms: 2
Primary bedroom
- Description: Carpet, Blinds
- Level: First
- Area: 156 Square Feet
- Dimensions: 13 x 12
Bedroom 2
- Description: Carpet, Blinds
- Level: First
- Area: 130 Square Feet
- Dimensions: 10 x 13
Bedroom 3
- Description: Carpet, Blinds
- Level: First
- Area: 108 Square Feet
- Dimensions: 9 x 12
Bedroom 4
- Description: Carpet, Blinds
- Level: Basement
- Area: 121 Square Feet
- Dimensions: 11 x 11
Bathroom 1
- Level: First
- Area: 60 Square Feet
- Dimensions: 10 x 6
Bathroom 2
- Level: Basement
- Area: 88 Square Feet
- Dimensions: 11 x 8
Dining room
- Description: Laminate, Sliding Exterior Door
- Level: First
- Area: 114 Square Feet
- Dimensions: 12 x 9.5
Great room
- Description: Carpet, Fireplace, Walkout Exterior Door
- Level: Basement
- Area: 798 Square Feet
- Dimensions: 42 x 19
Kitchen
- Description: Laminate Flooring, Stainless Steel Appliances
- Level: First
- Area: 120 Square Feet
- Dimensions: 8 x 15
Laundry
- Description: Laundry/Utility Room
- Level: Basement
- Area: 120 Square Feet
- Dimensions: 12 x 10
Living room
- Description: Carpet, Window Treatments
- Level: First
- Area: 300 Square Feet
- Dimensions: 20 x 15
Heating
- Fireplace(s), Forced Air
Cooling
- Central Air
Appliances
- Included: Water Softener Owned, Washer, Refrigerator, Free-Standing Gas Range, Dryer, Dishwasher
- Laundry: Electric Dryer Hookup, In Basement
Features
- Ceiling Fan(s), Laminate Counters, Pantry
- Flooring: Carpet, Ceramic Tile, Laminate
- Windows: Insulated Windows, Screens, Window Treatments
- Basement: Egress Windows,Finished,Full,Interior Entry,Walk-Out Access
- Number of fireplaces: 2
- Fireplace features: Basement, Blower Fan, Fire Pit, Living Room, Wood Burning
Interior area
- Total structure area: 2,236
- Total interior livable area: 2,038 sqft
- Finished area above ground: 1,118
- Finished area below ground: 920
Property
Parking
- Parking features: Attached, Deck, Garage, Garage Door Opener, Garage Faces Front, Gravel, Inside Entrance, Private
- Has attached garage: Yes
Features
- Levels: One
- Stories: 1
- Patio & porch: Covered, Deck, Front Porch
- Exterior features: Fire Pit, Rain Gutters
- Spa features: None
- Fencing: None
- Has view: Yes
- View description: Rural
Lot
- Size: 6.1 Acres
- Dimensions: 400 x 664
- Features: Back Yard, Few Trees, Front Yard, Gentle Sloping, Landscaped, Sloped
Details
- Additional structures: Pole Barn
- Foundation area: 1118
- Parcel number: 2301000920001501
- Zoning description: Zoning
- Other equipment: Generator
Construction
Type & style
- Home type: SingleFamily
- Architectural style: Raised Ranch
- Property subtype: Single Family Residence
Materials
- Brick, Aluminum Siding
- Foundation: Combination
- Roof: Shingle
Condition
- Updated/Remodeled
- New construction: No
- Year built: 1976
Utilities & green energy
- Electric: 150 Amp Service
- Sewer: Septic Tank
- Water: Well
- Utilities for property: Natural Gas Connected, High Speed Internet Available, Electricity Connected
Community & HOA
Community
- Features: None
- Security: Carbon Monoxide Detector(s), Smoke Detector(s)
- Subdivision: None
HOA
- Amenities included: None
Location
- Region: Sunfield
Financial & listing details
- Price per square foot: $145/sqft
- Tax assessed value: $287,600
- Annual tax amount: $2,183
- Date on market: 1/19/2024
- Listing terms: VA Loan,Cash,Conventional,FHA
- Road surface type: Paved
Price history
| Date | Event | Price |
|---|---|---|
| 2/23/2024 | Sold | $295,000$145/sqft |
Source:  Greater Lansing AOR #278203 Report a problem Greater Lansing AOR #278203 Report a problem | ||
| 1/29/2024 | Contingent | $295,000$145/sqft |
Source: Greater Lansing AOR #278203 Report a problem | ||
| 1/19/2024 | Listed for sale | $295,000+74.8%$145/sqft |
Source: Greater Lansing AOR #278203 Report a problem | ||
| 5/13/2015 | Sold | $168,800-3.5%$83/sqft |
Source:  MichRIC #15011053 Report a problem MichRIC #15011053 Report a problem | ||
| 3/18/2015 | Listed for sale | $174,900$86/sqft |
Source: FRESHWATER PROPERTIES #15011053 Report a problem | ||
| 12/11/2014 | Listing removed | $174,900$86/sqft |
Source: FRESHWATER PROPERTIES #14037457 Report a problem | ||
| 9/27/2014 | Price change | $174,900-2.8%$86/sqft |
Source: FRESHWATER PROPERTIES #14037457 Report a problem | ||
| 8/19/2014 | Price change | $179,900-2.7%$88/sqft |
Source: FRESHWATER PROPERTIES #14037457 Report a problem | ||
| 7/3/2014 | Listed for sale | $184,900+19.3%$91/sqft |
Source: FRESHWATER PROPERTIES #14037457 Report a problem | ||
| 2/10/2014 | Listing removed | $155,000$76/sqft |
Source: Property Shop Real Estate Co. Report a problem | ||
| 11/6/2013 | Price change | $155,000-11.4%$76/sqft |
Source: Property Shop Real Estate Co. Report a problem | ||
| 9/20/2013 | Listed for sale | $175,000+414.7%$86/sqft |
Source: Property Shop Real Estate Co. Report a problem | ||
| 6/2/2004 | Sold | $34,000$17/sqft |
Source: Public Record Report a problem | ||
Public tax history
| Year | Property taxes | Tax assessment |
|---|---|---|
| 2025 | -- | $143,800 +30.5% |
| 2024 | -- | $110,200 |
| 2021 | $425 +9.6% | -- |
| 2020 | $387 -82.3% | -- |
| 2019 | $2,183 | $65,000 +3.7% |
| 2018 | -- | $62,700 -2.9% |
| 2017 | -- | $64,600 +12.9% |
| 2016 | -- | $57,200 -1.2% |
| 2015 | -- | $57,900 +1% |
| 2014 | -- | $57,302 +1.6% |
| 2013 | -- | $56,400 -7.8% |
| 2011 | -- | $61,200 -1.1% |
| 2010 | -- | $61,900 -10% |
| 2009 | -- | $68,800 -11% |
| 2008 | -- | $77,300 |
| 2007 | -- | $77,300 +3.1% |
| 2006 | -- | $75,000 -11.8% |
| 2005 | -- | $85,000 |
Find assessor info on the county website
Neighborhood: 48890
Nearby homes
- $3,292,400-- bd-- ba-- sqft9845 W Grand Ledge Hwy, Sunfield, MI 48890Off Market
- $304,700-- bd-- ba-- sqft9845 W Grand Ledge Hwy, Sunfield, MI 48890Off Market
- $333,200-- bd-- ba-- sqft9845 W Grand Ledge Hwy, Sunfield, MI 48890Off Market
- $213,9004 bd2 ba2.6k sqft9711 W Grand Ledge Hwy, Sunfield, MI 48890Off Market
- $433,100-- bd-- ba-- sqft9659 W Grand Ledge Hwy, Sunfield, MI 48890Off Market
- $469,4002 bd2 ba1.6k sqft12780 N Ionia Rd, Sunfield, MI 48890Off Market
- $248,6003 bd1 ba1.5k sqft12811 N Ionia Rd, Sunfield, MI 48890Off Market
- $329,700-- bd-- ba-- sqft13014 Sunny Crest Ln, Sunfield, MI 48890Off Market
Nearby schools
GreatSchools rating
- 5/10Lakewood Middle SchoolGrades: 5-8Distance: 4.5 mi
- 7/10Lakewood High SchoolGrades: 8-12Distance: 4.4 mi
- NALakewood Early Childhood CenterGrades: PK-KDistance: 5.8 mi
Schools provided by the listing agent
- High: Lakewood
Source: Greater Lansing AOR. This data may not be complete. We recommend contacting the local school district to confirm school assignments for this home.
Get a cash offer in 3 minutes
Find out how much your home could sell for in as little as 3 minutes with a no-obligation cash offer.
Estimated market value
$339,400
Get a cash offer in 3 minutes
Find out how much your home could sell for in as little as 3 minutes with a no-obligation cash offer.
Estimated market value
$339,400
- Michigan
- Eaton County
- Sunfield
- 48890
- 9277 W Grand Ledge Hwy
Nearby cities
Nearby zip codes
Other Sunfield Topics
