Skip main navigation
Sold for $490,000
  • $490,000

    9278 78th Pl, Seminole, FL 33777

    3beds
    1,800sqft
    Single Family Residence
    Built in 1973
    9,200 Square Feet Lot
    $489,900 Zestimate®
    $272/sqft
    $2,725 Estimated rent

    Home value

    $489,900

    $451,000 - $529,000

    $2,725/mo

    Zestimate® history
    Loading
    Loading...

    Owner options

    List your home for rent

    $2,725/mo

    Rent Zestimate®

    Find your next renter with Zillow Rental Manager. Plus, with online applications, you can quickly screen prospective tenants – for free.

    Learn more

    $2,725/mo

    Rent Zestimate®

    Refinance and save

    $3,361/mo

    Est. payment

    Refinancing to a lower rate could help reduce your monthly payments and save thousands over the life of the loan.

    See today's rates

    $3,361/mo

    Est. payment

    Explore your selling options

    Work with a Zillow partner agent

    Leverage their expertise and Zillow's premium Showcase listings to get your home seen by more buyers.

    Get started

    List with your own agent

    Get your home in front of millions of buyers by listing it on Zillow.

    Learn how to do it

    Sell it yourself

    Take full control of how buyers see your home on Zillow by listing For Sale by Owner (FSBO).

    List your home

    What's special

    New roofNew appliancesElegant quartz countertopsUpdated electrical panelAll-new hurricane-impact windowsSleek slider doorBrand-new cabinetry
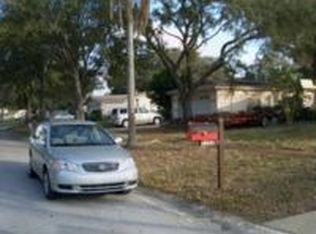
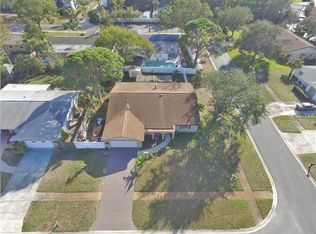
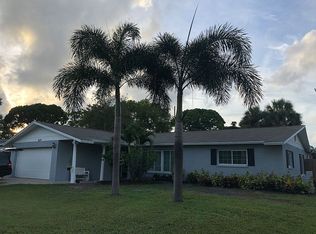
    Price adjustment!! Welcome Home to 9278 78th Place, Seminole, FL 33777 This fully updated 3-bedroom, 2-bathroom home in desirable Seminole offers the perfect blend of modern upgrades and everyday comfort. Renovated from top to bottom, this entire-house upgrade means everything has been addressed, leaving you with a truly move-in ready property where all you need to do is unpack and settle in. All major systems have been replaced, including a new roof, updated electrical panel, and modern A/C unit, providing reliable peace of mind for years to come. Inside, luxury vinyl flooring flows seamlessly throughout the home, while all-new hurricane-impact windows and a sleek slider door fill every room with natural light and deliver superior storm protection. The kitchen stands out with elegant quartz countertops, brand-new cabinetry, and new appliances that make cooking a pleasure. Both bathrooms have been completely renovated with fresh, modern finishes. Custom closets throughout the home provide exceptional organization and storage space, making daily life more convenient and clutter-free. Adding to the home's appeal is natural gas — a rare and desirable feature that supports efficient cooking and lower utility costs. Living here means enjoying the benefits of no HOA restrictions, giving you the freedom to make this home your own without added fees or limitations. The street features sidewalks, adding to the neighborhood's walkable, welcoming character. Lake Seminole Park and scenic Lake Seminole are within walkable distance, offering wonderful opportunities for outdoor recreation and relaxation. Families will appreciate the proximity to Osceola Middle School and Osceola Fundamental High School, both well-regarded options in the area. For shopping and dining, Seminole City Center is conveniently located nearby. Opportunities to find a home where every detail has already been taken care of are uncommon, especially in such a desirable Seminole neighborhood. This property checks every box for buyers seeking quality, convenience, and long-term value. Schedule your showing today and see everything this home has to offer.

    Zillow last checked:

    Listing updated:

    Listing Provided by:

    Rick Ford 727-420-9607,

    EXP REALTY LLC 866-308-7109

    Bought with:

    Heather Sandlin, 3477812

    EXP REALTY LLC

    Source: Stellar MLS,MLS#: TB8492170MLS LogoOriginating MLS: Suncoast Tampa

    Facts & features

    Interior

    Bedrooms & bathrooms
    • Bedrooms: 3
    • Bathrooms: 2
    • Full bathrooms: 2
    Primary bedroom
    • Features: En Suite Bathroom, Walk-In Closet(s)
    • Level: First
    • Area: 255 Square Feet
    • Dimensions: 17x15
    Bedroom 2
    • Features: Built-in Closet
    • Level: First
    • Area: 180 Square Feet
    • Dimensions: 15x12
    Bedroom 3
    • Features: Built-in Closet
    • Level: First
    • Area: 132 Square Feet
    • Dimensions: 11x12
    Kitchen
    • Level: First
    • Area: 143 Square Feet
    • Dimensions: 13x11
    Living room
    • Level: First
    • Area: 420 Square Feet
    • Dimensions: 20x21
    Heating
    • Natural Gas
    Cooling
    • Central Air
    Appliances
    • Included: Convection Oven, Dryer, Gas Water Heater, Microwave, Refrigerator, Washer
    • Laundry: In Garage
    Features
    • Ceiling Fan(s), Eating Space In Kitchen, Split Bedroom
    • Flooring: Luxury Vinyl
    • Doors: Sliding Doors
    • Has fireplace: No
    Interior area
    • Total structure area: 2,705
    • Total interior livable area: 1,800 sqft

    Property

    Parking
    • Total spaces: 2
    • Parking features: Garage Door Opener
    • Attached garage spaces: 2
    Features
    • Levels: One
    • Stories: 1
    • Patio & porch: Covered, Porch, Rear Porch, Screened
    • Exterior features: Private Mailbox, Sidewalk
    Lot
    • Size: 9,200 sqft
    • Dimensions: 80 x 115
    • Features: Flood Insurance Required, FloodZone, Sidewalk
    • Residential vegetation: Mature Landscaping
    Details
    • Parcel number: 263015482760060020
    • Special conditions: None

    Construction

    Type & style
    • Home type: SingleFamily
    • Architectural style: Ranch
    • Property subtype: Single Family Residence
    Materials
    • Block
    • Foundation: Block, Slab
    • Roof: Shingle
    Condition
    • New construction: No
    • Year built: 1973

    Utilities & green energy

    • Sewer: Public Sewer
    • Water: Public
    • Utilities for property: BB/HS Internet Available, Cable Available, Electricity Connected, Natural Gas Connected, Phone Available, Sewer Connected, Water Connected

    Community & neighborhood

    Location
    • Region: Seminole
    • Subdivision: LAKE PEARL ESTATES

    HOA & financial

    HOA
    • Has HOA: No
    Other fees
    • Pet fee: $0 monthly
    Other financial information
    • Total actual rent: 0

    Other

    Other facts
    • Listing terms: Cash,Conventional,FHA,VA Loan
    • Ownership: Fee Simple
    • Road surface type: Paved

    Price history

    DateEventPrice
    6/2/2026Sold$490,000-2%$272/sqft
    Source: Stellar MLS #TB8492170 Report a problem
    5/6/2026Pending sale$499,900$278/sqft
    Source: Stellar MLS #TB8492170 Report a problem
    4/30/2026Price change$499,900-5.7%$278/sqft
    Source: Stellar MLS #TB8492170 Report a problem
    4/2/2026Listed for sale$529,900+0.2%$294/sqft
    Source: Stellar MLS #TB8492170 Report a problem
    4/1/2026Listing removed--
    Source: Owner Report a problem
    2/28/2026Listed for sale$529,000+537.3%$294/sqft
    Source: Owner Report a problem
    8/11/2003Sold$83,000$46/sqft
    Source: Public Record Report a problem

    Public tax history

    YearProperty taxesTax assessment
    2024$5,431 +3.6%$348,835 +10%
    2023$5,245 +10.9%$317,123 +10%
    2022$4,730 +6.5%$288,294 +10%
    2021$4,440 +7.2%$262,085 +10%
    2020$4,143 +8.1%$238,259 +10%
    2019$3,832 $216,599 +4.1%
    2018$3,832 +9.2%$207,969 +12.8%
    2017$3,508 +17.4%$184,445 +8.7%
    2016$2,988 +9.2%$169,748 +14.7%
    2015$2,736 +9.2%$147,940 +9.7%
    2014$2,506 +5.2%$134,821 +6.6%
    2013$2,381 +9.6%$126,514 +9.5%
    2012$2,172 $115,514 -10.8%
    2011-- $129,452 +1.5%
    2010-- $127,539 -17.4%
    2009-- $154,336 -4.6%
    2008$2,225 $161,700 +3%
    2007-- $156,990 -2.1%
    2005-- $160,300 +11%
    2004$2,407 -4.3%$144,400 +16.5%
    2003$2,514 +95.2%$124,000 +9.4%
    2002$1,287 $113,300 +14.8%
    2001$1,287 +3.3%$98,700 +5%
    2000$1,246 $94,000

    Find assessor info on the county website

    Neighborhood: Lake Pearl Estates

    Nearby schools

    GreatSchools rating
    Schools provided by the listing agent
    • Elementary: Bardmoor Elementary-PN
    • Middle: Osceola Middle-PN
    • High: Osceola Fundamental High-PN

    Source: Stellar MLS. This data may not be complete. We recommend contacting the local school district to confirm school assignments for this home.

    Get a cash offer in 3 minutes
    Find out how much your home could sell for in as little as 3 minutes with a no-obligation cash offer.
    Estimated market value
    $489,900
    Get a cash offer in 3 minutes
    Find out how much your home could sell for in as little as 3 minutes with a no-obligation cash offer.
    Estimated market value
    $489,900