Situated on a quiet cul-de-sac in Bel Mawr, a desirable 55+ community, this beautifully maintained ranch cluster home is truly move-in ready and impeccably cared for throughout! The charming covered front porch offers wonderful curb appeal and warmly welcomes you home. Step inside to a light-filled interior featuring newer luxury vinyl flooring in the foyer, kitchen, hall, and both main-level baths. The spacious kitchen offers abundant cabinet and counter space, all appliances, and a bright bayed eating area perfect for casual dining. The heart of the home is the oversized great room and dining area featuring a dramatic cathedral ceiling and cozy gas fireplace, creating an open and inviting atmosphere ideal for both everyday living and entertaining. The charming sun room with walls of windows provides fantastic natural light and access to the private deck with retractable awning overlooking the peaceful backyard. The spacious owner’s suite offers a vaulted ceiling and updated private bath with double vanities. The main level also features a comfortable guest bedroom and updated hall bath. Convenient first-floor laundry provides direct access to the garage and lower level. The finished lower level adds exceptional living space with a large rec room, third bedroom, full bath, and outstanding storage space. Enjoy carefree living with landscaping and snow removal included in the maintenance fee, along with access to outstanding community amenities including clubhouse spaces, fitness areas, billiards, library areas, and pool access. This wonderful home is an absolute pleasure to see and offers the perfect combination of comfort, convenience, and low-maintenance living. You will want to make this move-in ready ranch your new home!
Closed
$430,000
9278 Clark Cir, Twinsburg, OH 44087
2beds
2,921sqft
Condominium
Built in 2004
-- sqft lot
$431,800 Zestimate®
$147/sqft
$2,735 Estimated rent
Home value
$431,800
$410,000 - $453,000
$2,735/mo
Zestimate® history
Owner options
List your home for rent
$2,735/mo
Rent Zestimate®
Find your next renter with Zillow Rental Manager. Plus, with online applications, you can quickly screen prospective tenants – for free.
$2,735/mo
Rent Zestimate®
Refinance and save
$3,186/mo
Est. payment
Refinancing to a lower rate could help reduce your monthly payments and save thousands over the life of the loan.
$3,186/mo
Est. payment
Explore your selling options
Work with a Zillow partner agent
Leverage their expertise and Zillow's premium Showcase listings to get your home seen by more buyers.
Get startedList with your own agent
Get your home in front of millions of buyers by listing it on Zillow.
Learn how to do itSell it yourself
Take full control of how buyers see your home on Zillow by listing For Sale by Owner (FSBO).
List your homeWhat's special
Wonderful curb appealUpdated hall bathComfortable guest bedroomQuiet cul-de-sacFantastic natural lightCharming covered front porchAll appliances
Zillow last checked:
Listing updated:
Listed by:
Robert Gallmann 440-343-0314 Robert@ClevelandHomes.com,
RE/MAX Haven Realty
Bought with:
Douglas Kaczorowski, 2023005834
Keller Williams Chervenic Rlty
Kim Kaczorowski, 2013003824
Keller Williams Chervenic Rlty
Source: MLS Now,MLS#: 5208460 Originating MLS: Akron Cleveland Association of REALTORS
Originating MLS: Akron Cleveland Association of REALTORSFacts & features
Interior
Bedrooms & bathrooms
- Bedrooms: 2
- Bathrooms: 3
- Full bathrooms: 3
- Main level bathrooms: 2
- Main level bedrooms: 2
Primary bedroom
- Description: Flooring: Carpet
- Level: First
- Dimensions: 19 x 13
Bedroom
- Description: Flooring: Carpet
- Level: First
- Dimensions: 12 x 10
Bedroom
- Description: Flooring: Carpet
- Level: Lower
- Dimensions: 15 x 11
Primary bathroom
- Level: First
Dining room
- Description: Flooring: Carpet
- Features: Fireplace
- Level: First
- Dimensions: 13 x 11
Eat in kitchen
- Description: Flooring: Luxury Vinyl Tile
- Level: First
- Dimensions: 24 x 10
Entry foyer
- Level: First
Great room
- Description: Flooring: Carpet
- Level: First
- Dimensions: 27 x 14
Laundry
- Level: First
Recreation
- Description: Flooring: Carpet
- Level: Lower
- Dimensions: 37 x 13
Sunroom
- Description: Flooring: Carpet
- Level: First
- Dimensions: 12 x 10
Heating
- Forced Air, Fireplace(s), Gas
Cooling
- Central Air, Ceiling Fan(s), Electric
Appliances
- Included: Dryer, Dishwasher, Disposal, Microwave, Range, Refrigerator, Washer
- Laundry: Main Level, Laundry Room
Features
- Ceiling Fan(s), Cathedral Ceiling(s), Entrance Foyer, Eat-in Kitchen, Open Floorplan
- Basement: Full,Finished,Storage Space
- Number of fireplaces: 1
- Fireplace features: Gas
Interior area
- Total structure area: 2,921
- Total interior livable area: 2,921 sqft
- Finished area above ground: 1,839
- Finished area below ground: 1,082
Property
Parking
- Total spaces: 2
- Parking features: Attached, Concrete, Driveway, Garage
- Attached garage spaces: 2
Features
- Levels: One
- Stories: 1
- Patio & porch: Deck, Front Porch
- Pool features: Community
- Has view: Yes
- View description: Trees/Woods
Details
- Parcel number: 6408945
Construction
Type & style
- Home type: Condo
- Architectural style: Ranch
- Property subtype: Condominium
Materials
- Vinyl Siding
- Roof: Asphalt,Fiberglass
Condition
- Updated/Remodeled
- Year built: 2004
Utilities & green energy
- Sewer: Public Sewer
- Water: Public
Community & HOA
Community
- Features: Clubhouse, Pool
- Subdivision: Bel Mawr
HOA
- Has HOA: No
- Services included: Association Management, Maintenance Grounds, Maintenance Structure, Recreation Facilities, Reserve Fund, Snow Removal
- HOA fee: $317 monthly
Location
- Region: Twinsburg
Financial & listing details
- Price per square foot: $147/sqft
- Tax assessed value: $311,490
- Annual tax amount: $4,861
- Date on market: 5/14/2026
- Cumulative days on market: 4 days
Price history
| Date | Event | Price |
|---|---|---|
| 6/24/2026 | Sold | $430,000+10.3%$147/sqft |
Source:  MLS Now #5208460 Report a problem MLS Now #5208460 Report a problem | ||
| 5/18/2026 | Pending sale | $389,900$133/sqft |
Source: MLS Now #5208460 Report a problem | ||
| 5/14/2026 | Listed for sale | $389,900+51.7%$133/sqft |
Source: MLS Now #5208460 Report a problem | ||
| 7/26/2019 | Sold | $257,000+5.1%$88/sqft |
Source: MLS Now #4098284 Report a problem | ||
| 12/30/2004 | Sold | $244,507$84/sqft |
Source: Public Record Report a problem | ||
Public tax history
| Year | Property taxes | Tax assessment |
|---|---|---|
| 2025 | $4,861 -2.2% | $109,020 |
| 2024 | $4,970 +3.4% | $109,020 |
| 2023 | $4,806 +25.5% | $109,020 +36.7% |
| 2022 | $3,830 -0.5% | $79,724 |
| 2021 | $3,848 | $79,724 |
| 2020 | -- | $79,724 +14.5% |
| 2019 | $3,427 +2.1% | $69,637 0% |
| 2018 | $3,358 +15.1% | $69,640 |
| 2017 | $2,918 | $69,640 +7.4% |
| 2016 | $2,918 | $64,830 |
| 2015 | $2,918 +0.2% | $64,830 |
| 2014 | $2,912 -15.1% | $64,830 -13.4% |
| 2013 | $3,430 -1% | $74,870 |
| 2012 | $3,463 +9.4% | $74,870 +0% |
| 2011 | $3,164 -4.4% | $74,862 -8.1% |
| 2010 | $3,311 | $81,463 |
| 2009 | -- | $81,463 -0.5% |
| 2008 | $3,378 +4.9% | $81,897 +0% |
| 2007 | $3,221 -5.3% | $81,869 |
| 2006 | $3,402 +7% | $81,869 +15.8% |
| 2005 | $3,179 | $70,700 |
Find assessor info on the county website
Neighborhood: 44087
Nearby homes
- $411,2103 bd4 ba3.9k sqft9270 Clark Cir, Twinsburg, OH 44087Sold
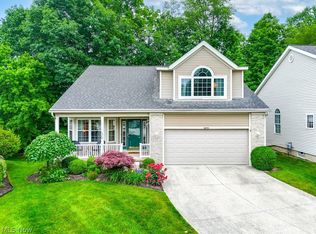
- $382,4002 bd2 ba1.7k sqft9286 Clark Cir, Twinsburg, OH 44087Off Market
- $381,5002 bd2 ba1.8k sqft9262 Clark Cir, Twinsburg, OH 44087Off Market
- $370,3002 bd2 ba1.7k sqft9279 Clark Cir, Twinsburg, OH 44087Off Market

- $405,1002 bd3 ba1.9k sqft9254 Clark Cir, Twinsburg, OH 44087Off Market
- $377,7002 bd2 ba1.8k sqft9271 Clark Cir, Twinsburg, OH 44087Off Market
- $394,4003 bd3 ba2.7k sqft9246 Clark Cir, Twinsburg, OH 44087Off Market
- $383,2003 bd2 ba1.8k sqft9263 Clark Cir, Twinsburg, OH 44087Off Market
Nearby schools
GreatSchools rating
- NAWilcox Elementary SchoolGrades: PK-1Distance: 0.4 mi
- 7/10R B Chamberlin Middle SchoolGrades: 7-8Distance: 0.6 mi
- 8/10Twinsburg High SchoolGrades: 9-12Distance: 0.5 mi
Schools provided by the listing agent
- District: Twinsburg CSD - 7716
Source: MLS Now. This data may not be complete. We recommend contacting the local school district to confirm school assignments for this home.
Get a cash offer in 3 minutes
Find out how much your home could sell for in as little as 3 minutes with a no-obligation cash offer.
Estimated market value
$431,800
Get a cash offer in 3 minutes
Find out how much your home could sell for in as little as 3 minutes with a no-obligation cash offer.
Estimated market value
$431,800
- Ohio
- Summit County
- Twinsburg
- 44087
- 9278 Clark Cir
Nearby cities
Nearby zip codes
Other Twinsburg Topics
