Nestled in the heart of Lone Tree, Heritage Hills is a premier residential community that offers an exceptional lifestyle, blending luxury living with a welcoming neighborhood atmosphere. Located behind gates in this prestigious enclave, this meticulously maintained 4-bed, 4-bath home offers elegance and comfort throughout. Highlights include a main-floor primary suite, main-floor laundry, dedicated study, formal living and dining rooms, and three fireplaces. The large kitchen is perfect for entertaining and equipped with a new stainless refrigerator. Plantation shutters, central A/C, and pride of ownership enhance every space. The professionally finished walkout basement features a full kitchen with stove, microwave, refrigerator, wine cellar, spacious rec area, bedroom, bath, and additional unfinished storage space. This gorgeous, 0.299-acre private lot showcases mature landscaping and offers ample space to entertain the entire family outdoors. Community amenities include a private clubhouse, pools, and tennis courts. The City of Lone Tree is known for it's top school district, close proximity to public transportation, access to scenic walking trails and nearby parks for year-round outdoor enjoyment. (including Bluffs Regional Park), Lone Tree Arts Center, shopping, dining and much more!
Sold for $1,164,500
$1,164,500
9278 E Aspen Hill Place, Lone Tree, CO 80124
4beds
5,401sqft
Single Family Residence
Built in 1999
0.3 Acres Lot
$1,158,500 Zestimate®
$216/sqft
$5,826 Estimated rent
Home value
$1,158,500
$1.10M - $1.22M
$5,826/mo
Zestimate® history
Owner options
List your home for rent
$5,826/mo
Rent Zestimate®
Find your next renter with Zillow Rental Manager. Plus, with online applications, you can quickly screen prospective tenants – for free.
$5,826/mo
Rent Zestimate®
Refinance and save
$5,705/mo
Est. payment
Refinancing to a lower rate could help reduce your monthly payments and save thousands over the life of the loan.
$5,705/mo
Est. payment
Explore your selling options
Work with a Zillow partner agent
Leverage their expertise and Zillow's premium Showcase listings to get your home seen by more buyers.
Get startedList with your own agent
Get your home in front of millions of buyers by listing it on Zillow.
Learn how to do itSell it yourself
Take full control of how buyers see your home on Zillow by listing For Sale by Owner (FSBO).
List your homeWhat's special
Three fireplacesMain-floor primary suiteMature landscapingDedicated studyNew stainless refrigeratorProfessionally finished walkout basementSpacious rec area
Zillow last checked:
Listing updated:
Listed by:
Linda Clure 720-849-6678 LindaClure@hotmail.com,
LIV Sotheby's International Realty
Bought with:
Parvathi Donthula, 100107477
MB Metro Brokers Realty Oasis
Source: REcolorado as distributed by MLS GRID,MLS#: 2440140
Facts & features
Interior
Bedrooms & bathrooms
- Bedrooms: 4
- Bathrooms: 4
- Full bathrooms: 2
- 3/4 bathrooms: 1
- 1/4 bathrooms: 1
- Main level bathrooms: 2
- Main level bedrooms: 1
Primary bedroom
- Level: Main
Bedroom
- Level: Upper
Bedroom
- Level: Upper
Bedroom
- Level: Basement
Primary bathroom
- Level: Main
Bathroom
- Level: Main
Bathroom
- Level: Upper
Bathroom
- Level: Basement
Dining room
- Level: Main
Laundry
- Level: Main
Living room
- Level: Main
Office
- Level: Main
Other
- Level: Basement
Heating
- Forced Air
Cooling
- Central Air
Appliances
- Included: Bar Fridge, Dishwasher, Disposal, Microwave, Oven, Refrigerator
- Laundry: In Unit
Features
- Ceiling Fan(s), Eat-in Kitchen, High Ceilings, Jack & Jill Bathroom, Kitchen Island
- Flooring: Carpet, Tile
- Windows: Window Coverings
- Basement: Walk-Out Access
- Number of fireplaces: 3
- Fireplace features: Basement, Family Room, Master Bedroom
Interior area
- Total structure area: 5,401
- Total interior livable area: 5,401 sqft
- Finished area above ground: 3,471
- Finished area below ground: 1,570
Property
Parking
- Total spaces: 3
- Parking features: Concrete
- Attached garage spaces: 3
Features
- Levels: Two
- Stories: 2
- Patio & porch: Deck, Patio
- Exterior features: Balcony, Private Yard
Lot
- Size: 0.3 Acres
- Features: Greenbelt
Details
- Parcel number: R0410397
- Special conditions: Standard
Construction
Type & style
- Home type: SingleFamily
- Architectural style: Traditional
- Property subtype: Single Family Residence
Materials
- Frame, Stucco
- Roof: Concrete
Condition
- Year built: 1999
Utilities & green energy
- Sewer: Public Sewer
- Water: Public
Community & HOA
Community
- Subdivision: Heritage Hills
HOA
- Has HOA: Yes
- Amenities included: Clubhouse, Gated, Park, Playground, Pool, Tennis Court(s)
- Services included: Maintenance Grounds
- HOA fee: $180 monthly
- HOA name: Heritage Hills HOA
- HOA phone: 720-316-4947
Location
- Region: Lone Tree
Financial & listing details
- Price per square foot: $216/sqft
- Tax assessed value: $1,230,680
- Annual tax amount: $9,044
- Date on market: 6/10/2025
- Listing terms: Cash,Conventional
- Exclusions: Seller's Personal Property.
- Ownership: Individual
- Road surface type: Paved
Price history
| Date | Event | Price |
|---|---|---|
| 7/31/2025 | Sold | $1,164,500-10.4%$216/sqft |
Source:  REcolorado as distributed by MLS GRID #2440140 Report a problem REcolorado as distributed by MLS GRID #2440140 Report a problem | ||
| 6/25/2025 | Pending sale | $1,299,998$241/sqft |
Source: REcolorado as distributed by MLS GRID #2440140 Report a problem | ||
| 6/10/2025 | Listed for sale | $1,299,998+149.6%$241/sqft |
Source: REcolorado as distributed by MLS GRID #2440140 Report a problem | ||
| 7/12/1999 | Sold | $520,809+701.2%$96/sqft |
Source: Public Record Report a problem | ||
| 10/30/1998 | Sold | $65,000$12/sqft |
Source: Public Record Report a problem | ||
Public tax history
| Year | Property taxes | Tax assessment |
|---|---|---|
| 2025 | $9,044 -0.8% | $76,920 -10.1% |
| 2024 | $9,114 +35.5% | $85,520 -1% |
| 2023 | $6,724 -2.7% | $86,350 +42.8% |
| 2022 | $6,907 | $60,450 -2.8% |
| 2021 | -- | $62,190 -1.4% |
| 2020 | $7,941 +17.9% | $63,080 |
| 2019 | $6,736 +8% | $63,080 +12.5% |
| 2018 | $6,235 +5% | $56,050 |
| 2017 | $5,938 -3.1% | $56,050 -3.4% |
| 2016 | $6,126 -0.4% | $58,020 |
| 2015 | $6,154 +19.1% | $58,020 +21.3% |
| 2014 | $5,168 | $47,820 |
| 2013 | -- | $47,820 +11.7% |
| 2012 | -- | $42,830 |
| 2011 | -- | $42,830 -18.7% |
| 2010 | -- | $52,690 +12% |
| 2009 | $3,022 | $47,060 |
| 2008 | -- | $47,060 +7.9% |
| 2007 | -- | $43,620 |
| 2006 | $5,579 +21.2% | $43,620 +21% |
| 2004 | $4,605 -37.6% | $36,050 -7.7% |
| 2003 | $7,379 | $39,040 |
| 2002 | -- | $39,040 +16.5% |
| 2001 | $4,687 +123% | $33,510 +570.6% |
| 2000 | $2,102 | $4,997 |
Find assessor info on the county website
Neighborhood: 80124
Nearby homes
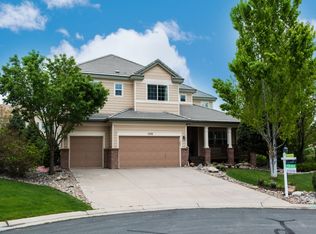
- $1,407,0005 bd5 ba5.9k sqft9288 E Aspen Hill Pl, Lone Tree, CO 80124Off Market
- $1,500,0005 bd5 ba4.3k sqft9275 E Aspen Hill Pl, Lone Tree, CO 80124Sold

- $1,136,8004 bd4 ba2.9k sqft9298 E Aspen Hill Pl, Lone Tree, CO 80124Off Market

- $1,130,0005 bd4 ba4.8k sqft9291 E Aspen Hill Pl, Lone Tree, CO 80124Sold
- $1,599,9995 bd5 ba5.5k sqft9315 E Aspen Hill Ln, Lone Tree, CO 80124Pending
- $1,179,1004 bd3 ba3k sqft9328 E Aspen Hill Pl, Lone Tree, CO 80124Off Market
- $1,093,0004 bd4 ba2.9k sqft9309 E Aspen Hill Pl, Lone Tree, CO 80124Off Market
- $1,146,7004 bd2 ba3k sqft9327 E Aspen Hill Pl, Lone Tree, CO 80124Off Market
Nearby schools
GreatSchools rating
- 6/10Acres Green Elementary SchoolGrades: PK-6Distance: 0.9 mi
- 5/10Cresthill Middle SchoolGrades: 7-8Distance: 2.6 mi
- 9/10Highlands Ranch High SchoolGrades: 9-12Distance: 2.8 mi
Schools provided by the listing agent
- Elementary: Acres Green
- Middle: Cresthill
- High: Highlands Ranch
- District: Douglas RE-1
Source: REcolorado as distributed by MLS GRID. This data may not be complete. We recommend contacting the local school district to confirm school assignments for this home.
Get a cash offer in 3 minutes
Find out how much your home could sell for in as little as 3 minutes with a no-obligation cash offer.
Estimated market value
$1,158,500
Get a cash offer in 3 minutes
Find out how much your home could sell for in as little as 3 minutes with a no-obligation cash offer.
Estimated market value
$1,158,500
- Colorado
- Douglas County
- Lone Tree
- 80124
- 9278 E Aspen Hill Place
Nearby cities
Nearby neighborhoods
Nearby zip codes
Other Lone Tree Topics
