**RELOCATION HAS ACCEPTED AN OFFER**STEP INTO MODERN ELEGANCE This Bristow beauty combines sleek contemporary design in a familiar feeling floor plan. Pure White colored walls are the perfect complement to the light wood color of the COREtec LVP floors that flow throughout this home. Carefully chosen details abound from the gold toned light fixtures, cabinet handles and door knobs. Gold veined quartz counters in the renovated kitchen are as durable as they are sophisticated. Bespoke finishes like the floating shelving and wall scones on either side of the kitchen sink and the Baby Fawn custom, soft close cabinetry make the heart of this home stylish and functional. Kitchen is open to the dining room on one side and the family room on the other. | BEDROOMS & BATHROOMS Hardwood stairs lead you to the bedroom level where a primary suite with vaulted ceiling, a generous sized space with two walk-in closets and a spa-like pirmary bathroom invites you to leave your stress behind. Closet organization will not go unnoticed here, or in any of the secondary bedrooms. Open closets with built-in organizers will delight the minimalist in you. And the hallway bathroom offers its own style with two navy vanities flanking the entry to the tub/shower. One sink is more than enough when counter space is expanded. | FUN & FUNCTION The lowest level of this home allows for one more bedroom and one more full bathroom. The fifth bedroom, while set up as a crafting room, also comes with a Murphy bed. Just bring a queen mattress and this room transforms into a guest room, complete with window well exit. Recreation room is split in this expansive space with a TV area and a game/exercise area. Floating console below TV will not convey. What will get your mind exploring possibilities is the closet behind the TV wall...perfect for home theater components. Walk up exit allows light to stream in and encourages traffic flow when entertaining. | OUTDOOR ENTERTAINING Just off the family room is a large screened porch. An exit to the side yard by the garage and into the back yard easily accommodates traffic flow. This is likely to become your favorite space for every day and entertaining. | IMPORTANT REPLACEMENTS Water heater 2023, HVAC 2014, Roof 2008. | AMENITIES & LOCATION Located in Bridlewood Manor, this home is part of a small enclave of homes, all located on no through streets. Neighborhood amenities include a community pool, basketball court and playground. Bristow location off of Linton Hall Road means quick access to major commuter routes of Route 29, Route 28 & Route 66. Travel less than ten minutes on Linton Hall Road north or south and enjoy a multitude of shops and restaurants.
Sold for $825,000
Street View
$825,000
9278 Glen Meadow Ln, Bristow, VA 20136
5beds
3,436sqft
Single Family Residence
Built in 2002
10,001 Square Feet Lot
$830,000 Zestimate®
$240/sqft
$3,594 Estimated rent
Home value
$830,000
$772,000 - $896,000
$3,594/mo
Zestimate® history
Owner options
List your home for rent
$3,594/mo
Rent Zestimate®
Find your next renter with Zillow Rental Manager. Plus, with online applications, you can quickly screen prospective tenants – for free.
$3,594/mo
Rent Zestimate®
Refinance and save
$5,304/mo
Est. payment
Refinancing to a lower rate could help reduce your monthly payments and save thousands over the life of the loan.
$5,304/mo
Est. payment
Explore your selling options
Work with a Zillow partner agent
Leverage their expertise and Zillow's premium Showcase listings to get your home seen by more buyers.
Get startedList with your own agent
Get your home in front of millions of buyers by listing it on Zillow.
Learn how to do itSell it yourself
Take full control of how buyers see your home on Zillow by listing For Sale by Owner (FSBO).
List your homeWhat's special
Zillow last checked:
Listing updated:
Listed by:
Chris Ann Cleland 703-402-0037,
Long & Foster Real Estate, Inc.
Bought with:
Heather Grossman, 0225228197
Long & Foster Real Estate, Inc.
Source: Bright MLS,MLS#: VAPW2094726
Facts & features
Interior
Bedrooms & bathrooms
- Bedrooms: 5
- Bathrooms: 4
- Full bathrooms: 3
- 1/2 bathrooms: 1
- Main level bathrooms: 1
Rooms
- Room types: Living Room, Dining Room, Primary Bedroom, Bedroom 2, Bedroom 3, Bedroom 4, Bedroom 5, Kitchen, Game Room, Family Room, Laundry, Recreation Room, Bathroom 2, Bathroom 3, Primary Bathroom, Half Bath
Primary bedroom
- Features: Flooring - Luxury Vinyl Plank
- Level: Upper
- Area: 252 Square Feet
- Dimensions: 16 X 13
Bedroom 2
- Features: Flooring - Luxury Vinyl Plank
- Level: Upper
- Area: 130 Square Feet
- Dimensions: 13 X 11
Bedroom 3
- Features: Flooring - Luxury Vinyl Plank
- Level: Upper
- Area: 120 Square Feet
- Dimensions: 12 X 11
Bedroom 4
- Features: Flooring - Luxury Vinyl Plank
- Level: Upper
- Area: 132 Square Feet
- Dimensions: 13 X 11
Bedroom 5
- Features: Flooring - Luxury Vinyl Plank
- Level: Lower
- Area: 121 Square Feet
- Dimensions: 11 x 11
Primary bathroom
- Features: Flooring - Ceramic Tile, Soaking Tub, Bathroom - Stall Shower, Double Sink
- Level: Upper
- Area: 117 Square Feet
- Dimensions: 13 x 9
Bathroom 2
- Features: Bathroom - Tub Shower, Flooring - Ceramic Tile
- Level: Upper
Bathroom 3
- Features: Flooring - Luxury Vinyl Plank
- Level: Lower
- Area: 28 Square Feet
- Dimensions: 7 x 4
Dining room
- Features: Flooring - Luxury Vinyl Plank
- Level: Main
- Area: 154 Square Feet
- Dimensions: 14 X 11
Family room
- Features: Flooring - Carpet, Fireplace - Gas
- Level: Main
- Area: 225 Square Feet
- Dimensions: 16 X 15
Game room
- Features: Flooring - Luxury Vinyl Plank
- Level: Lower
- Area: 315 Square Feet
- Dimensions: 30 X 13
Half bath
- Features: Flooring - Luxury Vinyl Plank
- Level: Main
- Area: 20 Square Feet
- Dimensions: 4 x 5
Kitchen
- Features: Flooring - Luxury Vinyl Plank
- Level: Main
- Area: 234 Square Feet
- Dimensions: 18 x 13
Laundry
- Level: Main
- Area: 20 Square Feet
- Dimensions: 4 x 5
Living room
- Features: Flooring - Luxury Vinyl Plank
- Level: Main
- Area: 195 Square Feet
- Dimensions: 16 X 13
Recreation room
- Features: Flooring - Luxury Vinyl Plank
- Level: Lower
- Area: 285 Square Feet
- Dimensions: 19 x 15
Heating
- Forced Air, Natural Gas
Cooling
- Central Air, Ceiling Fan(s), Electric
Appliances
- Included: Dishwasher, Disposal, Ice Maker, Oven/Range - Electric, Refrigerator, Stainless Steel Appliance(s), Water Heater, Gas Water Heater
- Laundry: Main Level, Washer/Dryer Hookups Only, Laundry Room
Features
- Kitchen - Gourmet, Dining Area, Eat-in Kitchen, Primary Bath(s), Built-in Features, Open Floorplan, Attic/House Fan, Bathroom - Walk-In Shower, Bathroom - Tub Shower, Ceiling Fan(s), Family Room Off Kitchen, Recessed Lighting, Upgraded Countertops, Walk-In Closet(s), Dry Wall, Vaulted Ceiling(s)
- Flooring: Luxury Vinyl, Ceramic Tile
- Windows: Window Treatments
- Basement: Connecting Stairway,Rear Entrance,Full,Finished,Improved,Walk-Out Access
- Number of fireplaces: 1
- Fireplace features: Mantel(s), Insert, Gas/Propane
Interior area
- Total structure area: 3,436
- Total interior livable area: 3,436 sqft
- Finished area above ground: 2,322
- Finished area below ground: 1,114
Property
Parking
- Total spaces: 2
- Parking features: Garage Faces Side, Driveway, Attached
- Attached garage spaces: 2
- Has uncovered spaces: Yes
Accessibility
- Accessibility features: None
Features
- Levels: Three
- Stories: 3
- Patio & porch: Porch, Screened
- Exterior features: Lighting, Rain Gutters
- Pool features: Community
- Spa features: Bath
- Fencing: Invisible,Partial
Lot
- Size: 10,001 Square Feet
- Features: Corner Lot, Landscaped, Suburban
Details
- Additional structures: Above Grade, Below Grade
- Parcel number: 7495681472
- Zoning: R6
- Special conditions: Standard
Construction
Type & style
- Home type: SingleFamily
- Architectural style: Colonial
- Property subtype: Single Family Residence
Materials
- Brick Front, Vinyl Siding
- Foundation: Slab
- Roof: Architectural Shingle
Condition
- Very Good
- New construction: No
- Year built: 2002
Details
- Builder model: CHURCHILL
Utilities & green energy
- Sewer: Public Sewer
- Water: Public
- Utilities for property: Electricity Available, Natural Gas Available, Sewer Available, Water Available, Fiber Optic, Broadband
Community & HOA
Community
- Features: Pool
- Security: Security System
- Subdivision: Bridlewood Manor
HOA
- Has HOA: Yes
- Amenities included: Basketball Court, Pool, Tot Lots/Playground, Bike Trail
- Services included: Common Area Maintenance, Road Maintenance, Management, Pool(s)
- HOA fee: $260 quarterly
- HOA name: BRIDLEWOOD MANOR HOMEOWNER'S ASSOCIATION
Location
- Region: Bristow
Financial & listing details
- Price per square foot: $240/sqft
- Tax assessed value: $751,900
- Annual tax amount: $7,215
- Date on market: 5/14/2025
- Listing agreement: Exclusive Right To Sell
- Listing terms: Cash,Conventional,FHA,VA Loan,VHDA
- Exclusions: Washer And Dryer, Fridge In Basement, Floating Console Table In Rec Room, Mirror In Bedroom 3, Curtains In Basement, Exercise Ladder And Chin-up Bar In Basement, Both Tv Mounts
- Ownership: Fee Simple
- Road surface type: Paved
Price history
| Date | Event | Price |
|---|---|---|
| 6/13/2025 | Sold | $825,000$240/sqft |
Source:  Bright MLS #VAPW2094726 Report a problem Bright MLS #VAPW2094726 Report a problem | ||
| 5/19/2025 | Pending sale | $825,000$240/sqft |
Source: Bright MLS #VAPW2094726 Report a problem | ||
| 5/19/2025 | Listing removed | $825,000$240/sqft |
Source:  Long & Foster Broker Feed #VAPW2094726 Report a problem Long & Foster Broker Feed #VAPW2094726 Report a problem | ||
| 5/15/2025 | Listed for sale | $825,000$240/sqft |
Source: Bright MLS #VAPW2094726 Report a problem | ||
| 5/8/2025 | Listing removed | $825,000$240/sqft |
Source: Bright MLS #VAPW2091114 Report a problem | ||
| 5/5/2025 | Pending sale | $825,000$240/sqft |
Source: Bright MLS #VAPW2091114 Report a problem | ||
| 4/24/2025 | Listed for sale | $825,000+84.6%$240/sqft |
Source: Bright MLS #VAPW2091114 Report a problem | ||
| 6/23/2015 | Sold | $447,000-5.9%$130/sqft |
Source: Public Record Report a problem | ||
| 4/30/2015 | Pending sale | $475,000$138/sqft |
Source: CENTURY 21 New Millennium #PW8579211 Report a problem | ||
| 3/21/2015 | Listed for sale | $475,000+11.8%$138/sqft |
Source: CENTURY 21 New Millennium #PW8579211 Report a problem | ||
| 2/17/2015 | Listing removed | $2,650$1/sqft |
Source: Owner Report a problem | ||
| 2/8/2015 | Listed for rent | $2,650$1/sqft |
Source: Owner Report a problem | ||
| 8/24/2012 | Sold | $425,000+0%$124/sqft |
Source: Public Record Report a problem | ||
| 7/7/2012 | Listed for sale | $424,900$124/sqft |
Source: Linton Hall Realtors #PW7878420 Report a problem | ||
Public tax history
| Year | Property taxes | Tax assessment |
|---|---|---|
| 2025 | $7,372 +3.9% | $751,900 +5.4% |
| 2024 | $7,094 -4.9% | $713,300 -0.5% |
| 2023 | $7,458 +4.9% | $716,800 +13.5% |
| 2022 | $7,110 +9.2% | $631,700 +18.2% |
| 2021 | $6,510 +5% | $534,500 +5.9% |
| 2020 | $6,202 +113.5% | $504,600 +4.9% |
| 2019 | $2,905 -48.9% | $481,200 +2.1% |
| 2018 | $5,689 +3.3% | $471,100 +3.2% |
| 2017 | $5,507 +5.4% | $456,400 +6.6% |
| 2016 | $5,226 +0.4% | $428,200 -2.7% |
| 2015 | $5,204 | $440,100 +5.5% |
| 2014 | $5,204 | $417,300 +2.2% |
| 2013 | -- | $408,300 +25.4% |
| 2012 | -- | $325,700 -6.1% |
| 2010 | -- | $347,000 +8.1% |
| 2009 | -- | $321,000 -20.5% |
| 2008 | -- | $403,900 -21.1% |
| 2007 | -- | $512,200 -4.4% |
| 2006 | -- | $536,000 +25.3% |
| 2005 | -- | $427,700 +11.9% |
| 2004 | -- | $382,100 +20% |
| 2003 | -- | $318,300 +97.1% |
| 2002 | -- | $161,500 |
Find assessor info on the county website
Neighborhood: 20136
Nearby homes
- $738,2004 bd2 ba2.3k sqft9282 Glen Meadow Ln, Bristow, VA 20136Off Market
- $800,0005 bd4 ba3.3k sqft12905 Aspire Ct, Bristow, VA 20136Sold

- $774,4004 bd2 ba4.3k sqft12900 Aspire Ct, Bristow, VA 20136Off Market
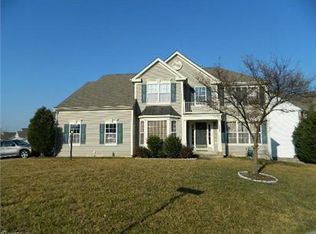
- $875,0005 bd4 ba3.4k sqft9286 Glen Meadow Ln, Bristow, VA 20136Sold
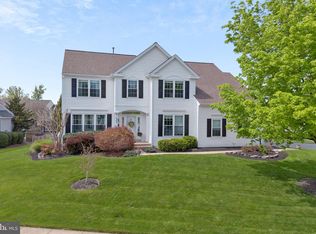
- $802,4004 bd3 ba2.6k sqft12909 Aspire Ct, Bristow, VA 20136Off Market
- $746,2004 bd4 ba2k sqft12904 Ness Hollow Ct, Bristow, VA 20136Off Market
- $757,8004 bd3 ba2.3k sqft9279 Glen Meadow Ln, Bristow, VA 20136Off Market
- $736,7004 bd2 ba2.3k sqft9275 Glen Meadow Ln, Bristow, VA 20136Off Market
Nearby schools
GreatSchools rating
- 9/10Bristow Run Elementary SchoolGrades: PK-5Distance: 0.9 mi
- 9/10Gainesville Middle SchoolGrades: 6-8Distance: 2.3 mi
- 8/10Patriot High SchoolGrades: PK,9-12Distance: 1.9 mi
Schools provided by the listing agent
- Elementary: Bristow Run
- Middle: Gainesville
- High: Patriot
- District: Prince William County Public Schools
Source: Bright MLS. This data may not be complete. We recommend contacting the local school district to confirm school assignments for this home.
Get a cash offer in 3 minutes
Find out how much your home could sell for in as little as 3 minutes with a no-obligation cash offer.
Estimated market value
$830,000
Get a cash offer in 3 minutes
Find out how much your home could sell for in as little as 3 minutes with a no-obligation cash offer.
Estimated market value
$830,000
- Virginia
- Prince William County
- Bristow
- 20136
- 9278 Glen Meadow Ln
Nearby cities
Nearby zip codes
Other Bristow Topics
