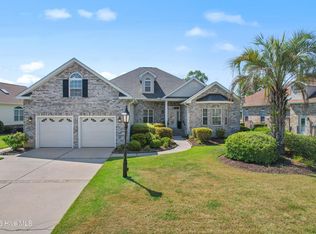
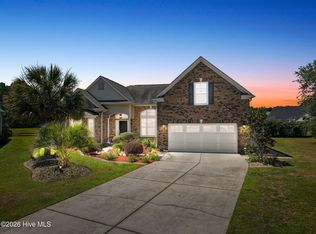
4 Bedroom Golf Course Property Near Sunset Beach & Calabash, Located in the highly sought-after Crow Creek Golf Community in Brunswick County, NC, this 4-bedroom, 3.5-bath home (with optional 5th bedroom) offers stunning golf course and pond views in a gated, resort-style neighborhood just minutes from Sunset Beach, NC and downtown Calabash. This golf course home sits directly on the fairway with scenic water views, combining privacy, luxury, and coastal living. The brick exterior, professional landscaping, and custom trim details provide exceptional curb appeal in one of the area's premier golf communities. Inside, a grand foyer opens to a spacious, light-filled floor plan featuring a formal dining room with wainscoting, decorative columns, and an open living area ideal for entertaining. The kitchen includes: Solid surface countertops, Stainless steel KitchenAid appliances, Electric cooktop, Tile flooring, Transom windows for natural light, Ultra-quiet dishwasher (recently updated)
This home features two bright sunrooms, a highly desirable feature for buyers searching for Carolina room and sunroom homes in coastal North Carolina. Carolina room for relaxing or morning coffee
Rear sunroom (added 2015-2016) with panoramic golf course and pond views
Dedicated mini-split system for year-round comfort. Community Amenities in Crow Creek include:18-hole championship golf course, Outdoor pools
Tennis and pickleball courts, Fitness center
Clubhouse, Sidewalk-lined streets and scenic ponds. Location Highlights: Near Sunset Beach, NC, Close to Calabash waterfront restaurants and shopping
Easy access to North Myrtle Beach, SC
Located in Brunswick County's growing coastal real estate market. This home is ideal for buyers searching for - Golf course homes in Brunswick County NC
Homes near Sunset Beach NC
Gated community homes with amenities
Coastal North Carolina real estate
Homes with pond views and sunrooms. Another standout feature of this home is the convenient lift located in the garage.
Don't miss this opportunity to own a golf course home in Crow Creek--one of the top communities near the NC coast.
Some photos are virtually staged
For sale
Price cut: $24.1K (5/18)
$599,900
9278 Checkerberry Square NW, Calabash, NC 28467
4beds
3,322sqft
Single Family Residence
Built in 2003
0.44 Acres Lot
$585,400 Zestimate®
$181/sqft
$165/mo HOA
What's special
Custom trim detailsBrick exteriorStainless steel kitchenaid appliancesTwo bright sunroomsElectric cooktopGrand foyerProfessional landscaping
- 89 days |
- 943 |
- 50 |
Zillow last checked:
Listing updated:
Listed by:
Amanda S Farabow 336-870-3055,
The Saltwater Agency
Source: Hive MLS,MLS#: 100569598 Originating MLS: Brunswick County Association of Realtors
Originating MLS: Brunswick County Association of RealtorsFacts & features
Interior
Bedrooms & bathrooms
- Bedrooms: 4
- Bathrooms: 4
- Full bathrooms: 3
- 1/2 bathrooms: 1
Rooms
- Room types: Master Bedroom, Bedroom 1, Bedroom 2, Bedroom 3, Dining Room, Living Room, Breakfast Nook
Primary bedroom
- Level: Main
- Dimensions: 16.5 x 19.11
Bedroom 1
- Level: Main
- Dimensions: 12.3 x 12.6
Bedroom 2
- Level: Main
- Dimensions: 12.2 x 12.1
Bedroom 3
- Level: Second
- Dimensions: 16.5 x 22.8
Breakfast nook
- Level: Main
- Dimensions: 9.11 x 8.8
Dining room
- Level: Main
- Dimensions: 18.8 x 14.4
Kitchen
- Level: Main
- Dimensions: 15.2 x 12.3
Living room
- Level: Main
- Dimensions: 20.4 x 16.1
Heating
- Electric, Forced Air
Cooling
- Central Air
Appliances
- Included: Electric Cooktop, Washer, Ice Maker, Dryer, Dishwasher
- Laundry: Laundry Room
Features
- Master Downstairs, Walk-in Closet(s), Vaulted Ceiling(s), Tray Ceiling(s), High Ceilings, Entrance Foyer, Solid Surface, Bookcases, Ceiling Fan(s), Walk-in Shower, Blinds/Shades, Gas Log, Walk-In Closet(s)
- Flooring: Carpet, Tile, Wood
- Has fireplace: Yes
- Fireplace features: Gas Log
Interior area
- Total structure area: 3,322
- Total interior livable area: 3,322 sqft
Video & virtual tour
Property
Parking
- Total spaces: 2
- Parking features: Garage Faces Side, Attached, Garage Door Opener, Paved
- Attached garage spaces: 2
Features
- Levels: Two
- Patio & porch: Covered, Porch
- Exterior features: Irrigation System, Gas Log
- Fencing: None
- Has view: Yes
- View description: Golf Course, Pond
- Has water view: Yes
- Water view: Pond
- Waterfront features: None
- Frontage type: Golf Course
Lot
- Size: 0.44 Acres
- Dimensions: 103' x 191' x 99' x 191'
Details
- Parcel number: 209ma028
- Zoning: Co-R-7500
- Special conditions: Standard
Construction
Type & style
- Home type: SingleFamily
- Property subtype: Single Family Residence
Materials
- Brick, Wood Frame
- Foundation: Crawl Space
- Roof: Shingle
Condition
- New construction: No
- Year built: 2003
Utilities & green energy
- Sewer: Public Sewer
- Water: Public
- Utilities for property: Sewer Connected, Water Connected
Community & HOA
Community
- Subdivision: Crow Creek
HOA
- Has HOA: Yes
- Amenities included: Clubhouse, Pool, Fitness Center, Gated, Maintenance Common Areas, Maintenance Grounds, Maintenance Roads, Pickleball, Playground, Sidewalks, Street Lights, Tennis Court(s)
- HOA fee: $1,975 annually
- HOA name: CAMS
- HOA phone: 877-672-2267
Location
- Region: Calabash
Financial & listing details
- Price per square foot: $181/sqft
- Tax assessed value: $547,430
- Annual tax amount: $2,272
- Date on market: 4/25/2026
- Cumulative days on market: 450 days
- Listing agreement: Exclusive Right To Sell
- Listing terms: Cash,Conventional,FHA,VA Loan
- Road surface type: Paved
Estimated market value
$585,400
$556,000 - $615,000
$3,446/mo
Price history
| Date | Event | Price |
|---|---|---|
| 5/18/2026 | Price change | $599,900-3.9%$181/sqft |
Source:  Hive MLS #100569598 Report a problem Hive MLS #100569598 Report a problem | ||
| 5/8/2026 | Price change | $623,999-4%$188/sqft |
Source: Hive MLS #100569598 Report a problem | ||
| 4/25/2026 | Listed for sale | $649,900$196/sqft |
Source: Hive MLS #100569598 Report a problem | ||
| 4/1/2026 | Listing removed | $649,900$196/sqft |
Source:  CCAR #2508529 Report a problem CCAR #2508529 Report a problem | ||
| 2/26/2026 | Price change | $649,900-4.3%$196/sqft |
Source: Hive MLS #100499104 Report a problem | ||
| 9/26/2025 | Price change | $679,000-2.9%$204/sqft |
Source: Hive MLS #100499104 Report a problem | ||
| 8/8/2025 | Price change | $699,000-4.1%$210/sqft |
Source: Hive MLS #100499104 Report a problem | ||
| 4/4/2025 | Listed for sale | $729,000+84.6%$219/sqft |
Source: Hive MLS #100499104 Report a problem | ||
| 3/15/2012 | Sold | $395,000$119/sqft |
Source: Hive MLS #20660388 Report a problem | ||
Public tax history
| Year | Property taxes | Tax assessment |
|---|---|---|
| 2025 | $2,272 | $547,430 |
| 2024 | $2,272 | $547,430 |
| 2023 | $2,272 +3.1% | $547,430 +47.2% |
| 2022 | $2,203 0% | $371,820 |
| 2021 | $2,203 +4.1% | $371,820 |
| 2020 | $2,116 | $371,820 |
| 2019 | -- | $371,820 +329.3% |
| 2018 | $2,015 +3.7% | $86,620 |
| 2017 | $1,944 | $86,620 |
| 2016 | $1,944 | $86,620 -75.9% |
| 2015 | $1,944 +18.3% | $359,520 +10.3% |
| 2014 | $1,642 | $325,968 |
| 2013 | -- | -- |
| 2012 | -- | -- |
| 2011 | -- | -- |
| 2010 | -- | -- |
| 2009 | -- | -- |
| 2008 | -- | -- |
| 2007 | -- | -- |
| 2006 | -- | -- |
| 2005 | -- | -- |
| 2004 | -- | -- |
Find assessor info on the county website
Monthly payment
Est. payment
Payment breakdown
Explore the cost of this home by adjusting the details. Changes won't be saved.Climate risks
Neighborhood: 28467
Nearby schools
GreatSchools rating
- 4/10Jessie Mae Monroe ElementaryGrades: PK-5Distance: 2.1 mi
- 4/10Shallotte MiddleGrades: 6-8Distance: 11.2 mi
- 4/10West Brunswick HighGrades: 9-12Distance: 10.2 mi
Schools provided by the listing agent
- Elementary: Jessie Mae Monroe Elementary
- Middle: Shallotte Middle
- High: West Brunswick
Source: Hive MLS. This data may not be complete. We recommend contacting the local school district to confirm school assignments for this home.
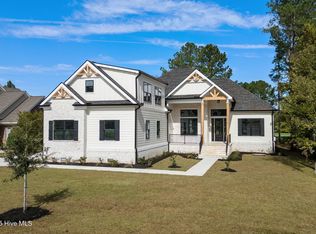
- $875,0004 bd4 ba2.8k sqft9282 Checkerberry Sq NW, Calabash, NC 28467Sold
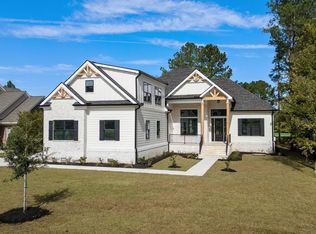
- $875,0004 bd4 ba2.8k sqft9282 Checkerberry Sq, Calabash, NC 28467Sold
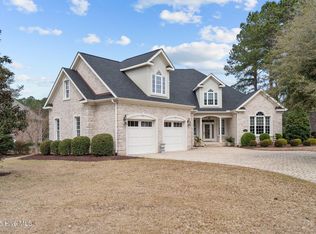
- $735,0004 bd4 ba3.7k sqft9274 Checkerberry Sq NW, Calabash, NC 28467Sold
- $664,0003 bd3 ba3.3k sqft9286 Checkerberry Sq NW, Calabash, NC 28467Off Market
- $619,0003 bd4 ba3.4k sqft9286 Checkerberry Sq, Calabash, NC 28467Off Market
- $588,2003 bd3 ba2.8k sqft9272 Checkerberry Sq NW, Calabash, NC 28467Off Market
- $637,2100.42 Acres9277 Checkerberry Sq NW, Calabash, NC 28467Off Market
- $935,1003 bd4 ba3.4k sqft9281 Checkerberry Sq NW, Calabash, NC 28467Off Market
A local agent can set up tours, give advice and negotiate with sellers.
A local lender can help you make sure your offer is ready when you are.
Similar homes
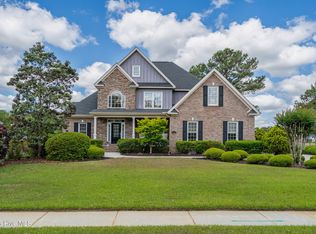
- $625,0005 bd3 ba2.3k sqft417 Crow Creek Drive NW, Calabash, NC 28467For Sale
 MLS ID #100572220, Courtney L Devlin, Starheel Properties, Inc.. Hive MLS
 - $644,9004 bd3 ba3.2k sqft569 Fairburn Court NW, Calabash, NC 28467For Sale
 MLS ID #100568685, Jeff G Lott, Coldwell Banker Sea Coast Advantage. Hive MLS
 - $589,9004 bd3 ba2.8k sqft1097 Edenton Drive NW, Calabash, NC 28467For Sale
 MLS ID #100586366, Colleen Teifer, Silver Coast Properties. Hive MLS
 - $589,9004 bd4 ba3.5k sqft693 Donmovin Court NW, Calabash, NC 28467For Sale
 MLS ID #100580461, Surf & Turf Properties, RE/MAX at the Beach / Calabash. Hive MLS
 - $599,9004 bd3 ba2.4k sqft638 Covington Drive NW, Calabash, NC 28467For SaleMLS ID #100586861, The Legacy Team, Intracoastal Realty Corporation. Hive MLS
- $589,0003 bd4 ba2.8k sqft1126 N Middleton Drive NW, Calabash, NC 28467For SaleMLS ID #100557579, Steven P Robertson, RE/MAX at the Beach / Calabash. Hive MLS
- $712,0003 bd4 ba3.2k sqft9283 Oldfield Road NW, Calabash, NC 28467For SaleMLS ID #100549757, Melony J Rice, Intracoastal Realty Corporation. Hive MLS
- $535,0005 bd5 ba3.4k sqft231 Berryknoll Drive NW, Calabash, NC 28467For SaleMLS ID #100576322, Christine A Orlando, Realty ONE Group Dockside North. Hive MLS
- $675,0003 bd4 ba2.8k sqft665 Stanton Hall Drive NW, Calabash, NC 28467For SaleMLS ID #100580352, Jeff G Lott, Coldwell Banker Sea Coast Advantage. Hive MLS
- $525,0004 bd3 ba2.6k sqft1178 Moultrie Drive NW, Calabash, NC 28467For SaleMLS ID #100572037, Stephanie M Reeves, Coldwell Banker Sloane Realty OIB. Hive MLS
- $574,0004 bd3 ba2.5k sqft9223 Shaw Lane SW, Calabash, NC 28467For SaleMLS ID #100583435, Christine A Orlando, Realty ONE Group Dockside North. Hive MLS
- $580,0004 bd4 ba2.9k sqft4241 Graystone Blvd., Little River, SC 29566For Sale
 MLS ID #2607475, Chris G Sarratt, North Beach Realty. CCAR
 - $563,0003 bd2 ba2.5k sqft9029 Ocean Harbour Golf Club Road SW, Calabash, NC 28467For SaleMLS ID #100586426, Debbie M Morgan, CENTURY 21 Sunset Realty. Hive MLS
- $649,0003 bd3 ba2.7k sqft1304 Harbour Watch SW, Calabash, NC 28467For SaleMLS ID #100538310, Susan Forrester, Coldwell Banker Sea Coast Advantage. Hive MLS
- $584,0004 bd3 ba3.3k sqft1601 Colonist Square SW, Ocean Isle Beach, NC 28469For SaleMLS ID #100582803, Kristen Lueck, Compass Carolinas LLC. Hive MLS
- $430,0003 bd3 ba2.2k sqft8872 Broughton Place NW, Calabash, NC 28467For SaleMLS ID #100578714, Laney H Pierce, Coldwell Banker Sea Coast Advantage. Hive MLS
- $540,0004 bd4 ba2.5k sqft9100 Fountain Street SW, Calabash, NC 28467For SaleMLS ID #100492264, McNeely Group, Landmark Sotheby's International Realty. Hive MLS
- $599,0003 bd3 ba2.9k sqft178 Edgewater Circle, Sunset Beach, NC 28468For SaleMLS ID #100550384, Debbie L Kinlaw, CENTURY 21 Sunset Realty. Hive MLS
- $485,0003 bd3 ba2.1k sqft9116 Oak Ridge Plantation Drive SW, Calabash, NC 28467For SaleMLS ID #100556471, Paula M Ogden, Metro to Coast LLC. Hive MLS
- $675,0004 bd4 ba3.2k sqft2255 Big Landing Dr., Little River, SC 29566For SaleMLS ID #2611811, Keri Grier, Rowles Real Estate. CCAR
