Skip main navigation
Closed
  • $240,000

    9278 Woodworth Rd Unit 902, North Lima, OH 44452

    2beds
    1,408sqft
    Condominium
    Built in 2003
    -- sqft lot
    $259,600 Zestimate®
    $170/sqft
    $1,713 Estimated rent

    Home value

    $259,600

    $244,000 - $275,000

    $1,713/mo

    Zestimate® history
    Loading
    Loading...

    Owner options

    List your home for rent

    $1,713/mo

    Rent Zestimate®

    Find your next renter with Zillow Rental Manager. Plus, with online applications, you can quickly screen prospective tenants – for free.

    Learn more

    $1,713/mo

    Rent Zestimate®

    Refinance and save

    $1,862/mo

    Est. payment

    Refinancing to a lower rate could help reduce your monthly payments and save thousands over the life of the loan.

    See today's rates

    $1,862/mo

    Est. payment

    Explore your selling options

    Work with a Zillow partner agent

    Leverage their expertise and Zillow's premium Showcase listings to get your home seen by more buyers.

    Get started

    List with your own agent

    Get your home in front of millions of buyers by listing it on Zillow.

    Learn how to do it

    Sell it yourself

    Take full control of how buyers see your home on Zillow by listing For Sale by Owner (FSBO).

    List your home

    What's special

    Open floorplanFinished sunroomPrivate wooded viewsTons of natural lightingBeautiful ceilingsStacked washer and dryerRemodeled kitchen
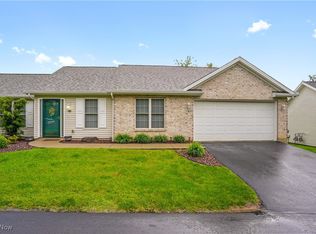
    New price position makes it necessary to schedule your viewing appointment soon, especially If you are looking for a stunning, well kept and move in ready property! This Twin Lakes 1 floor condo is neutral and modern. Tucked back past the main entrance lane, the location offers exterior views from both a deck and also from the finished sunroom for additional enjoyment! Enter thru the entrance foyer and into a spacious open floorplan! Starting with the dining room perfect for entertaining. Beautiful ceilings accent it perfectly. The open living room is plush carpeted with a neutral plush, also accented by brick gas fireplace. The remodeled kitchen wows you featuring white cabinetry with black quartz counter tops that really pop! Such a great workspace for meal prep! You will also find lots of storage cabinets for all your gadgets and utensils plus there is a breakfast bar for a fast bite and a dinette for a casual meal. Stainless over the stove built in microwave, dishwasher, fridge and gas stove all stay for the new owner. Cheerful sunroom is right off of the living room gives an additional finished space not found in every unit with beautiful views outside,. The common space in the home really offers a great open floorplan for celebrations and entertaining. The color pallet is refreshing with tons of natural lighting. The owners suite is neutral, carpeted & spacious with walk in closet. The private ensuite bath also a walk in shower & removed the traditional corner tub to modernize the space. The second bedroom is carpeted and has a large closet. Full second bath for guests. The laundry room comes with stacked washer and dryer combination! Wood deck outside gives you great space to enjoy the great outdoors and more private wooded views this location brings in the warmer months. Two car attached garage with entry to the condo. Central Air. New furnace in March 2023! Call today, you will be so happy you did!

    Zillow last checked:

    Listing updated:

    Listing Provided by:

    Tibitha A Matheney tibimatheney@gmail.com330-501-9085,

    CENTURY 21 Lakeside Realty

    Bought with:

    Tibitha A Matheney, 2003008663

    CENTURY 21 Lakeside Realty

    Source: MLS Now,MLS#: 5099431MLS LogoOriginating MLS: Youngstown Columbiana Association of REALTORS

    Facts & features

    Interior

    Bedrooms & bathrooms
    • Bedrooms: 2
    • Bathrooms: 2
    • Full bathrooms: 2
    • Main level bathrooms: 2
    • Main level bedrooms: 2
    Primary bedroom
    • Description: Flooring: Carpet
    • Level: First
    • Dimensions: 13 x 13
    Bedroom
    • Description: Flooring: Carpet
    • Level: First
    • Dimensions: 11 x 11
    Primary bathroom
    • Description: Flooring: Ceramic Tile
    • Level: First
    • Dimensions: 11 x 7.5
    Bathroom
    • Description: Flooring: Ceramic Tile
    • Level: First
    • Dimensions: 5 x 4.5
    Dining room
    • Description: Flooring: Carpet
    • Level: First
    • Dimensions: 16.5 x 11
    Eat in kitchen
    • Description: Flooring: Luxury Vinyl Tile
    • Level: First
    • Dimensions: 22 x 11
    Entry foyer
    • Description: Flooring: Ceramic Tile
    • Level: First
    • Dimensions: 6.5 x 6
    Laundry
    • Description: Flooring: Luxury Vinyl Tile
    • Level: First
    • Dimensions: 7 x 4.5
    Living room
    • Description: Flooring: Carpet
    • Features: Fireplace
    • Level: First
    • Dimensions: 16.5 x 13.5
    Other
    • Description: Walk- In Closet,Flooring: Carpet
    • Level: First
    • Dimensions: 8 x 5
    Sunroom
    • Description: Flooring: Carpet
    • Level: First
    • Dimensions: 11 x 9
    Heating
    • Forced Air, Gas
    Cooling
    • Central Air, Ceiling Fan(s)
    Appliances
    • Included: Dryer, Dishwasher, Microwave, Range, Refrigerator, Washer
    • Laundry: Main Level
    Features
    • Basement: None
    • Number of fireplaces: 1
    • Fireplace features: Living Room
    Interior area
    • Total structure area: 1,408
    • Total interior livable area: 1,408 sqft
    • Finished area above ground: 1,408

    Property

    Parking
    • Total spaces: 2
    • Parking features: Attached, Driveway, Garage
    • Attached garage spaces: 2
    Features
    • Levels: One
    • Stories: 1
    • Patio & porch: Covered, Enclosed, Patio, Porch
    • Pool features: None
    Lot
    • Size: 2,147 sqft
    Details
    • Parcel number: 040370097.240
    • Special conditions: Estate

    Construction

    Type & style
    • Home type: Condo
    • Architectural style: Ranch
    • Property subtype: Condominium
    Materials
    • Brick, Vinyl Siding
    • Foundation: Slab
    • Roof: Asphalt,Fiberglass
    Condition
    • Year built: 2003

    Utilities & green energy

    • Sewer: Public Sewer
    • Water: Public

    Community & neighborhood

    Location
    • Region: North Lima
    • Subdivision: Twin Lakes Condos

    HOA & financial

    HOA
    • Has HOA: Yes
    • HOA fee: $210 monthly
    • Services included: Maintenance Grounds, Maintenance Structure, Reserve Fund, Snow Removal, Trash
    • Association name: Twin Lakes

    Other

    Other facts
    • Listing terms: Cash,Conventional,FHA,VA Loan

    Price history

    DateEventPrice
    4/24/2025Sold$240,000$170/sqft
    Source: MLS Now #5099431 Report a problem
    3/5/2025Pending sale$240,000$170/sqft
    Source: MLS Now #5099431 Report a problem
    2/25/2025Contingent$240,000$170/sqft
    Source: MLS Now #5099431 Report a problem
    2/25/2025Price change$240,000-12.7%$170/sqft
    Source: MLS Now #5099431 Report a problem
    2/11/2025Listed for sale$275,000+63.7%$195/sqft
    Source: MLS Now #5099431 Report a problem
    12/10/2020Sold$168,000-3.2%$119/sqft
    Source: MLS Now #4232876 Report a problem
    11/14/2018Sold$173,500-3.1%$123/sqft
    Source: MLS Now #4037080 Report a problem
    9/28/2018Pending sale$179,000$127/sqft
    Source: NextHome GO30 Realty #4037080 Report a problem
    9/14/2018Listed for sale$179,000+32.6%$127/sqft
    Source: NextHome GO30 Realty #4037080 Report a problem
    2/21/2007Sold$135,000$96/sqft
    Source: Public Record Report a problem

    Public tax history

    YearProperty taxesTax assessment
    2025$3,004 -0.8%$69,940
    2024$3,026 +0.3%$69,940
    2023$3,017 +19.8%$69,940 +44.4%
    2022$2,519 -18.2%$48,450
    2021$3,079 +1.2%$48,450
    2020$3,042 +2.6%$48,450 +13%
    2019$2,965 +29.6%$42,880
    2018$2,288 +11.3%$42,880
    2017$2,056 +4.9%$42,880 +5%
    2016$1,959 +2.1%$40,850
    2015$1,919 -0.3%$40,850
    2014$1,925 +0.9%$40,850
    2013$1,908 +0.9%$40,850
    2012$1,890 +6.1%$40,850
    2011$1,782 -2.5%$40,850 -6.2%
    2010$1,827 -17.2%$43,540 +3.2%
    2009$2,207 -0.2%$42,180
    2008$2,211 +0.3%$42,180
    2007$2,205 +4.8%$42,180
    2006$2,104 -9.8%$42,180 -4%
    2005$2,332 $43,930
    2003-- --

    Find assessor info on the county website

    Neighborhood: 44452

    Nearby schools

    GreatSchools rating
    Schools provided by the listing agent
    • District: Boardman LSD - 5002

    Source: MLS Now. This data may not be complete. We recommend contacting the local school district to confirm school assignments for this home.

    Get a cash offer in 3 minutes
    Find out how much your home could sell for in as little as 3 minutes with a no-obligation cash offer.
    Estimated market value
    $259,600
    Get a cash offer in 3 minutes
    Find out how much your home could sell for in as little as 3 minutes with a no-obligation cash offer.
    Estimated market value
    $259,600