***OPEN HOUSE CX DUE TO RAIN***POOL, PRIVACY & ACREAGE ALL IN ONE! Nestled on a beautifully landscaped 1.15+-acre lot in sought-after Shamrock Ridge, this extensively updated home offers the space, flexibility, and outdoor living that are becoming increasingly difficult to find. Mature trees, a sparkling pool, covered outdoor entertaining area, and expansive backyard create the perfect setting for relaxing, entertaining, and enjoying the best of Texas living.
Inside, rich wood flooring, extensive crown molding, multiple living and dining areas, and an open, inviting layout create a warm yet elegant atmosphere. The spacious kitchen features granite countertops, stainless appliances, abundant cabinetry, and a large island that opens seamlessly to the main living area with fireplace and custom built-ins. The private primary suite is a true retreat, highlighted by a see-through fireplace and a beautifully remodeled spa-inspired bath featuring a freestanding soaking tub, oversized walk-in shower, dual vanities, and designer finishes.
Offering 4 bedrooms, 2.5 baths, an oversized upstairs game room or media room, and a 3-car garage, this home provides exceptional flexibility for growing families, guests, hobbies, or working from home. Outside, you'll find the kind of backyard that is rarely available today, with room to spread out, entertain, play, and enjoy the peaceful setting of one of Forney's premier acreage communities. Combining over an acre of land, a resort-style pool, thoughtful updates, and a prime location, this is a rare opportunity to enjoy space, comfort, and convenience all in one property.
Sold
Price Unknown
9279 Blarney Stone Way, Forney, TX 75126
4beds
2,776sqft
Single Family Residence
Built in 2001
1.16 Acres Lot
$547,400 Zestimate®
$--/sqft
$4,399 Estimated rent
Home value
$547,400
$504,000 - $597,000
$4,399/mo
Zestimate® history
Owner options
List your home for rent
$4,399/mo
Rent Zestimate®
Find your next renter with Zillow Rental Manager. Plus, with online applications, you can quickly screen prospective tenants – for free.
$4,399/mo
Rent Zestimate®
Refinance and save
$250/mo
Est. payment
Refinancing to a lower rate could help reduce your monthly payments and save thousands over the life of the loan.
$250/mo
Est. payment
Explore your selling options
Work with a Zillow partner agent
Leverage their expertise and Zillow's premium Showcase listings to get your home seen by more buyers.
Get startedList with your own agent
Get your home in front of millions of buyers by listing it on Zillow.
Learn how to do itSell it yourself
Take full control of how buyers see your home on Zillow by listing For Sale by Owner (FSBO).
List your homeWhat's special
Sparkling poolSee-through fireplaceDesigner finishesCovered outdoor entertaining areaResort-style poolExpansive backyardRich wood flooring
Zillow last checked:
Listing updated:
Listed by:
Jesse Vasquez 0582176 972-564-8800,
Malone and Associates RE 972-564-8800
Bought with:
Helena Huse, 0715832
Jason Mitchell Real Estate Texas
Source: NTREIS,MLS#: 21289932
Facts & features
Interior
Bedrooms & bathrooms
- Bedrooms: 4
- Bathrooms: 3
- Full bathrooms: 3
Primary bedroom
- Features: Double Vanity, Separate Shower
- Level: First
- Dimensions: 18 x 16
Bedroom
- Level: First
- Dimensions: 13 x 13
Basement
- Level: First
- Dimensions: 13 x 12
Living room
- Features: Fireplace
- Level: First
- Dimensions: 16 x 20
Living room
- Level: Second
- Dimensions: 21 x 15
Heating
- Central
Cooling
- Central Air
Appliances
- Included: Dishwasher, Disposal
Features
- Decorative/Designer Lighting Fixtures, High Speed Internet, Cable TV
- Flooring: Carpet
- Has basement: No
- Number of fireplaces: 2
- Fireplace features: Gas
Interior area
- Total interior livable area: 2,776 sqft
Property
Parking
- Total spaces: 3
- Parking features: Concrete, Driveway, Garage Faces Side
- Attached garage spaces: 3
Features
- Levels: Two
- Stories: 2
- Pool features: Pool
Lot
- Size: 1.16 Acres
- Features: Acreage, Back Yard, Interior Lot, Lawn, Landscaped, Subdivision, Few Trees
Details
- Parcel number: 54896
Construction
Type & style
- Home type: SingleFamily
- Architectural style: Detached
- Property subtype: Single Family Residence
- Attached to another structure: Yes
Materials
- Foundation: Slab
- Roof: Composition
Condition
- Year built: 2001
Utilities & green energy
- Sewer: Aerobic Septic
- Utilities for property: Septic Available, Cable Available
Community & HOA
Community
- Subdivision: Shamrock Ridge Ph 3, 4, 5, 6,
HOA
- Has HOA: Yes
- Services included: Association Management
- HOA fee: $250 annually
- HOA name: First Service Residential
- HOA phone: 214-871-9700
Location
- Region: Forney
Financial & listing details
- Tax assessed value: $531,016
- Annual tax amount: $9,299
- Date on market: 6/4/2026
- Cumulative days on market: 7 days
- Listing terms: Cash,Conventional,FHA,VA Loan
Price history
| Date | Event | Price |
|---|---|---|
| 7/8/2026 | Sold | -- |
Source: NTREIS #21289932 Report a problem | ||
| 6/26/2026 | Pending sale | $550,000$198/sqft |
Source: NTREIS #21289932 Report a problem | ||
| 6/18/2026 | Contingent | $550,000$198/sqft |
Source: NTREIS #21289932 Report a problem | ||
| 6/4/2026 | Listed for sale | $550,000$198/sqft |
Source: NTREIS #21289932 Report a problem | ||
| 7/10/2013 | Sold | -- |
Source: Agent Provided Report a problem | ||
Public tax history
| Year | Property taxes | Tax assessment |
|---|---|---|
| 2025 | $7,498 +2.9% | $531,016 +8.2% |
| 2024 | $7,285 +12.6% | $490,780 +10% |
| 2023 | $6,471 -4.6% | $446,164 +10% |
| 2022 | $6,782 +3.9% | $405,604 +10% |
| 2021 | $6,527 +7.7% | $368,731 +10% |
| 2020 | $6,058 | $335,210 |
| 2019 | -- | $335,210 +6.5% |
| 2018 | $5,795 | $314,888 +0.8% |
| 2017 | $5,795 +10.7% | $312,240 +8.9% |
| 2016 | $5,233 +11.9% | $286,760 +21.2% |
| 2015 | $4,677 | $236,580 +3.5% |
| 2014 | $4,677 | $228,680 +5.9% |
| 2013 | -- | $215,840 -0.9% |
| 2012 | -- | $217,840 -2.7% |
| 2011 | -- | $223,960 -0.9% |
| 2010 | -- | $226,010 -0.9% |
| 2009 | -- | $228,050 +5.1% |
| 2008 | -- | $217,000 +7.2% |
| 2004 | -- | $202,360 +1.2% |
| 2003 | -- | $200,050 |
| 2002 | -- | -- |
Find assessor info on the county website
Neighborhood: 75126
Nearby homes
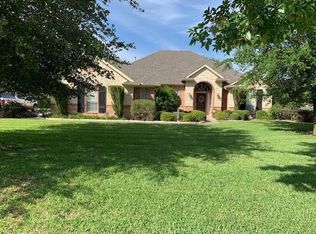
- $458,0004 bd3 ba2.4k sqft9247 Blarney Stone Way, Forney, TX 75126Off Market
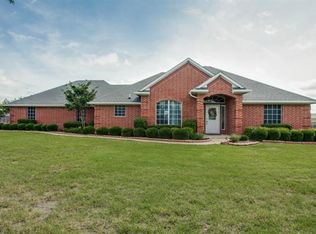
- $519,3004 bd3 ba2.5k sqft9291 Blarney Stone Way, Forney, TX 75126Off Market
- $478,100-- bd-- ba2.8k sqft9215 Blarney Stone Way, Forney, TX 75126Off Market
- $510,4004 bd3 ba2.3k sqft9315 Blarney Stone Way, Forney, TX 75126Off Market
- $454,1004 bd3 ba2.6k sqft9183 Blarney Stone Way, Forney, TX 75126Off Market
- $334,900-- bd-- ba1.3k sqft9254 Homestead Ln, Forney, TX 75126Off Market
- $339,2003 bd2 ba1.5k sqft9276 Homestead Ln, Forney, TX 75126Off Market
- $467,1003 bd2 ba2.8k sqft9343 Blarney Stone Way, Forney, TX 75126Off Market
Nearby schools
GreatSchools rating
- 6/10Willett Elementary SchoolGrades: K-4Distance: 0.8 mi
- 6/10Themer MiddleGrades: 7-8Distance: 1.7 mi
- 5/10Forney High SchoolGrades: 9-12Distance: 2.9 mi
Schools provided by the listing agent
- Elementary: Henderson,Forney
- Middle: Themer
- High: Forney
- District: Forney ISD
Source: NTREIS. This data may not be complete. We recommend contacting the local school district to confirm school assignments for this home.
Get a cash offer in 3 minutes
Find out how much your home could sell for in as little as 3 minutes with a no-obligation cash offer.
Estimated market value
$547,400
Get a cash offer in 3 minutes
Find out how much your home could sell for in as little as 3 minutes with a no-obligation cash offer.
Estimated market value
$547,400
- Texas
- Kaufman County
- Forney
- 75126
- 9279 Blarney Stone Way
