- Discover the charm of this beautifully maintained end-unit garage townhouse. This traditional-style home boasts a perfect blend of comfort and elegance, featuring four spacious bedrooms and two full and two half bathrooms, including luxurious jetted and soaking tubs for ultimate relaxation. Step inside to find a warm and inviting atmosphere enhanced by hardwood and new carpeted flooring, complemented by crown moldings and chair railings that add a touch of sophistication. Enjoy the convenience of a family room off the kitchen, where you can unwind by the warmth of one of the two fireplaces, perfect for chilly evenings. The primary suite is a true retreat, featuring a walk-in closet and an upgraded bathroom with a walk-in shower and jetted soaking tub. The lower level offers endless possibilities, whether you envision a home gym, playroom, or additional storage space. Outside, relax on the deck, perfect for morning coffee or evening barbecues. With an attached garage and driveway parking, convenience is at your fingertips. Located just minutes from major transportation options, this home is a commuter's dream. Don't miss the opportunity to make this stunning townhouse your own-where comfort meets style in a vibrant community! Contact us ASAP for a private viewing of 9279 Caladium Dr, Manassas, VA 20110 *Note* some photos digitally staged for your inspiration.
Sold for $520,000
$520,000
9279 Caladium Dr, Manassas, VA 20110
4beds
1,758sqft
Townhouse
Built in 1990
0.8 Acres Lot
$522,400 Zestimate®
$296/sqft
$2,956 Estimated rent
Home value
$522,400
$491,000 - $554,000
$2,956/mo
Zestimate® history
Owner options
List your home for rent
$2,956/mo
Rent Zestimate®
Find your next renter with Zillow Rental Manager. Plus, with online applications, you can quickly screen prospective tenants – for free.
$2,956/mo
Rent Zestimate®
Refinance and save
$3,613/mo
Est. payment
Refinancing to a lower rate could help reduce your monthly payments and save thousands over the life of the loan.
$3,613/mo
Est. payment
Explore your selling options
Work with a Zillow partner agent
Leverage their expertise and Zillow's premium Showcase listings to get your home seen by more buyers.
Get startedList with your own agent
Get your home in front of millions of buyers by listing it on Zillow.
Learn how to do itSell it yourself
Take full control of how buyers see your home on Zillow by listing For Sale by Owner (FSBO).
List your homeWhat's special
Two fireplacesFour spacious bedroomsWarm and inviting atmosphereWalk-in closet
Zillow last checked:
Listing updated:
Listed by:
Jim Downs 703-501-3626,
MYVAHOME.COM LLC,
Co-Listing Agent: Wade W Franklin 703-220-4016,
MYVAHOME.COM LLC
Bought with:
Karen Aruanno, 0225204510
Serhant
Source: Bright MLS,MLS#: VAMN2010884
Facts & features
Interior
Bedrooms & bathrooms
- Bedrooms: 4
- Bathrooms: 4
- Full bathrooms: 2
- 1/2 bathrooms: 2
- Main level bathrooms: 1
Rooms
- Room types: Living Room, Primary Bedroom, Bedroom 2, Bedroom 4, Kitchen, Family Room, Laundry, Recreation Room, Bathroom 3, Primary Bathroom, Half Bath
Primary bedroom
- Features: Flooring - Carpet, Cathedral/Vaulted Ceiling
- Level: Upper
- Area: 198 Square Feet
- Dimensions: 11 X 18
Bedroom 2
- Features: Flooring - Carpet
- Level: Upper
- Area: 120 Square Feet
- Dimensions: 10 X 12
Bedroom 4
- Features: Flooring - Carpet
- Level: Lower
- Area: 100 Square Feet
- Dimensions: 10 X 10
Primary bathroom
- Features: Walk-In Closet(s), Double Sink, Granite Counters, Bathroom - Stall Shower, Bathroom - Jetted Tub
- Level: Upper
- Area: 108 Square Feet
- Dimensions: 12 X 9
Bathroom 3
- Features: Flooring - Carpet
- Level: Upper
- Area: 100 Square Feet
- Dimensions: 10 X 10
Family room
- Features: Fireplace - Wood Burning, Flooring - HardWood, Ceiling Fan(s)
- Level: Main
- Area: 204 Square Feet
- Dimensions: 12 X 17
Half bath
- Level: Lower
- Area: 30 Square Feet
- Dimensions: 6 X 5
Half bath
- Level: Main
- Area: 49 Square Feet
- Dimensions: 7 X 7
Kitchen
- Features: Granite Counters, Breakfast Bar, Pantry, Flooring - Vinyl
- Level: Main
- Area: 156 Square Feet
- Dimensions: 12 X 13
Laundry
- Level: Lower
- Area: 156 Square Feet
- Dimensions: 12 X 13
Living room
- Features: Flooring - HardWood, Cathedral/Vaulted Ceiling, Chair Rail, Crown Molding
- Level: Main
- Area: 532 Square Feet
- Dimensions: 19 X 28
Recreation room
- Features: Fireplace - Gas, Flooring - Tile/Brick
- Level: Lower
- Area: 323 Square Feet
- Dimensions: 17 X 19
Heating
- Forced Air, Natural Gas
Cooling
- Central Air, Ceiling Fan(s), Electric
Appliances
- Included: Microwave, Stainless Steel Appliance(s), Gas Water Heater
- Laundry: Dryer In Unit, Lower Level, Washer In Unit, Laundry Room
Features
- Soaking Tub, Bathroom - Stall Shower, Bathroom - Tub Shower, Bathroom - Walk-In Shower, Ceiling Fan(s), Chair Railings, Combination Dining/Living, Combination Kitchen/Living, Crown Molding, Dining Area, Family Room Off Kitchen, Floor Plan - Traditional, Primary Bath(s), Upgraded Countertops, Walk-In Closet(s)
- Flooring: Hardwood, Tile/Brick, Carpet, Wood
- Basement: Full,Front Entrance,Garage Access,Heated,Interior Entry,Exterior Entry,Partially Finished
- Number of fireplaces: 2
- Fireplace features: Gas/Propane, Wood Burning
Interior area
- Total structure area: 1,758
- Total interior livable area: 1,758 sqft
- Finished area above ground: 1,758
Property
Parking
- Total spaces: 2
- Parking features: Basement, Garage Faces Front, Inside Entrance, Asphalt, Attached, Driveway
- Attached garage spaces: 1
- Uncovered spaces: 1
Accessibility
- Accessibility features: None
Features
- Levels: Three
- Stories: 3
- Patio & porch: Deck
- Pool features: None
- Has spa: Yes
- Spa features: Bath
- Fencing: Privacy,Back Yard,Vinyl
Lot
- Size: 0.8 Acres
- Features: Adjoins - Open Space, Backs - Parkland, Backs to Trees, Corner Lot, Landscaped, Rear Yard, Suburban
Details
- Additional structures: Above Grade
- Parcel number: 101630027
- Zoning: R3
- Special conditions: Standard
Construction
Type & style
- Home type: Townhouse
- Architectural style: Traditional
- Property subtype: Townhouse
Materials
- Vinyl Siding
- Foundation: Concrete Perimeter
Condition
- Very Good
- New construction: No
- Year built: 1990
Utilities & green energy
- Sewer: Public Sewer
- Water: Public
- Utilities for property: Cable, Fiber Optic
Community & HOA
Community
- Subdivision: Wellington / Cloverhill
HOA
- Has HOA: Yes
- HOA fee: $127 monthly
Location
- Region: Manassas
Financial & listing details
- Price per square foot: $296/sqft
- Tax assessed value: $467,300
- Annual tax amount: $6,678
- Date on market: 5/7/2026
- Listing agreement: Exclusive Right To Sell
- Listing terms: Cash,Conventional,FHA,Private Financing Available,VA Loan,VHDA
- Ownership: Fee Simple
Price history
| Date | Event | Price |
|---|---|---|
| 5/22/2026 | Sold | $520,000+4%$296/sqft |
Source:  Bright MLS #VAMN2010884 Report a problem Bright MLS #VAMN2010884 Report a problem | ||
| 5/12/2026 | Pending sale | $499,900$284/sqft |
Source: Bright MLS #VAMN2010884 Report a problem | ||
| 5/7/2026 | Listed for sale | $499,900$284/sqft |
Source: Bright MLS #VAMN2010884 Report a problem | ||
Public tax history
| Year | Property taxes | Tax assessment |
|---|---|---|
| 2025 | $5,888 +9.2% | $467,300 +9.2% |
| 2024 | $5,393 +11.7% | $428,000 +11.7% |
| 2023 | $4,828 -1.8% | $383,200 +4.6% |
| 2022 | $4,914 +2.8% | $366,200 +9.5% |
| 2021 | $4,780 +5.9% | $334,500 +9.7% |
| 2020 | $4,514 +6.2% | $305,000 +4.8% |
| 2018 | $4,249 | $291,000 +1.6% |
| 2017 | -- | $286,400 +3.9% |
| 2016 | -- | $275,600 |
| 2015 | -- | -- |
| 2014 | -- | -- |
| 2013 | -- | -- |
| 2012 | -- | -- |
| 2011 | -- | -- |
| 2010 | -- | -- |
| 2009 | -- | -- |
| 2008 | -- | -- |
| 2007 | -- | -- |
| 2006 | -- | -- |
| 2005 | -- | -- |
| 2004 | -- | -- |
| 2003 | -- | -- |
| 2002 | -- | $203,000 +22.9% |
| 2001 | -- | $165,200 |
Find assessor info on the county website
Neighborhood: 20110
Nearby homes
- $474,5003 bd4 ba1.6k sqft9277 Caladium Dr, Manassas, VA 20110Off Market
- $460,1003 bd3 ba1.6k sqft9275 Caladium Dr, Manassas, VA 20110Off Market
- $495,8003 bd3 ba1.6k sqft9273 Caladium Dr, Manassas, VA 20110Off Market
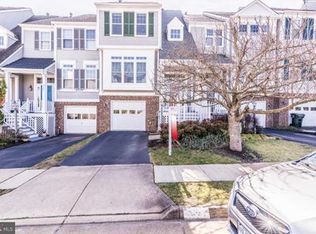
- $418,3003 bd3 ba1.3k sqft10191 Caladium Dr, Manassas, VA 20110Off Market
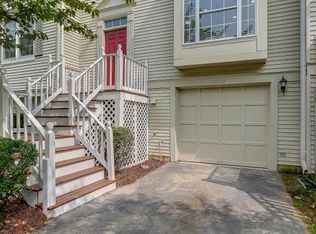
- $454,0003 bd3 ba1.4k sqft10189 Caladium Dr, Manassas, VA 20110Off Market
- $408,1003 bd2 ba1.3k sqft10193 Caladium Dr, Manassas, VA 20110Off Market
- $451,7003 bd2 ba1.6k sqft9271 Caladium Dr, Manassas, VA 20110Off Market
- $446,2003 bd3 ba1.3k sqft10195 Caladium Dr, Manassas, VA 20110Off Market
Nearby schools
GreatSchools rating
- 2/10Jennie Dean Elementary SchoolGrades: PK-4Distance: 0.5 mi
- 1/10Grace E. Metz Middle SchoolGrades: 7-8Distance: 1 mi
- 2/10Osbourn High SchoolGrades: 9-12Distance: 0.8 mi
Schools provided by the listing agent
- District: Manassas City Public Schools
Source: Bright MLS. This data may not be complete. We recommend contacting the local school district to confirm school assignments for this home.
Get a cash offer in 3 minutes
Find out how much your home could sell for in as little as 3 minutes with a no-obligation cash offer.
Estimated market value
$522,400
Get a cash offer in 3 minutes
Find out how much your home could sell for in as little as 3 minutes with a no-obligation cash offer.
Estimated market value
$522,400
- Virginia
- Manassas City
- Manassas
- 20110
- 9279 Caladium Dr
