**MAJOR PRICE ADJUSTMENT** BETTER THAN NEW! Why wait for a new home to be built when you can have this meticulous one-and-a-half-year-old home now? It was custom-built for the owners, who now must relocate. Their loss could be your gain. This rare double lot is expertly manicured with a fantastic landscape design featuring Floritam sod throughout both lots, a beautiful Butterfly Garden, a Large bird feeder, and a bird bath. The rear of the property backs up to a green space, so privacy abounds! The home boasts an oversized screened lanai leading to a beautiful brick patio from which you can enjoy the serene yard. It's truly a great place to reset. The screened breezeway leading into the home allows for cross ventilation, bringing fresh air in and eliminating the whirl of the AC for many months. The Great room is deep and flows well into the Dining area and the Kitchen. The chef will always be part of the entertaining process in this home! Featuring under cabinet lighting, a double sink, and granite counters, The full-length rear sliders lead out to the screened lanai and the paver patio. The primary suite features a rear slider, a coffered ceiling, and a superb en suite. The ensuite features an upgraded shower as well as a double-sink vanity. Custom upgraded tile and counters and a good-sized linen closet. Crossing over to the Guest side in this split plan, you will find two nice-sized bedrooms and a fabulous guest bath. Off the Kitchen, on your way to the 3-car garage, you will find both the pantry and the laundry room equipped with cabinets and a washer and dryer (which are included). Stepping into the garage, we find an epoxy floor, a traditional 2-car garage, and a third-car garage customized into a stand-alone shop. It was designed with extra size (15x24) , power, and lighting. The endless possibilities include a shop, mancave, or "special" car residence. The rear of the property backs up to a green space, so privacy abounds! There is a large shed color-coordinated to the home on a raised floor for all your gardening and landscaping needs. A smaller shed attached to the garage is convenient for more storage. The home boasts an oversized screened lanai. The owners have added Storm Smart screens and shutters to the lanai and the front entrance as additional protection in a home with full-impact windows and doors! Better than new, make an appointment to see this magnificent home situated in a private park-like setting. You will not be disappointed. Bedroom Closet Type: Walk-in Closet (Primary Bedroom).
Sold for $512,500
$512,500
9279 HARVESTER STREET, PORT CHARLOTTE, FL 33981
3beds
1,777sqft
Single Family Residence
Built in 2022
0.48 Acres Lot
$480,200 Zestimate®
$288/sqft
$2,111 Estimated rent
Home value
$480,200
$427,000 - $538,000
$2,111/mo
Zestimate® history
Owner options
List your home for rent
$2,111/mo
Rent Zestimate®
Find your next renter with Zillow Rental Manager. Plus, with online applications, you can quickly screen prospective tenants – for free.
$2,111/mo
Rent Zestimate®
Refinance and save
$3,470/mo
Est. payment
Refinancing to a lower rate could help reduce your monthly payments and save thousands over the life of the loan.
$3,470/mo
Est. payment
Explore your selling options
Work with a Zillow partner agent
Leverage their expertise and Zillow's premium Showcase listings to get your home seen by more buyers.
Get startedList with your own agent
Get your home in front of millions of buyers by listing it on Zillow.
Learn how to do itSell it yourself
Take full control of how buyers see your home on Zillow by listing For Sale by Owner (FSBO).
List your homeWhat's special
Stand-alone shopGuest sideGranite countersNice-sized bedroomsSerene yardEpoxy floorExtra size
Zillow last checked:
Listing updated:
Listed by:
Bill Kennedy 941-586-8251,
EXP REALTY LLC 888-883-8509
Bought with:
Barbara Teyssier, 3496482
EXP REALTY LLC
Source: Stellar MLS,MLS#: D6136090 Originating MLS: Sarasota - Manatee
Originating MLS: Sarasota - Manatee
Facts & features
Interior
Bedrooms & bathrooms
- Bedrooms: 3
- Bathrooms: 2
- Full bathrooms: 2
Primary bedroom
- Features: Built-In Shelving, Ceiling Fan(s), En Suite Bathroom, Granite Counters, Walk-In Closet(s)
- Level: First
- Area: 221 Square Feet
- Dimensions: 13x17
Bedroom 2
- Features: Built-In Shelving, Ceiling Fan(s), Built-in Closet
- Level: First
- Area: 168 Square Feet
- Dimensions: 14x12
Bedroom 3
- Features: Ceiling Fan(s), Built-in Closet
- Level: First
Primary bathroom
- Features: Built-In Shower Bench, Ceiling Fan(s), Dual Sinks, En Suite Bathroom, Exhaust Fan, Granite Counters, Multiple Shower Heads, Shower No Tub, Stone Counters, Water Closet/Priv Toilet
- Level: First
- Area: 110 Square Feet
- Dimensions: 11x10
Bathroom 2
- Features: Built-In Shower Bench, Ceiling Fan(s), Exhaust Fan, Garden Bath, Granite Counters, Shower No Tub
- Level: First
- Area: 90 Square Feet
- Dimensions: 10x9
Balcony porch lanai
- Features: Ceiling Fan(s)
- Level: First
Other
- Level: First
Dining room
- Level: First
- Area: 144 Square Feet
- Dimensions: 12x12
Foyer
- Level: First
Great room
- Features: Ceiling Fan(s)
- Level: First
- Area: 532 Square Feet
- Dimensions: 19x28
Kitchen
- Features: Breakfast Bar, Ceiling Fan(s), Pantry, Kitchen Island, Dual Sinks, Exhaust Fan, Granite Counters, Stone Counters
- Level: First
- Area: 108 Square Feet
- Dimensions: 9x12
Laundry
- Level: First
- Area: 40 Square Feet
- Dimensions: 5x8
Workshop
- Level: First
- Area: 360 Square Feet
- Dimensions: 15x24
Heating
- Heat Pump
Cooling
- Central Air
Appliances
- Included: Cooktop, Dishwasher, Disposal, Dryer, Electric Water Heater, Microwave, Range, Range Hood, Refrigerator, Washer
- Laundry: Laundry Room
Features
- Ceiling Fan(s), Coffered Ceiling(s), Crown Molding, High Ceilings, Open Floorplan, Split Bedroom, Stone Counters, Walk-In Closet(s)
- Flooring: Porcelain Tile
- Doors: Outdoor Grill, Sliding Doors
- Windows: Window Treatments
- Has fireplace: No
Interior area
- Total structure area: 2,756
- Total interior livable area: 1,777 sqft
Property
Parking
- Total spaces: 3
- Parking features: Garage - Attached
- Attached garage spaces: 3
Features
- Levels: One
- Stories: 1
- Exterior features: Garden, Irrigation System, Lighting, Outdoor Grill, Rain Gutters, Storage
Lot
- Size: 0.48 Acres
Details
- Additional parcels included: None
- Parcel number: 412120183007
- Zoning: RSF3.5
- Special conditions: None
Construction
Type & style
- Home type: SingleFamily
- Property subtype: Single Family Residence
Materials
- Block, Stucco
- Foundation: Block
- Roof: Shingle
Condition
- New construction: No
- Year built: 2022
Utilities & green energy
- Sewer: Public Sewer
- Water: Public
- Utilities for property: BB/HS Internet Available, Cable Connected, Electricity Connected, Fire Hydrant, Mini Sewer, Public, Sewer Connected, Underground Utilities, Water Connected
Community & HOA
Community
- Pet fee: $0 monthly
- Subdivision: PORT CHARLOTTE SEC 078
HOA
- Has HOA: Yes
- Amenities included: Clubhouse
- HOA fee: $10 monthly
Location
- Region: Port Charlotte
Financial & listing details
- Price per square foot: $288/sqft
- Tax assessed value: $445,302
- Annual tax amount: $5,401
- Date on market: 4/18/2024
- Cumulative days on market: 317 days
- Ownership: Fee Simple
- Total actual rent: 0
- Electric utility on property: Yes
- Road surface type: Asphalt
Price history
| Date | Event | Price |
|---|---|---|
| 3/27/2025 | Sold | $512,500-2.4%$288/sqft |
Source:  Stellar MLS #D6136090 Report a problem Stellar MLS #D6136090 Report a problem | ||
| 3/1/2025 | Pending sale | $524,900$295/sqft |
Source: Stellar MLS #D6136090 Report a problem | ||
| 2/21/2025 | Price change | $524,900-2.6%$295/sqft |
Source: Stellar MLS #D6136090 Report a problem | ||
| 4/18/2024 | Listed for sale | $539,000+1584.4%$303/sqft |
Source: Stellar MLS #D6136090 Report a problem | ||
| 10/12/2020 | Sold | $32,000-19.8%$18/sqft |
Source: Stellar MLS #D6110184 Report a problem | ||
| 9/14/2020 | Pending sale | $39,900$22/sqft |
Source: PARADISE EXCLUSIVE INC #D6110184 Report a problem | ||
| 12/31/2019 | Listed for sale | $39,900+73.5%$22/sqft |
Source: PARADISE EXCLUSIVE INC #D6110184 Report a problem | ||
| 7/2/2019 | Sold | $23,000+93.3%$13/sqft |
Source: Stellar MLS #C7228368 Report a problem | ||
| 9/27/2016 | Price change | $11,900-14.4%$7/sqft |
Source: GULF COAST REALTY INT''L #C7228368 Report a problem | ||
| 8/20/2016 | Listed for sale | $13,900+85.3%$8/sqft |
Source: GULF COAST REALTY INT''L #C7228368 Report a problem | ||
| 2/15/2016 | Sold | $7,500-25%$4/sqft |
Source: Stellar MLS #D5908482 Report a problem | ||
| 1/20/2016 | Pending sale | $10,000$6/sqft |
Source: RE/MAX ANCHOR REALTY #D5908482 Report a problem | ||
| 11/10/2015 | Listed for sale | $10,000$6/sqft |
Source: RE/MAX ANCHOR #D5908482 Report a problem | ||
Public tax history
| Year | Property taxes | Tax assessment |
|---|---|---|
| 2025 | $5,639 +3.3% | $333,039 -2.4% |
| 2024 | $5,460 +1.1% | $341,097 +3.8% |
| 2023 | $5,401 +528.1% | $328,546 +1852.1% |
| 2022 | $860 +10.7% | $16,830 +10% |
| 2021 | $777 +4% | $15,300 -4.3% |
| 2020 | $747 -13.1% | $15,980 -14.5% |
| 2019 | $860 +89.7% | $18,700 +100% |
| 2018 | $453 | $9,350 +4.8% |
| 2017 | $453 +1.6% | $8,925 +75.2% |
| 2016 | $446 +11.7% | $5,093 +10% |
| 2015 | $399 +16.2% | $4,630 +10% |
| 2014 | $344 +412.4% | $4,209 +3.2% |
| 2013 | $67 -4.4% | $4,080 -18.6% |
| 2012 | $70 -17.9% | $5,015 |
| 2011 | $85 -15.9% | $5,015 -14.5% |
| 2010 | $102 -17.7% | $5,865 -23.3% |
| 2009 | $123 | $7,650 |
Find assessor info on the county website
Neighborhood: 33981
Nearby homes
- $9,35010,375 Square Feet9287 Harvester St, Port Charlotte, FL 33981Off Market

- $24,000-- bd-- ba-- sqft9295 Harvester St, Port Charlotte, FL 33981Off Market
- $24,00010,000 Square Feet13245 Jura Ln, Port Charlotte, FL 33981Off Market
- $23,5000.255 Acres13245 Jura Ln LOT 6, Pt Charlotte, FL 33981Sold
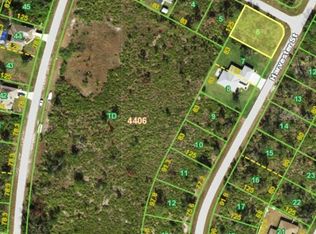
- $24,000-- bd-- ba-- sqft13235 Jura Ln, Port Charlotte, FL 33981Off Market
- $24,000-- bd-- ba-- sqft9282 Harvester St, Pt Charlotte, FL 33981Off Market
- $24,000-- bd-- ba-- sqft9290 Harvester St, Pt Charlotte, FL 33981Off Market
- $34,900-- bd-- ba-- sqft9274 Harvester St, Port Charlotte, FL 33981Sold
Nearby schools
GreatSchools rating
- 6/10Myakka River Elementary SchoolGrades: PK-5Distance: 3.3 mi
- 7/10L. A. Ainger Middle SchoolGrades: 6-8Distance: 3.7 mi
- 5/10Lemon Bay High SchoolGrades: 9-12Distance: 6.5 mi
Get a cash offer in 3 minutes
Find out how much your home could sell for in as little as 3 minutes with a no-obligation cash offer.
Estimated market value
$480,200
Get a cash offer in 3 minutes
Find out how much your home could sell for in as little as 3 minutes with a no-obligation cash offer.
Estimated market value
$480,200
- Florida
- Charlotte County
- Port Charlotte
- 33981
- 9279 HARVESTER STREET
Nearby cities
Nearby zip codes
Other Port Charlotte Topics
