Welcome home! Charming four bedroom, three bathroom ranch house in Belle Creek! This former model features tile and Brazilian cherry wood floors throughout the main level, 5 piece master bath, in home office, high ceilings, gas fireplace, finished basement + much more. Great outdoor living space offers expansive covered front porch, rear trex-deck with pergola and gardening areas. Belle Creek is a charming neighborhood featuring tree lined streets, community center, fitness room, corner store, coffee shop, multiple parks and a local charter school ~ all a short walk away. Please check out the 3D tour and call for private showing.
Sold for $550,000
$550,000
9279 Longs Peak Dr, Henderson, CO 80640
4beds
2,601sqft
SingleFamily
Built in 2001
6,413 Square Feet Lot
$532,200 Zestimate®
$211/sqft
$3,064 Estimated rent
Home value
$532,200
$506,000 - $559,000
$3,064/mo
Zestimate® history
Owner options
List your home for rent
$3,064/mo
Rent Zestimate®
Find your next renter with Zillow Rental Manager. Plus, with online applications, you can quickly screen prospective tenants – for free.
$3,064/mo
Rent Zestimate®
Refinance and save
$3,581/mo
Est. payment
Refinancing to a lower rate could help reduce your monthly payments and save thousands over the life of the loan.
$3,581/mo
Est. payment
Explore your selling options
Work with a Zillow partner agent
Leverage their expertise and Zillow's premium Showcase listings to get your home seen by more buyers.
Get startedList with your own agent
Get your home in front of millions of buyers by listing it on Zillow.
Learn how to do itSell it yourself
Take full control of how buyers see your home on Zillow by listing For Sale by Owner (FSBO).
List your homeWhat's special
Facts & features
Interior
Bedrooms & bathrooms
- Bedrooms: 4
- Bathrooms: 3
- Full bathrooms: 2
- 3/4 bathrooms: 1
Heating
- Forced air
Cooling
- Central
Appliances
- Included: Dishwasher, Dryer, Garbage disposal, Microwave, Range / Oven, Refrigerator, Washer
Features
- Flooring: Other
- Basement: Finished
- Has fireplace: Yes
Interior area
- Total interior livable area: 2,601 sqft
Property
Parking
- Parking features: Garage - Attached
Features
- Exterior features: Other
Lot
- Size: 6,413 Square Feet
Details
- Parcel number: 0172110204007
Construction
Type & style
- Home type: SingleFamily
Materials
- Frame
- Roof: Composition
Condition
- Year built: 2001
Community & HOA
HOA
- Has HOA: Yes
- HOA fee: $308 monthly
Location
- Region: Henderson
Financial & listing details
- Price per square foot: $211/sqft
- Tax assessed value: $557,000
- Annual tax amount: $5,858
Price history
| Date | Event | Price |
|---|---|---|
| 10/17/2024 | Sold | $550,000+32.5%$211/sqft |
Source: Public Record Report a problem | ||
| 11/13/2020 | Sold | $415,000$160/sqft |
Source: Public Record Report a problem | ||
| 10/16/2020 | Listed for sale | $415,000+18.6%$160/sqft |
Source: Group Centerra #926772 Report a problem | ||
| 12/30/2016 | Sold | $350,000$135/sqft |
Source:  IRES as distributed by MLS GRID #805073 Report a problem IRES as distributed by MLS GRID #805073 Report a problem | ||
| 12/15/2016 | Pending sale | $350,000$135/sqft |
Source: The Group, Inc. #805073 Report a problem | ||
| 12/15/2016 | Listed for sale | $350,000$135/sqft |
Source: Group Horsetooth #805073 Report a problem | ||
| 11/29/2016 | Pending sale | $350,000$135/sqft |
Source: The Group, Inc. #805073 Report a problem | ||
| 10/18/2016 | Listed for sale | $350,000+40%$135/sqft |
Source: Group Horsetooth #805073 Report a problem | ||
| 2/2/2005 | Sold | $250,000+20.1%$96/sqft |
Source: Public Record Report a problem | ||
| 9/24/2001 | Sold | $208,244$80/sqft |
Source: Public Record Report a problem | ||
Public tax history
| Year | Property taxes | Tax assessment |
|---|---|---|
| 2025 | $5,858 +0.5% | $34,810 -9.3% |
| 2024 | $5,830 +21.6% | $38,360 |
| 2023 | $4,795 +0.9% | $38,360 +36.2% |
| 2022 | $4,752 | $28,170 -2.8% |
| 2021 | -- | $28,980 +10.7% |
| 2020 | $4,244 | $26,180 -0.2% |
| 2019 | $4,244 +17.9% | $26,220 +21.8% |
| 2018 | $3,599 | $21,520 |
| 2017 | $3,599 | $21,520 +14% |
| 2016 | -- | $18,880 |
| 2015 | $3,279 | $18,880 +16.6% |
| 2014 | -- | $16,190 |
| 2013 | -- | $16,190 -3.5% |
| 2012 | -- | $16,780 |
| 2011 | -- | $16,780 -4.9% |
| 2010 | -- | $17,650 |
| 2009 | -- | $17,650 -8.4% |
| 2008 | -- | $19,260 -6.7% |
| 2007 | -- | $20,650 +7.2% |
| 2006 | -- | $19,270 |
| 2005 | -- | $19,270 +7.7% |
| 2004 | -- | $17,900 |
| 2003 | $2,202 +979.9% | $17,900 +9.9% |
| 2002 | $204 +14678.3% | $16,290 +162800% |
| 2001 | $1 | $10 |
Find assessor info on the county website
Neighborhood: 80640
Nearby homes
- $550,0004 bd3 ba2.5k sqft9279 Longs Peak Dr, Commerce City, CO 80022Sold
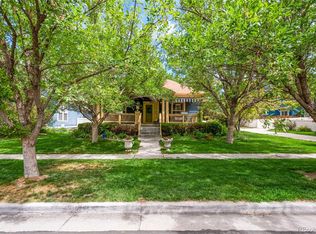
- $505,4003 bd2 ba2.5k sqft9259 Longs Peak Dr, Commerce City, CO 80640Off Market

- $483,300-- bd-- ba-- sqft9259 Loms Peak Dr, Henderson, CO 80640Off Market
- $438,4003 bd2 ba1.7k sqft10755 Boston St, Commerce City, CO 80640Off Market

- $452,0004 bd2 ba2k sqft10765 Boston St, Commerce City, CO 80640Off Market
- $421,2003 bd2 ba2k sqft10775 Boston St, Commerce City, CO 80640Off Market
- $521,1003 bd3 ba2.3k sqft9249 Longs Peak Dr, Henderson, CO 80640Off Market
- $540,6003 bd3 ba2.5k sqft9260 E 107th Pl, Commerce City, CO 80640Off Market
Nearby schools
GreatSchools rating
- 4/10John W Thimmig Elementary SchoolGrades: PK-5Distance: 1.7 mi
- 3/10Prairie View Middle SchoolGrades: 6-8Distance: 2.9 mi
- 5/10Riverdale Ridge High SchoolGrades: 9-12Distance: 3.3 mi
Schools provided by the listing agent
- Elementary: John W Thimmig
- Middle: Prairie View
- High: Prairie View
- District: Brighton Dist 27J
Source: The MLS. This data may not be complete. We recommend contacting the local school district to confirm school assignments for this home.
Get a cash offer in 3 minutes
Find out how much your home could sell for in as little as 3 minutes with a no-obligation cash offer.
Estimated market value
$532,200
Get a cash offer in 3 minutes
Find out how much your home could sell for in as little as 3 minutes with a no-obligation cash offer.
Estimated market value
$532,200
- Colorado
- Adams County
- Commerce City
- 80640
- 9279 Longs Peak Dr
Nearby cities
Nearby zip codes
Other Commerce City Topics
