Virtually Staged. Move-In Ready and Loaded with Updates! This beautifully maintained 2-bedroom, 2-bath home offers 1,278 square feet of bright, comfortable living space with a desirable split-bedroom floor plan. Step inside to a light and airy interior featuring new laminate flooring in both bedrooms, creating a fresh, modern feel. The spacious kitchen is equipped with beautiful Corian countertops, ample cabinetry, and a functional layout that's perfect for everyday living and entertaining. Enjoy peace of mind with an impressive list of updates, including a NEW ROOF (2023), NEWER WINDOWS (2019-2020), FRESH EXTERIOR PAINT, Hurricane SHUTTERS, and a water softener. The garage and screened lanai both feature durable epoxy-coated floors, adding style, durability, and easy maintenance. Plus No Mandatory Flood Insurance Required and no HOA. With all the major updates already completed, this home is truly move-in ready. Whether you're looking for a full-time residence, a winter retreat, or the perfect place to downsize, this home offers comfort, convenience, and low-maintenance living from day one. Conveniently located close to shopping, dining, and everyday amenities, you'll enjoy the perfect balance of tranquility and accessibility. This is a must-see home—schedule your private showing today!
Pending
$270,000
9279 PICKENS STREET, SPRING HILL, FL 34608
2beds
1,278sqft
Single Family Residence
Built in 1979
10,000 Square Feet Lot
$-- Zestimate®
$211/sqft
$-- HOA
What's special
Beautiful corian countertopsLight and airy interiorSpacious kitchenFresh exterior paintHurricane shuttersDesirable split-bedroom floor planAmple cabinetry
- 65 days
- 42
- 0
Zillow last checked:
Listing updated:
Listed by:
Lumi Bianconi 352-263-5572,
TROPIC SHORES REALTY LLC 352-684-7371
Source: Stellar MLS,MLS#: W7887859 Originating MLS: West Pasco
Originating MLS: West Pasco
Facts & features
Interior
Bedrooms & bathrooms
- Bedrooms: 2
- Bathrooms: 2
- Full bathrooms: 2
Primary bedroom
- Features: Walk-In Closet(s)
- Level: First
- Area: 155.89 Square Feet
- Dimensions: 11.9x13.1
Bedroom 1
- Features: Built-in Closet
- Level: First
- Area: 166.11 Square Feet
- Dimensions: 11.3x14.7
Family room
- Level: First
- Area: 198 Square Feet
- Dimensions: 12x16.5
Kitchen
- Level: First
Living room
- Level: First
- Area: 206.65 Square Feet
- Dimensions: 11.11x18.6
Heating
- Central, Electric
Cooling
- Central Air
Appliances
- Included: Dishwasher, Disposal, Dryer, Range, Range Hood, Refrigerator, Washer
- Laundry: In Garage, Washer Hookup
Features
- Ceiling Fan(s)
- Flooring: Ceramic Tile, Epoxy, Laminate
- Windows: Hurricane Shutters
- Has fireplace: No
Interior area
- Total structure area: 1,840
- Total interior livable area: 1,278 sqft
Video & virtual tour
Property
Parking
- Total spaces: 1
- Parking features: Garage - Attached
- Attached garage spaces: 1
Features
- Levels: One
- Stories: 1
Lot
- Size: 10,000 Square Feet
Details
- Parcel number: R3232317507003740080
- Zoning: PDP
- Special conditions: None
Construction
Type & style
- Home type: SingleFamily
- Property subtype: Single Family Residence
Materials
- Brick, Stucco
- Foundation: Slab
- Roof: Shingle
Condition
- New construction: No
- Year built: 1979
Utilities & green energy
- Sewer: Septic Tank
- Water: Public
- Utilities for property: BB/HS Internet Available, Cable Available
Community & HOA
Community
- Pet fee: $0 monthly
- Subdivision: SPRING HILL
HOA
- Has HOA: No
Location
- Region: Spring Hill
Financial & listing details
- Price per square foot: $211/sqft
- Tax assessed value: $181,214
- Annual tax amount: $1,323
- Date on market: 7/23/2026
- Cumulative days on market: 62 days
- Listing terms: Cash,Conventional,FHA,VA Loan
- Ownership: Fee Simple
- Total actual rent: 0
- Road surface type: Asphalt
Estimated market value
Not available
Estimated sales range
Not available
Not available
Price history
| Date | Event | Price |
|---|---|---|
| 8/17/2026 | Pending sale | $270,000$211/sqft |
Source:  Stellar MLS #W7887859 Report a problem Stellar MLS #W7887859 Report a problem | ||
| 7/23/2026 | Listed for sale | $270,000+125%$211/sqft |
Source: Stellar MLS #W7887859 Report a problem | ||
| 9/26/2017 | Sold | $120,000+60%$94/sqft |
Source: Public Record Report a problem | ||
| 5/16/2017 | Sold | $75,000-11.7%$59/sqft |
Source:  HCMLS #2183428 Report a problem HCMLS #2183428 Report a problem | ||
| 4/29/2017 | Listed for sale | $84,900-32.1%$66/sqft |
Source: RE/MAX REALTEC GROUP #T2878296 Report a problem | ||
| 4/9/2009 | Listing removed | $125,000$98/sqft |
Source: Homes & Land #2104844 Report a problem | ||
| 12/12/2008 | Listed for sale | $125,000-3.8%$98/sqft |
Source: Homes & Land #2104844 Report a problem | ||
| 10/10/2006 | Sold | $130,000$102/sqft |
Source: Public Record Report a problem | ||
Public tax history
| Year | Property taxes | Tax assessment |
|---|---|---|
| 2025 | $1,323 +1.6% | $83,617 +2.9% |
| 2024 | $1,301 +6.5% | $81,260 +3% |
| 2023 | $1,222 +8.4% | $78,893 +3% |
| 2022 | $1,127 +1.3% | $76,595 +3% |
| 2021 | $1,113 +6.8% | $74,364 +1.4% |
| 2020 | $1,043 | $73,337 +2.3% |
| 2019 | -- | $71,688 +1.9% |
| 2018 | $513 -56.2% | $70,351 +22.5% |
| 2017 | $1,171 | $57,442 +12.8% |
| 2016 | $1,171 +10% | $50,917 +5.4% |
| 2015 | $1,065 +8.6% | $48,321 +5.4% |
| 2014 | $981 +39.2% | $45,864 +4.9% |
| 2013 | $705 -10.3% | $43,730 -3.8% |
| 2012 | $785 -7.1% | $45,441 -8.4% |
| 2011 | $845 | $49,583 -14% |
| 2010 | -- | $57,632 -19.1% |
| 2009 | $578 -26.6% | $71,214 -16% |
| 2008 | $788 -57% | $84,751 -10.6% |
| 2006 | $1,831 | $94,811 +31.2% |
| 2005 | -- | $72,278 +18.9% |
| 2004 | $1,268 +7% | $60,769 +9.4% |
| 2003 | $1,185 +6.5% | $55,540 +6.8% |
| 2002 | $1,112 +1.8% | $52,006 +3.3% |
| 2001 | $1,093 +16.6% | $50,323 +18.1% |
| 2000 | $937 | $42,604 |
Find assessor info on the county website
Monthly payment
Est. payment
Payment breakdown
Explore the cost of this home by adjusting the details. Changes won't be saved.Climate risks
Neighborhood: 34608
Similar homes
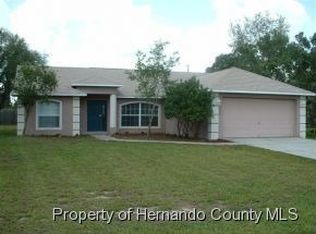
- $289,9003 bd2 ba1.4k sqft1185 MACFARLANE AVENUE, SPRING HILL, FL 34608For Sale
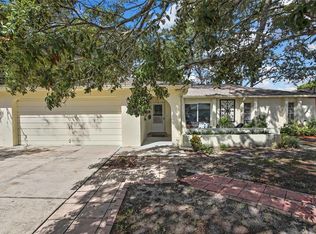
 MLS ID #W7888664, Carrie Pina, HOME LAND REAL ESTATE INC. Stellar MLS
 - $329,9003 bd2 ba1.9k sqft9403 HORIZON DRIVE, SPRING HILL, FL 34608For Sale
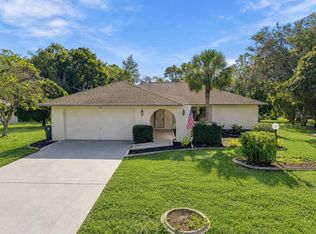 MLS ID #TB8547018, Ryan Hartney, HARTNEY REALTY & DEVELOPMENT. Stellar MLS
 - $299,9002 bd2 ba1.7k sqft9332 BELVEDERE STREET, SPRING HILL, FL 34608For Sale
 MLS ID #TB8547856, Georgia Parker, CENTURY 21 BEGGINS ENTERPRISES. Stellar MLS
 - $260,0002 bd2 ba1.2k sqft11008 CASA GRANDE CIRCLE, SPRING HILL, FL 34608For Sale
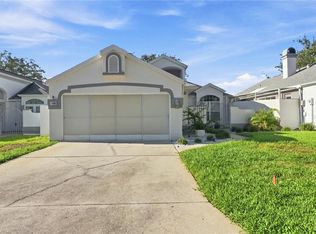 MLS ID #TB8544666, Michael Bennett, Sr., PEOPLE'S TRUST REALTY. Stellar MLS
 - $297,0002 bd2 ba1.7k sqft2028 NOBLETON AVENUE, SPRING HILL, FL 34608For SaleMLS ID #TB8535277, Denilee Beleele, FUTURE HOME REALTY INC. Stellar MLS
- $314,9002 bd2 ba1.3k sqft10161 HEATHCLIFF STREET, SPRING HILL, FL 34608For SaleMLS ID #O6418850, Robert Salmons, ENTERA REALTY LLC. Stellar MLS
- $339,9003 bd2 ba1.7k sqft1364 DILL AVENUE, SPRING HILL, FL 34608For SaleMLS ID #TB8536977, Kristine Hancock, LA ROSA REALTY, LLC. Stellar MLS
- $259,9952 bd2 ba1.2k sqft8218 PLACID STREET, SPRING HILL, FL 34606For SaleMLS ID #TB8507224, Ernest Van Glahn, BUY AND SELL GUARANTEED REALTY. Stellar MLS
- $235,9002 bd2 ba1.1k sqft10394 UPTON STREET, SPRING HILL, FL 34608For SaleMLS ID #TB8538501, Jatnna Jimenez, LPT REALTY, LLC. Stellar MLS
- $263,9003 bd2 ba1.3k sqft9371 MALLARD STREET, SPRING HILL, FL 34606For SaleMLS ID #TB8521405, Kristine Hancock, LA ROSA REALTY, LLC. Stellar MLS
- $230,0002 bd2 ba1.2k sqft9473 BAYSIDE COURT, SPRING HILL, FL 34608For SaleMLS ID #W7886729, Brenda Draper, BLUEWATER BAY REALTY GROUP INC. Stellar MLS
- $287,0002 bd2 ba1.6k sqft13469 BONDSTONE STREET, SPRING HILL, FL 34609For SaleMLS ID #W7888005, Jessica Schmidt, FLORIDA LUXURY REALTY INC. Stellar MLS
- $249,0003 bd2 ba1.6k sqft7156 LOCKWOOD STREET, SPRING HILL, FL 34606For SaleMLS ID #TB8519012, Scott Conklin, SELLSTATE BAY REALTY. Stellar MLS
- $285,0003 bd2 ba1.7k sqft7484 SUSQUEHANNA TRAIL, SPRING HILL, FL 34606For SaleMLS ID #TB8542009, Lily Aymat, MIHARA & ASSOCIATES INC.. Stellar MLS
- $300,0002 bd2 ba1.2k sqft13170 PIRATE LANE, SPRING HILL, FL 34609For SaleMLS ID #TB8459524, Angelica Vazquez, EZ CHOICE REALTY. Stellar MLS
- $319,9004 bd2 ba1.7k sqft3652 DOTHAN AVENUE, SPRING HILL, FL 34609For SaleMLS ID #TB8537808, Tyler Grisley, LLC, INSPIRED REALTY, LLC. Stellar MLS
- $347,5003 bd3 ba1.7k sqft8373 CAMPHOR DRIVE, SPRING HILL, FL 34606For SaleMLS ID #TB8535752, Michael Manna, 54 REALTY LLC. Stellar MLS
- $315,0003 bd2 ba1.1k sqft6447 BRANDY DRIVE, SPRING HILL, FL 34607For SaleMLS ID #W7880481, Cari Vasquez, NEXTHOME CABANAS REALTY. Stellar MLS
- $299,9994 bd2 ba1.8k sqft14423 FINSBURY DRIVE, SPRING HILL, FL 34609For SaleMLS ID #TB8536448, David Guy, HARBOR HAUS REAL ESTATE GROUP LLC. Stellar MLS
