Welcome to this quiet street, to this charming condo that has everything you need in a house without all the yard maintenance. The entry door is covered to protect from the elements making a welcome entry for guests. Once in, the stairway to the second floor is to your right and to the left opens to the main floor. The kitchen décor is the popular white and black theme and is portioned off, but remains open, for easy conversation from kitchen to the living room or to watch TV during meal preparation and clean-up. There is room in the kitchen for a corner or small bistro table. The living room opens to both the kitchen and to the deck off the back. The sliding doors to the deck allow lots of light to enter the living room area. The deck is on the level of the first floor and is large enough for a barbeque party and is surrounded by privacy walls. It opens to the expansive back yard that is surrounded by woods, so no neighbors behind you. The first-floor half bath is situated by the garage entrance. The garage is attached with entry from the house. Off the landing upstairs are the two bedrooms and the full bathroom. Both bedrooms have double closets. The primary bedroom is off the back of the condo, so you can view to country-like back yard from the window. This bedroom has a private entry to the hall bathroom. The basement also has walk-out access to the back yard through sliding doors that open to a concrete patio. The basement is unfinished, but is plumbed for a full bathroom and studs are in place for finishing the wall. The laundry area and utilities are tucked away in a corner of the basement. This area could be finished for more living area or a third bedroom. The back yard is open giving a wide expanse that has been used for many sports activities. So, come to this quiet street and make this your own private oasis to enjoy.
Closed
$170,100
9279 Trotter Ln, Northfield, OH 44067
2beds
--sqft
Condominium
Built in 1997
-- sqft lot
$191,700 Zestimate®
$--/sqft
$1,784 Estimated rent
Home value
$191,700
$182,000 - $203,000
$1,784/mo
Zestimate® history
Owner options
List your home for rent
$1,784/mo
Rent Zestimate®
Find your next renter with Zillow Rental Manager. Plus, with online applications, you can quickly screen prospective tenants – for free.
$1,784/mo
Rent Zestimate®
Refinance and save
$1,401/mo
Est. payment
Refinancing to a lower rate could help reduce your monthly payments and save thousands over the life of the loan.
$1,401/mo
Est. payment
Explore your selling options
Work with a Zillow partner agent
Leverage their expertise and Zillow's premium Showcase listings to get your home seen by more buyers.
Get startedList with your own agent
Get your home in front of millions of buyers by listing it on Zillow.
Learn how to do itSell it yourself
Take full control of how buyers see your home on Zillow by listing For Sale by Owner (FSBO).
List your homeWhat's special
Zillow last checked:
Listing updated:
Listed by:
Clarissa Hust theagentsyoucantrust@gmail.com440-212-0312,
HomeSmart Real Estate Momentum LLC,
Joyce Reese 440-212-6456,
HomeSmart Real Estate Momentum LLC
Bought with:
Carol M Hull, 2015001795
Keller Williams Elevate
Source: MLS Now,MLS#: 5065510 Originating MLS: Lake Geauga Area Association of REALTORS
Originating MLS: Lake Geauga Area Association of REALTORSFacts & features
Interior
Bedrooms & bathrooms
- Bedrooms: 2
- Bathrooms: 2
- Full bathrooms: 1
- 1/2 bathrooms: 1
- Main level bathrooms: 1
Bedroom
- Description: Flooring: Luxury Vinyl Tile
- Level: Second
Bedroom
- Description: Flooring: Luxury Vinyl Tile
- Level: Second
Basement
- Description: Flooring: Concrete
- Level: Lower
Dining room
- Description: Flooring: Luxury Vinyl Tile
- Level: First
Kitchen
- Description: Flooring: Luxury Vinyl Tile
- Level: First
Living room
- Description: Flooring: Luxury Vinyl Tile
- Level: First
Heating
- Gas
Cooling
- Central Air
Appliances
- Laundry: In Basement
Features
- Basement: Concrete,Sump Pump,Unfinished
- Has fireplace: No
Property
Parking
- Total spaces: 1
- Parking features: Attached, Garage
- Attached garage spaces: 1
Features
- Levels: Two
- Stories: 2
Lot
- Size: 1,019 Square Feet
Details
- Parcel number: 4102373
- Special conditions: Standard
Construction
Type & style
- Home type: Condo
- Architectural style: Colonial
- Property subtype: Condominium
- Attached to another structure: Yes
Materials
- Vinyl Siding
- Roof: Asphalt,Fiberglass
Condition
- Year built: 1997
Utilities & green energy
- Sewer: Public Sewer
- Water: Public
Community & HOA
Community
- Subdivision: Steeple Chase
HOA
- Has HOA: No
- Services included: Association Management, Insurance, Maintenance Grounds, Maintenance Structure, Reserve Fund, Snow Removal
- Second HOA fee: $223 monthly
Location
- Region: Northfield
Financial & listing details
- Annual tax amount: $2,139
- Date on market: 8/30/2024
- Cumulative days on market: 66 days
Price history
| Date | Event | Price |
|---|---|---|
| 11/4/2024 | Sold | $170,100+3.1% |
Source:  MLS Now #5065510 Report a problem MLS Now #5065510 Report a problem | ||
| 11/4/2024 | Pending sale | $165,000 |
Source: MLS Now #5065510 Report a problem | ||
| 10/7/2024 | Contingent | $165,000 |
Source: MLS Now #5065510 Report a problem | ||
| 9/30/2024 | Listed for sale | $165,000 |
Source: MLS Now #5065510 Report a problem | ||
| 9/9/2024 | Contingent | $165,000 |
Source: MLS Now #5065510 Report a problem | ||
| 9/9/2024 | Pending sale | $165,000 |
Source: MLS Now #5065510 Report a problem | ||
| 8/30/2024 | Listed for sale | $165,000+63.4% |
Source: MLS Now #5065510 Report a problem | ||
| 5/25/2017 | Sold | $101,000-4.7% |
Source: MLS Now #3883483 Report a problem | ||
| 4/11/2017 | Pending sale | $106,000 |
Source: Howard Hanna - Brecksville #3883483 Report a problem | ||
| 3/10/2017 | Listed for sale | $106,000 |
Source: Howard Hanna - Brecksville #3883483 Report a problem | ||
Public tax history
Tax history is unavailable.
Neighborhood: 44067
Nearby homes
- $170,1002 bd1 ba1k sqft9279 Trotter Ln #44, Northfield, OH 44067Sold
- $185,0002 bd2 ba-- sqft9281 Trotter Ln, Northfield, OH 44067Sold
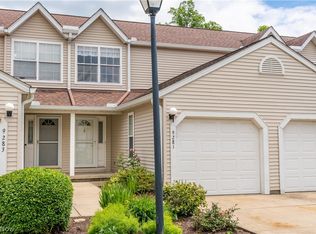
- $176,3002 bd2 ba1k sqft9277 Trotter Ln #43, Northfield, OH 44067Off Market
- $194,3003 bd3 ba1k sqft9283 Trotter Ln #46, Northfield, OH 44067Off Market
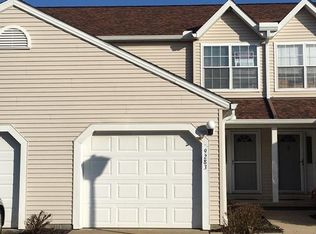
- $186,8003 bd2 ba1k sqft9283 Trotter Ln, Northfield, OH 44067Off Market
- $189,1002 bd2 ba1k sqft9275 Trotter Ln #42, Northfield, OH 44067Off Market
- $185,8002 bd3 ba1k sqft9275 Trotter Ln, Northfield, OH 44067Off Market
- $191,5002 bd2 ba1.2k sqft9285 Trotter Ln #47, Northfield, OH 44067Off Market
Nearby schools
GreatSchools rating
- 9/10Lee Eaton Elementary SchoolGrades: 5-6,8Distance: 0.9 mi
- 6/10Nordonia High SchoolGrades: 9-12Distance: 3.4 mi
- 9/10Rushwood Elementary SchoolGrades: K-4Distance: 1.9 mi
Schools provided by the listing agent
- District: Nordonia Hills CSD - 7710
Source: MLS Now. This data may not be complete. We recommend contacting the local school district to confirm school assignments for this home.
Get a cash offer in 3 minutes
Find out how much your home could sell for in as little as 3 minutes with a no-obligation cash offer.
Estimated market value
$191,700
Get a cash offer in 3 minutes
Find out how much your home could sell for in as little as 3 minutes with a no-obligation cash offer.
Estimated market value
$191,700
- Ohio
- Summit County
- Northfield
- 44067
- 9279 Trotter Ln
Nearby cities
Nearby zip codes
Other Northfield Topics
