This Condominium is Immaculate, exceptionally well maintained 1 Bdrm 1 full bath all main floor living. Kitchen and Dining area as well Spacious living room with high ceilings have beautiful wood flooring. Main floor laundry and Bedroom has generous closet space and the bath is accessible from the main bedroom and main living area. Living room has a gas fireplace with a patio door leading to an ample sized cement patio. 1 car garage attached to the unit with entry into the laundry/mud room. Additional parking space on the driveway. Updates Water Heater 2022, Furnace 2021, Washer Dryer & Stove 2017. Dishwasher needs a latch which seller is getting fixed so it will be working by the time closing occurs.
Closed
$232,500
9279 West Elm COURT #D, Franklin, WI 53132
1beds
972sqft
Condominium
Built in 2002
-- sqft lot
$249,200 Zestimate®
$239/sqft
$1,559 Estimated rent
Home value
$249,200
$224,000 - $277,000
$1,559/mo
Zestimate® history
Owner options
List your home for rent
$1,559/mo
Rent Zestimate®
Find your next renter with Zillow Rental Manager. Plus, with online applications, you can quickly screen prospective tenants – for free.
$1,559/mo
Rent Zestimate®
Refinance and save
$1,912/mo
Est. payment
Refinancing to a lower rate could help reduce your monthly payments and save thousands over the life of the loan.
$1,912/mo
Est. payment
Explore your selling options
Work with a Zillow partner agent
Leverage their expertise and Zillow's premium Showcase listings to get your home seen by more buyers.
Get startedList with your own agent
Get your home in front of millions of buyers by listing it on Zillow.
Learn how to do itSell it yourself
Take full control of how buyers see your home on Zillow by listing For Sale by Owner (FSBO).
List your homeWhat's special
Gas fireplaceMain floor laundryHigh ceilingsAmple sized cement patioBeautiful wood flooringGenerous closet space
Zillow last checked:
Listing updated:
Listed by:
James Engstrand 2627325800,
Redefined Realty Advisors LLC
Bought with:
Dawn Kamalian
Source: WIREX MLS,MLS#: 1909527 Originating MLS: Metro MLS
Originating MLS: Metro MLSFacts & features
Interior
Bedrooms & bathrooms
- Bedrooms: 1
- Bathrooms: 1
- Full bathrooms: 1
- Main level bedrooms: 1
Primary bedroom
- Level: Main
- Area: 240
- Dimensions: 20 x 12
Bathroom
- Features: Dual Entry Off Master Bedroom
Dining room
- Level: Main
- Area: 170
- Dimensions: 17 x 10
Kitchen
- Level: Main
- Area: 110
- Dimensions: 11 x 10
Living room
- Level: Main
- Area: 210
- Dimensions: 15 x 14
Heating
- Natural Gas, Forced Air
Cooling
- Central Air
Appliances
- Included: Dishwasher, Dryer, Microwave, Oven, Refrigerator, Washer
- Laundry: In Unit
Features
- Flooring: Wood or Sim.Wood Floors
- Basement: None / Slab
Interior area
- Total structure area: 972
- Total interior livable area: 972 sqft
- Finished area above ground: 972
- Finished area below ground: 0
Property
Parking
- Total spaces: 1
- Parking features: Attached, 1 Car, Surface
- Attached garage spaces: 1
Features
- Levels: One,1 Story
- Stories: 1
- Exterior features: Private Entrance
Lot
- Dimensions: NESect20T5NR21E
Details
- Parcel number: 8470035000
- Zoning: PUD Res
Construction
Type & style
- Home type: Condo
- Property subtype: Condominium
Materials
- Brick, Brick/Stone, Other
Condition
- 21+ Years
- New construction: No
- Year built: 2002
Utilities & green energy
- Sewer: Public Sewer
- Water: Public
Community & HOA
HOA
- Has HOA: Yes
- HOA fee: $225 monthly
Location
- Region: Franklin
- Municipality: Franklin
Financial & listing details
- Price per square foot: $239/sqft
- Annual tax amount: $2,649
- Date on market: 3/12/2025
- Listing terms: Auction
- Inclusions: Oven/Range, Microwave, Refrigerator, Dishwasher (Requires Replacement Of Latch), Washer Dryer, Window Treatments.
- Exclusions: Sellers Personal Items And Decor. Seller Will Consider Offers On Some Of The Furniture Via Bill Of Sale.
Price history
| Date | Event | Price |
|---|---|---|
| 4/18/2025 | Sold | $232,500+5.2%$239/sqft |
Source:  WIREX MLS #1909527 Report a problem WIREX MLS #1909527 Report a problem | ||
| 3/13/2025 | Contingent | $221,000$227/sqft |
Source: WIREX MLS #1909527 Report a problem | ||
| 3/12/2025 | Listed for sale | $221,000$227/sqft |
Source: WIREX MLS #1909527 Report a problem | ||
Public tax history
Tax history is unavailable.
Neighborhood: 53132
Nearby homes
- $265,0002 bd2 ba1.3k sqft9257 W Elm Ct UNIT C, Franklin, WI 53132Sold
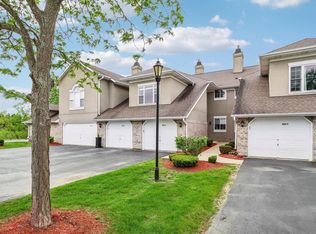
- $275,0002 bd2 ba1.7k sqft9279 W Elm Ct UNIT B, Franklin, WI 53132Sold

- $229,0002 bd1 ba1k sqft9279 W Elm Ct #265, Franklin, WI 53132Sold
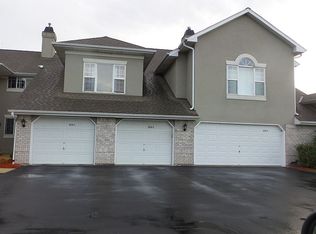
- $275,0002 bd2 ba1.5k sqft9279 W Elm Ct #262, Franklin, WI 53132Sold
- $317,7003 bd2 ba1.5k sqft9257 W Elm Ct #257, Franklin, WI 53132Off Market
- $232,5001 bd1 ba972 sqft9279 W Elm Ct #264, Franklin, WI 53132Sold
- $268,4002 bd1 ba1k sqft9279 W Elm Ct #261, Franklin, WI 53132Off Market
- $254,3002 bd1 ba1k sqft9279 W Elm Ct #268, Franklin, WI 53132Off Market
Nearby schools
GreatSchools rating
- 7/10Country Dale Elementary SchoolGrades: PK-5Distance: 2.3 mi
- 7/10Forest Park Middle SchoolGrades: 6-8Distance: 0.8 mi
- 8/10Franklin High SchoolGrades: 9-12Distance: 2.8 mi
Schools provided by the listing agent
- Middle: Forest Park
- High: Franklin
- District: Franklin Public
Source: WIREX MLS. This data may not be complete. We recommend contacting the local school district to confirm school assignments for this home.
Get a cash offer in 3 minutes
Find out how much your home could sell for in as little as 3 minutes with a no-obligation cash offer.
Estimated market value
$249,200
Get a cash offer in 3 minutes
Find out how much your home could sell for in as little as 3 minutes with a no-obligation cash offer.
Estimated market value
$249,200
- Wisconsin
- Milwaukee County
- Franklin
- 53132
- 9279 West Elm COURT Unit D
Nearby cities
Nearby zip codes
Other Franklin Topics
