Skip main navigation
Sold for $1,200,000
  • $1,200,000

    928 1/2 Fell St, Baltimore, MD 21231

    3beds
    2,524sqft
    Townhouse
    Built in 1989
    -- sqft lot
    $1,213,100 Zestimate®
    $475/sqft
    $3,931 Estimated rent

    Home value

    $1,213,100

    $1.06M - $1.40M

    $3,931/mo

    Zestimate® history
    Loading
    Loading...

    Owner options

    List your home for rent

    $3,931/mo

    Rent Zestimate®

    Find your next renter with Zillow Rental Manager. Plus, with online applications, you can quickly screen prospective tenants – for free.

    Learn more

    $3,931/mo

    Rent Zestimate®

    Refinance and save

    $6,533/mo

    Est. payment

    Refinancing to a lower rate could help reduce your monthly payments and save thousands over the life of the loan.

    See today's rates

    $6,533/mo

    Est. payment

    Explore your selling options

    Work with a Zillow partner agent

    Leverage their expertise and Zillow's premium Showcase listings to get your home seen by more buyers.

    Get started

    List with your own agent

    Get your home in front of millions of buyers by listing it on Zillow.

    Learn how to do it

    Sell it yourself

    Take full control of how buyers see your home on Zillow by listing For Sale by Owner (FSBO).

    List your home

    What's special

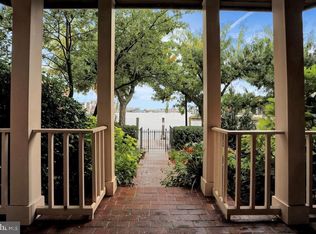
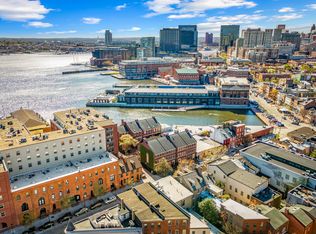
    Experience the pinnacle of waterfront living in the heart of historic Fells Point with this exquisite townhome showcasing sweeping views of the Inner Harbor. Thoughtfully designed with timeless elegance and modern convenience, this exceptional residence includes a private dock with a deeded boat slip, offering a rare and coveted opportunity for effortless access to the water. Enter through the charming waterside front door or via the attached garage into a welcoming entry-level family room or third bedroom adorned with rich hardwood floors, plantation shutters, crown molding, and recessed lighting. A stone-tiled foyer, convenient full bathroom, and ample storage combine beauty with practicality. A private elevator gracefully serves all three levels, enhancing the ease of daily living. The main level captures mesmerizing harbor views from nearly every vantage point, including the chef’s kitchen, appointed with 42” cabinetry (some with glass-front displays), granite countertops, a center island, decorative tile backsplash, stainless steel appliances, wall and convection ovens, and a wine refrigerator. The kitchen flows seamlessly into the formal dining room and an expansive, light-filled living room with a wood-burning fireplace, and direct access to one of two generous balconies, perfect for al fresco entertaining or quiet waterfront mornings. Upstairs, the primary suite is a tranquil retreat featuring a walk-in closet, private laundry, and a spa-inspired en-suite bath with a skylight, heated flooring, dual heated towel racks, and a custom ceramic tile walk-in shower. An additional bedroom with stunning water views and a full hall bath completes the upper level with equal parts comfort and sophistication. Enjoy an unmatched lifestyle just steps from the vibrant shops, renowned restaurants, and cultural charm of Fells Point. With a private boat slip, a waterfront balcony and porch, off-street parking for two cars, and proximity to major commuter routes including I-695, I-395, I-83, and I-95, this coveted offering delivers a seamless blend of luxury, leisure, and location.

    Zillow last checked:

    Listing updated:

    Listed by:

    Jory Frankle 443-463-5246,

    Northrop Realty,

    Co-Listing Team: The Group., Co-Listing Agent: Samuel P Bruck 410-736-2016,

    Northrop Realty

    Bought with:

    Linda K Fredeking, 68400

    Monument Sotheby's International Realty

    Source: Bright MLS,MLS#: MDBA2173390MLS Logo

    Facts & features

    Interior

    Bedrooms & bathrooms
    • Bedrooms: 3
    • Bathrooms: 3
    • Full bathrooms: 3
    • Main level bathrooms: 1
    • Main level bedrooms: 1
    Rooms
    • Room types: Living Room, Dining Room, Primary Bedroom, Bedroom 2, Bedroom 3, Kitchen
    Primary bedroom
    • Features: Flooring - HardWood, Attached Bathroom, Walk-In Closet(s)
    • Level: Upper
    • Area: 312 Square Feet
    • Dimensions: 24 x 13
    Bedroom 2
    • Features: Flooring - HardWood
    • Level: Upper
    • Area: 240 Square Feet
    • Dimensions: 20 x 12
    Bedroom 3
    • Features: Flooring - HardWood, Attached Bathroom, Crown Molding
    • Level: Main
    • Area: 195 Square Feet
    • Dimensions: 15 x 13
    Dining room
    • Features: Flooring - HardWood
    • Level: Upper
    • Area: 165 Square Feet
    • Dimensions: 11 x 15
    Kitchen
    • Features: Flooring - HardWood, Granite Counters, Breakfast Bar, Crown Molding, Eat-in Kitchen, Kitchen Island, Kitchen - Electric Cooking
    • Level: Upper
    • Area: 228 Square Feet
    • Dimensions: 19 x 12
    Living room
    • Features: Flooring - HardWood, Fireplace - Wood Burning
    • Level: Upper
    • Area: 300 Square Feet
    • Dimensions: 20 x 15
    Heating
    • Forced Air, Electric
    Cooling
    • Central Air, Electric
    Appliances
    • Included: Cooktop, Dishwasher, Dryer, Exhaust Fan, Freezer, Ice Maker, Self Cleaning Oven, Oven, Refrigerator, Stainless Steel Appliance(s), Washer, Water Heater, Electric Water Heater
    • Laundry: Upper Level, Has Laundry, Dryer In Unit, Washer In Unit
    Features
    • Breakfast Area, Crown Molding, Open Floorplan, Eat-in Kitchen, Kitchen - Gourmet, Kitchen Island, Primary Bath(s), Pantry, Recessed Lighting, Bathroom - Stall Shower, Bathroom - Tub Shower, Upgraded Countertops, Walk-In Closet(s), Elevator, 9'+ Ceilings, High Ceilings, Dry Wall
    • Flooring: Ceramic Tile, Hardwood, Stone, Wood
    • Doors: French Doors, Six Panel
    • Windows: Double Pane Windows, Screens, Skylight(s), Vinyl Clad
    • Has basement: No
    • Has fireplace: No
    Interior area
    • Total structure area: 2,524
    • Total interior livable area: 2,524 sqft
    • Finished area above ground: 2,524
    • Finished area below ground: 0

    Property

    Parking
    • Total spaces: 2
    • Parking features: Garage Faces Rear, Inside Entrance, Garage Door Opener, Off Street, Attached, Driveway
    • Attached garage spaces: 1
    • Uncovered spaces: 1
    Accessibility
    • Accessibility features: None
    Features
    • Levels: Three
    • Stories: 3
    • Patio & porch: Porch
    • Exterior features: Lighting, Extensive Hardscape, Sidewalks, Street Lights, Balcony
    • Pool features: None
    • Fencing: Back Yard
    • Has view: Yes
    • View description: Water, City, Scenic Vista
    • Has water view: Yes
    • Water view: Water
    • Waterfront features: Private Dock Site, Private Access, River
    • Body of water: Patapsco
    • Frontage length: Water Frontage Ft: 20
    Lot
    • Features: Bulkheaded, Landscaped
    Details
    • Additional structures: Above Grade, Below Grade
    • Parcel number: 0302061874 010A
    • Zoning: R8/W1
    • Special conditions: Standard

    Construction

    Type & style
    • Home type: Townhouse
    • Architectural style: Traditional
    • Property subtype: Townhouse
    Materials
    • Brick
    • Foundation: Slab
    • Roof: Asphalt,Shingle
    Condition
    • Excellent
    • New construction: No
    • Year built: 1989

    Utilities & green energy

    • Sewer: Public Sewer
    • Water: Public
    • Utilities for property: Underground Utilities

    Community & HOA

    Community
    • Security: Main Entrance Lock, Smoke Detector(s), Electric Alarm
    • Condo and coop fee: $3,583 quarterly
    • Subdivision: Fells Point Historic District
    HOA
    • Has HOA: No
    • Amenities included: Boat Dock/Slip, Pier/Dock, Water/Lake Privileges, Reserved/Assigned Parking
    • Services included: All Ground Fee, Common Area Maintenance, Maintenance Structure, Lawn Care Front, Lawn Care Rear, Maintenance Grounds, Pier/Dock Maintenance
    • HOA name: Harbor's Edge Condominiums
    Location
    • Region: Baltimore
    • Municipality: Baltimore City

    Financial & listing details

    • Price per square foot: $475/sqft
    • Tax assessed value: $908,600
    • Annual tax amount: $21,443
    • Date on market: 7/17/2025
    • Listing agreement: Exclusive Right To Sell
    • Inclusions: Freezer, All Wall-mounted Tvs
    • Ownership: Condominium

    Price history

    DateEventPrice
    10/16/2025Sold$1,200,000$475/sqft
    Source: Bright MLS #MDBA2173390 Report a problem
    9/5/2025Pending sale$1,200,000$475/sqft
    Source: Bright MLS #MDBA2173390 Report a problem
    8/18/2025Price change$1,200,000-11.1%$475/sqft
    Source: Bright MLS #MDBA2173390 Report a problem
    8/5/2025Price change$1,350,000-10%$535/sqft
    Source: Bright MLS #MDBA2173390 Report a problem
    7/17/2025Listed for sale$1,500,000$594/sqft
    Source: Bright MLS #MDBA2173390 Report a problem
    8/15/2019Listing removed$4,500$2/sqft
    Source: Monument Sotheby's International Realty #MDBA467850 Report a problem
    5/25/2019Listed for rent$4,500$2/sqft
    Source: Monument Sotheby's International Realty #MDBA467850 Report a problem

    Public tax history

    Tax history is unavailable.

    Neighborhood: Fells Point

    Nearby schools

    GreatSchools rating
    Schools provided by the listing agent
    • District: Baltimore City Public Schools

    Source: Bright MLS. This data may not be complete. We recommend contacting the local school district to confirm school assignments for this home.

    Get a cash offer in 3 minutes
    Find out how much your home could sell for in as little as 3 minutes with a no-obligation cash offer.
    Estimated market value
    $1,213,100
    Get a cash offer in 3 minutes
    Find out how much your home could sell for in as little as 3 minutes with a no-obligation cash offer.
    Estimated market value
    $1,213,100