Welcome to a bright and inviting townhome nestled within a private five-unit building in the heart of Santa Monica, where thoughtful design meets effortless coastal living. This elegantly appointed 3-bedroom, 2.5-bathroom residence features high ceilings, classic crown molding, and a spacious open floor plan. The expansive layout is anchored by a generous living and dining area, perfect for family time, casual evenings, or stylish entertaining by the Caesarstone fireplace. A sun-filled private patio extends from the living room ideal for enjoying morning coffee, reading a book, or relaxing with friends. The kitchen is impressively sized and thoughtfully designed, showcasing Caesarstone countertops, stainless steel appliances, and new cabinetry for a cohesive and sophisticated aesthetic. A dedicated Caesarstone bar with a wine refrigerator offers flexibility perfect for hosting gatherings or creating a chic beverage station. Upstairs the primary suite is a serene retreat, boasting high ceilings, abundant natural light, a generous walk-in closet, and a spa-like en-suite bathroom with a separate shower. Two additional bedrooms are generously sized and share a full bathroom, providing comfort and convenience for family or guests. Additional highlights include in-unit laundry and direct access to side-by-side two-car parking with built-in cabinets for ample storage rare and valuable feature in Santa Monica. Situated on a quiet, tree-lined street, this home is just a block and half to Montana Avenue and walkable to Palisades Park - perfect for an evening walk to enjoy the gorgeous sunset overlooking the ocean. It's located in Santa Monica's highly sought-after school district (walkable to both Roosevelt Elementary and Lincoln Middle School), offering premier boutiques, cafes, acclaimed restaurants, and exceptional community amenities all just moments away.
Sold for $1,865,000
Zillow last checked:
Listing updated:
Bought with:
David Gaeta, DRE # 02010436
Nourmand & Associates-BW
Source: CLAW,MLS#: 26659953
Price history
| Date | Event | Price |
|---|---|---|
| 7/10/2026 | Sold | $1,865,000-0.5%$1,085/sqft |
Source:  CLAW #26659953 Report a problem CLAW #26659953 Report a problem | ||
| 7/1/2026 | Pending sale | $1,875,000$1,091/sqft |
Source: CLAW #26659953 Report a problem | ||
| 6/22/2026 | Contingent | $1,875,000$1,091/sqft |
Source: CLAW #26659953 Report a problem | ||
| 6/12/2026 | Listed for sale | $1,875,000$1,091/sqft |
Source: CLAW #26659953 Report a problem | ||
| 6/12/2026 | Contingent | $1,875,000$1,091/sqft |
Source: CLAW #26659953 Report a problem | ||
| 4/30/2026 | Price change | $1,875,000-1.3%$1,091/sqft |
Source: CLAW #26659953 Report a problem | ||
| 3/12/2026 | Listed for sale | $1,899,000+23.3%$1,105/sqft |
Source: CLAW #26659953 Report a problem | ||
| 5/31/2018 | Sold | $1,540,000+12.8%$896/sqft |
Source:  CLAW #18328814 Report a problem CLAW #18328814 Report a problem | ||
| 4/24/2018 | Pending sale | $1,365,000$794/sqft |
Source: BHHS California Properties #18-328814 Report a problem | ||
| 4/11/2018 | Listed for sale | $1,365,000+32.5%$794/sqft |
Source: Berkshire Hathaway HomeServices Californ #18328814 Report a problem | ||
| 5/21/2013 | Sold | $1,030,000+8.5%$599/sqft |
Source: CLAW #13667857 Report a problem | ||
| 5/7/2013 | Pending sale | $949,000$552/sqft |
Source: Gibson International #13667857 Report a problem | ||
| 4/26/2013 | Listed for sale | $949,000+13.7%$552/sqft |
Source: Gibson International #13667857 Report a problem | ||
| 6/30/2010 | Sold | $835,000-17.3%$486/sqft |
Source: Public Record Report a problem | ||
| 4/20/2007 | Sold | $1,010,000+83.6%$588/sqft |
Source: Public Record Report a problem | ||
| 2/22/2002 | Sold | $550,000$320/sqft |
Source: Public Record Report a problem | ||
Nearby homes
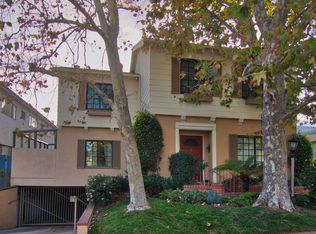
- $2,819,7003 bd4 ba2.5k sqft928 11th St APT 1, Santa Monica, CA 90403Off Market
- $1,587,5003 bd3 ba1.6k sqft928 11th St APT 3, Santa Monica, CA 90403Off Market
- $1,348,3002 bd3 ba1.4k sqft928 11th St APT 4, Santa Monica, CA 90403Off Market
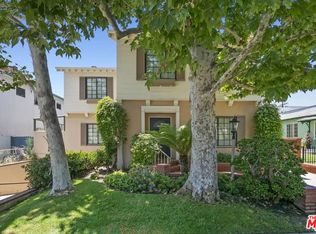
- $1,525,3002 bd3 ba1.4k sqft928 11th St APT 5, Santa Monica, CA 90403Off Market

Get a cash offer in 3 minutes
Find out how much your home could sell for in as little as 3 minutes with a no-obligation cash offer.
Estimated market value
$1,864,800
