Discover A Residence That Embodies The Soul Of Seattle's Most Coveted Enclave. Nestled Among Stately Tree Lined Streets & Wide Sidewalks, This Home Sits Just Moments From Iconic Volunteer Park & A Curated Selection Of The City's Best Eateries. Here, Community Spirit Reaches Its Peak During The Legendary Halloween Season, As Festive Neighbors Gather To Celebrate This Fabled Neighborhood Destination The Interior Architecture Unfolds With A Sophisticated Circular Floorplan, Marrying Formal Living Spaces With The Comfort Of Modern Amenities. Within This Flowing Layout, A Dedicated Work From Home Space Is Flanked By Towering Built In Library Shelving & Warmed By Its Own Gas Fireplace. Polished Hardwoods Lead To A Sun Drenched Sunroom, While The Chef Kitchen Boasts Rich Granite Counters, A Gas Stove & A Charming Built In Breakfast Nook. Beyond The Elegant French Doors Lies A Rarity In The Pacific Northwest, A Magnificent Private InGround Pool & Expansive Decking, Creating A Premier Venue For Epic Neighborhood Gatherings Sanctuary Is Found Within The Primary Suite, Graced By A Gas Fireplace & Refined Finishes For Ultimate Comfort. The Adjoining Spa Like Bath Is A Masterpiece Of Relaxation, Featuring A Deep Stand Alone Soaking Tub & Marble Counters. Every Level Offers A New Discovery, Including An Upper Floor Bedroom Capturing An Eagle Eye View Of The Cascades. Complete With A Detached Two Car Garage, This Property Represents A Rare Synthesis Of Classic Grandeur & Modern Luxury.
Sold
Listed by: Windermere Real Estate Co. • Irma B. Suntay • 206-478-3238
Bought with: Lake & Company
$2,300,000
928 17th Avenue E, Seattle, WA 98112
4beds
3,103sqft
Single Family Residence
Built in 1984
5,998 Square Feet Lot
$2,241,300 Zestimate®
$741/sqft
$8,814 Estimated rent
Home value
$2,241,300
$2.06M - $2.42M
$8,814/mo
Zestimate® history
Owner options
List your home for rent
$8,814/mo
Rent Zestimate®
Find your next renter with Zillow Rental Manager. Plus, with online applications, you can quickly screen prospective tenants – for free.
$8,814/mo
Rent Zestimate®
Refinance and save
$15,105/mo
Est. payment
Refinancing to a lower rate could help reduce your monthly payments and save thousands over the life of the loan.
$15,105/mo
Est. payment
Explore your selling options
Work with a Zillow partner agent
Leverage their expertise and Zillow's premium Showcase listings to get your home seen by more buyers.
Get startedList with your own agent
Get your home in front of millions of buyers by listing it on Zillow.
Learn how to do itSell it yourself
Take full control of how buyers see your home on Zillow by listing For Sale by Owner (FSBO).
List your homeWhat's special
Refined finishesChef kitchenDetached two car garageMagnificent private inground poolPolished hardwoodsSpa like bathSun drenched sunroom
Zillow last checked:
Listing updated:
Listed by:
Irma B. Suntay 206-478-3238 suntay@windermere.com,
Windermere Real Estate Co.
Bought with:
Jason Hansen, 110895
Lake & Company
Source: NWMLS as distributed by MLS GRID,MLS#: 2489314
Facts & features
Interior
Bedrooms & bathrooms
- Bedrooms: 4
- Bathrooms: 3
- Full bathrooms: 2
- 1/2 bathrooms: 1
- Main level bathrooms: 1
Primary bedroom
- Level: Second
Bedroom
- Level: Second
Bedroom
- Level: Second
Bedroom
- Level: Third
Bathroom full
- Level: Second
Bathroom full
- Level: Second
Other
- Level: Main
Bonus room
- Level: Main
Den office
- Level: Main
Dining room
- Level: Main
Entry hall
- Level: Main
Family room
- Level: Main
Kitchen with eating space
- Level: Main
Living room
- Level: Main
Utility room
- Level: Second
Heating
- Fireplace, Forced Air, Natural Gas
Cooling
- None
Appliances
- Included: Dishwasher, Disposal, Dryer, Refrigerator, Stove(s)/Range(s), Washer, Dishwasher(s), Dryer(s), Garbage Disposal, Refrigerator(s), Washer(s)
Features
- Bath Off Primary, Ceiling Fan(s), Dining Room, High Tech Cabling, Pantry
- Flooring: Ceramic Tile, Hardwood, Vinyl, Carpet
- Doors: French Doors
- Windows: Dbl Pane/Storm Window, Skylight(s)
- Basement: None
- Number of fireplaces: 4
- Fireplace features: Gas, Main Level: 3, Upper Level: 1, Fireplace
Interior area
- Total structure area: 3,103
- Total interior livable area: 3,103 sqft
Property
Parking
- Total spaces: 2
- Parking features: Detached Garage
- Has garage: Yes
- Covered spaces: 2
Features
- Levels: Two
- Stories: 2
- Entry location: Main
- Patio & porch: Bath Off Primary, Ceiling Fan(s), Dbl Pane/Storm Window, Dining Room, Fireplace, Fireplace (Primary Bedroom), French Doors, High Tech Cabling, Pantry, Skylight(s), Walk-In Closet(s)
- Pool features: In Ground, In-Ground
- Has spa: Yes
- Has view: Yes
- View description: Mountain(s)
Lot
- Size: 5,998 Square Feet
- Features: Curbs, Paved, Sidewalk, Cable TV, Deck, Fenced-Fully, High Speed Internet, Hot Tub/Spa, Patio, Sprinkler System
- Topography: Level
- Residential vegetation: Garden Space
Details
- Parcel number: 1336800560
- Zoning: NR3
- Zoning description: Jurisdiction: City
- Special conditions: Standard
Construction
Type & style
- Home type: SingleFamily
- Architectural style: Cape Cod,2 Story
- Property subtype: Single Family Residence
Materials
- Wood Siding
- Foundation: Poured Concrete
- Roof: Composition
Condition
- Very Good
- Year built: 1984
Utilities & green energy
- Electric: Company: SEATTLE CITY LIGHT
- Sewer: Sewer Connected, Company: CITY OF SEATTLE
- Water: Public, Company: CITY OF SEATTLE
Community & HOA
Community
- Subdivision: North Capitol Hill
Location
- Region: Seattle
Financial & listing details
- Price per square foot: $741/sqft
- Tax assessed value: $2,141,000
- Annual tax amount: $20,828
- Date on market: 4/1/2026
- Listing terms: Conventional
- Inclusions: Dishwasher(s), Dryer(s), Garbage Disposal, Refrigerator(s), Stove(s)/Range(s), Washer(s)
Price history
| Date | Event | Price |
|---|---|---|
| 4/27/2026 | Sold | $2,300,000$741/sqft |
Source:  NWMLS as distributed by MLS GRID #2489314 Report a problem NWMLS as distributed by MLS GRID #2489314 Report a problem | ||
| 4/3/2026 | Pending sale | $2,300,000$741/sqft |
Source: NWMLS as distributed by MLS GRID #2489314 Report a problem | ||
| 4/1/2026 | Listed for sale | $2,300,000+181.5%$741/sqft |
Source: NWMLS as distributed by MLS GRID #2489314 Report a problem | ||
| 6/13/2000 | Sold | $817,000$263/sqft |
Source: NWMLS as distributed by MLS GRID #20028422 Report a problem | ||
Public tax history
| Year | Property taxes | Tax assessment |
|---|---|---|
| 2025 | $22,039 +5.8% | $2,141,000 -1.8% |
| 2024 | $20,828 +7.4% | $2,180,000 +5.7% |
| 2023 | $19,398 +11.3% | $2,062,000 |
| 2022 | $17,430 +6.8% | $2,062,000 +16.2% |
| 2021 | $16,322 +1.5% | $1,775,000 +6.9% |
| 2020 | $16,074 -1.9% | $1,660,000 -3.1% |
| 2019 | $16,385 +11.5% | $1,713,000 +0.2% |
| 2018 | $14,691 +0.2% | $1,709,000 +15.3% |
| 2017 | $14,665 +36.4% | $1,482,000 +6.2% |
| 2016 | $10,750 | $1,396,000 +9.5% |
| 2015 | $10,750 | $1,275,000 +13.8% |
| 2014 | $10,750 | $1,120,000 +3.4% |
| 2013 | $10,750 | $1,083,000 +15.2% |
| 2012 | -- | $940,000 -4.9% |
| 2011 | -- | $988,000 -15.2% |
| 2010 | -- | $1,165,000 |
| 2009 | -- | $1,165,000 +2.1% |
| 2007 | -- | $1,141,000 +7.8% |
| 2006 | -- | $1,058,000 +9.9% |
| 2005 | -- | $963,000 +26% |
| 2001 | $8,852 +27.5% | $764,000 +35.5% |
| 2000 | $6,941 | $564,000 |
Find assessor info on the county website
Neighborhood: Capitol Hill
Nearby homes
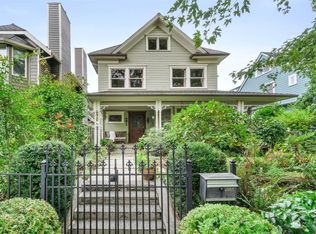
- $2,370,0005 bd5 ba4.4k sqft922 17th Ave E, Seattle, WA 98112Sold
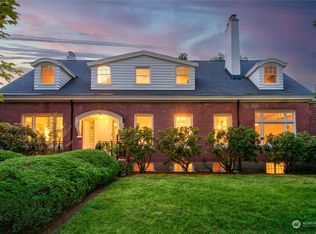
- $3,400,0006 bd5 ba6.7k sqft1618 E Aloha St, Seattle, WA 98112Sold
- $2,585,0003 bd3 ba3.9k sqft914 18th Ave E, Seattle, WA 98112Sold
- $2,800,0007 bd5 ba4.9k sqft942 16th Ave E, Seattle, WA 98112Sold
- $2,800,0003 bd4 ba3.5k sqft952 16th Ave E, Seattle, WA 98112Sold
- $1,640,0003 bd3 ba2.5k sqft1714 E Prospect St, Seattle, WA 98112Sold
- $2,100,0006 bd8 ba6.6k sqft958 16th Ave E, Seattle, WA 98112Sold
- $3,040,0004 bd5 ba4.2k sqft939 16th Ave E, Seattle, WA 98112Sold
Nearby schools
GreatSchools rating
- 8/10Stevens Elementary SchoolGrades: K-5Distance: 0.3 mi
- 5/10Edmonds S. Meany Middle SchoolGrades: 6-8Distance: 0.5 mi
- 8/10Garfield High SchoolGrades: 9-12Distance: 1.6 mi
Schools provided by the listing agent
- Elementary: Stevens
- Middle: Meany Mid
- High: Garfield High
Source: NWMLS as distributed by MLS GRID. This data may not be complete. We recommend contacting the local school district to confirm school assignments for this home.
Get a cash offer in 3 minutes
Find out how much your home could sell for in as little as 3 minutes with a no-obligation cash offer.
Estimated market value
$2,241,300
Get a cash offer in 3 minutes
Find out how much your home could sell for in as little as 3 minutes with a no-obligation cash offer.
Estimated market value
$2,241,300
- Washington
- King County
- Seattle
- 98112
- Capitol Hill
- 928 17th Avenue E
