Skip main navigation
Sold for $425,000
  • $425,000

    928 31st St S, Birmingham, AL 35205

    4beds
    3,684sqft
    Single Family Residence
    Built in 1914
    9,147.6 Square Feet Lot
    $673,900 Zestimate®
    $115/sqft
    $3,019 Estimated rent

    Home value

    $673,900

    $580,000 - $782,000

    $3,019/mo

    Zestimate® history
    Loading
    Loading...

    Owner options

    List your home for rent

    $3,019/mo

    Rent Zestimate®

    Find your next renter with Zillow Rental Manager. Plus, with online applications, you can quickly screen prospective tenants – for free.

    Learn more

    $3,019/mo

    Rent Zestimate®

    Refinance and save

    $2,013/mo

    Est. payment

    Refinancing to a lower rate could help reduce your monthly payments and save thousands over the life of the loan.

    See today's rates

    $2,013/mo

    Est. payment

    Explore your selling options

    Work with a Zillow partner agent

    Leverage their expertise and Zillow's premium Showcase listings to get your home seen by more buyers.

    Get started

    List with your own agent

    Get your home in front of millions of buyers by listing it on Zillow.

    Learn how to do it

    Sell it yourself

    Take full control of how buyers see your home on Zillow by listing For Sale by Owner (FSBO).

    List your home

    What's special

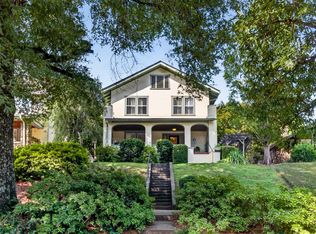
    You have always admired this historic craftsman home that is updated, well-maintained and walking distance to UAB. The home has 9ft. ceilings, big rooms and large windows! The original woodwork has thick oak baseboards, tiger oak flooring down, smooth-opening pocket doors with glass panes, built in window seats with storage at both bay windows, walnut doors upstairs. A full basement has a painted floor, LED lighting, laundry and 1/2 bath. The updated kitchen has quartz countertops, farmhouse sink, a large walk in pantry and a desk area that looks into the back yard. The master bedroom is large with a fireplace and updated closet. Energy efficient Carrier hybrid AC units. PEX plumbing in 2019. The back yard is fenced for pets, has a rock retaining wall, and has a large area for entertaining. All of this and a detached two car garage with great basement area for storage and workshop area. Tremendous Home!

    Zillow last checked:

    Listing updated:

    Listed by:

    Lee Marks LMARKS@REALTYSOUTH.COM,

    RealtySouth-MB-Cahaba Rd,

    Jimbo Kidd 205-337-6819,

    RealtySouth-MB-Cahaba Rd

    Bought with:

    Walton Brown

    Walton Brown Real Estate

    Source: GALMLS,MLS#: 21367917MLS Logo

    Facts & features

    Interior

    Bedrooms & bathrooms
    • Bedrooms: 4
    • Bathrooms: 3
    • Full bathrooms: 2
    • 1/2 bathrooms: 1
    Primary bedroom
    • Level: Second
    Bedroom 1
    • Level: Second
    Bedroom 2
    • Level: Second
    Bedroom 3
    • Level: Second
    Bathroom 1
    • Level: Second
    Dining room
    • Level: First
    Family room
    • Level: First
    Kitchen
    • Features: Eat-in Kitchen, Pantry
    • Level: First
    Living room
    • Level: First
    Basement
    • Area: 800
    Heating
    • Dual Systems (HEAT), Electric
    Cooling
    • Central Air, Dual, Electric
    Appliances
    • Included: Dishwasher, Disposal, Refrigerator, Self Cleaning Oven, Stove-Gas, Electric Water Heater
    • Laundry: Electric Dryer Hookup, Washer Hookup, In Basement, Basement Area, Yes
    Features
    • High Ceilings, Crown Molding, Smooth Ceilings, Linen Closet, Tub/Shower Combo
    • Flooring: Hardwood, Tile
    • Doors: French Doors
    • Windows: Bay Window(s)
    • Basement: Full,Partially Finished,Daylight
    • Attic: Other,Yes
    • Number of fireplaces: 2
    • Fireplace features: Gas Log, Living Room, Master Bedroom, Gas
    Interior area
    • Total interior livable area: 3,684 sqft
    • Finished area above ground: 2,884
    • Finished area below ground: 800

    Property

    Parking
    • Total spaces: 2
    • Parking features: Off Street, Garage Faces Rear
    • Garage spaces: 2
    Features
    • Levels: 2+ story
    • Patio & porch: Open (PATIO), Patio, Porch
    • Pool features: None
    • Fencing: Fenced
    • Has view: Yes
    • View description: None
    • Waterfront features: No
    Lot
    • Size: 9,147 sqft
    • Features: Few Trees
    Details
    • Additional structures: Storage, Workshop
    • Parcel number: 2300314007013.000
    • Special conditions: N/A

    Construction

    Type & style
    • Home type: SingleFamily
    • Property subtype: Single Family Residence
    Materials
    • Brick, Other
    • Foundation: Basement
    Condition
    • Year built: 1914

    Utilities & green energy

    • Water: Public
    • Utilities for property: Sewer Connected

    Community & neighborhood

    Community
    • Community features: BBQ Area, Sidewalks, Street Lights, Curbs
    Location
    • Region: Birmingham
    • Subdivision: Highland Park

    Other

    Other facts
    • Price range: $635K - $425K
    • Road surface type: Paved

    Price history

    DateEventPrice
    3/28/2025Sold$425,000-33.1%$115/sqft
    Source: Public Record Report a problem
    11/27/2023Sold$635,000-5.2%$172/sqft
    Source: GALMLS #21367917 Report a problem
    11/22/2023Pending sale$669,500$182/sqft
    Source: GALMLS #21367917 Report a problem
    11/17/2023Price change$669,500-3%$182/sqft
    Source: GALMLS #21367917 Report a problem
    10/16/2023Listed for sale$689,900+28%$187/sqft
    Source: GALMLS #21367917 Report a problem
    3/18/2020Sold$539,000$146/sqft
    Source: GALMLS #873813 Report a problem
    2/6/2020Listed for sale$539,000-0.2%$146/sqft
    Source: FlatFee.com #873813 Report a problem
    11/13/2019Listing removed$539,900$147/sqft
    Source: FlatFee.com #861937 Report a problem
    11/11/2019Price change$539,900+2.1%$147/sqft
    Source: FlatFee.com #861937 Report a problem
    10/8/2019Price change$529,000-2%$144/sqft
    Source: FlatFee.com #861937 Report a problem
    9/20/2019Price change$539,900-1.8%$147/sqft
    Source: FlatFee.com #861937 Report a problem
    9/3/2019Price change$549,900-2.7%$149/sqft
    Source: Owner Report a problem
    8/19/2019Price change$565,000-1.7%$153/sqft
    Source: Owner Report a problem
    7/30/2019Listed for sale$575,000+93.6%$156/sqft
    Source: Owner Report a problem
    11/24/2004Sold$297,000$81/sqft
    Source: Public Record Report a problem

    Public tax history

    YearProperty taxesTax assessment
    2025$4,422 +3.1%$61,980 +4.7%
    2024$4,291 $59,180
    2023$4,291 -5.9%$59,180 -5.9%
    2022$4,560 +6.7%$62,900 +6.7%
    2021$4,273 +22.3%$58,940 -40.1%
    2020$3,494 $98,360 +100%
    2019$3,494 +1.4%$49,180 +1.4%
    2018$3,445 +6.5%$48,500 +6.4%
    2017$3,234 +13.6%$45,600 +13.3%
    2016$2,847 -4.3%$40,260 -4.2%
    2015$2,976 +14%$42,040 -2.7%
    2014$2,612 -2.5%$43,220
    2013$2,678 $43,220 +12.2%
    2012$2,678 -1%$38,528 -1%
    2011$2,705 $38,920
    2010$2,705 $38,920
    2009$2,705 -1.5%$38,920 -1.5%
    2008$2,746 +9.4%$39,510 +9.4%
    2007$2,509 +11.7%$36,100 +11.7%
    2006$2,247 +3%$32,330 +3%
    2005$2,181 +28.9%$31,390 -35.5%
    2004$1,692 +3.4%$48,700 +3.4%
    2003$1,637 +40.2%$47,100 +180.4%
    2002$1,167 $16,800
    2001$1,167 $16,800
    2000$1,167 $16,800

    Find assessor info on the county website

    Neighborhood: Highland Park

    Nearby schools

    GreatSchools rating
    Schools provided by the listing agent
    • Elementary: Avondale
    • Middle: Putnam, W E
    • High: Woodlawn

    Source: GALMLS. This data may not be complete. We recommend contacting the local school district to confirm school assignments for this home.

    Get a cash offer in 3 minutes
    Find out how much your home could sell for in as little as 3 minutes with a no-obligation cash offer.
    Estimated market value
    $673,900
    Get a cash offer in 3 minutes
    Find out how much your home could sell for in as little as 3 minutes with a no-obligation cash offer.
    Estimated market value
    $673,900