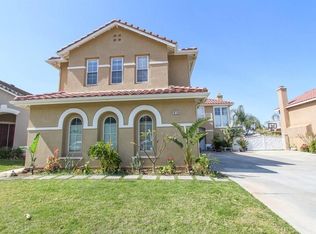
Welcome to your back yard oasis and entertainers dream offering a private outdoor retreat with a sparkling pool, perfect for gatherings or relaxing evenings watching the sunset. Stunning 4-bedroom, 2.75-bath home with a large downstairs office located in a desirable and well-maintained neighborhood. This property shows true pride of ownership and includes many modern upgrades for comfort and peace of mind.
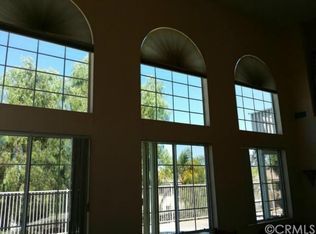
Step inside and you will find brand-new flooring and an updated kitchen with a new microwave, oven/stove, and dishwasher, making it ideal for everyday living and entertaining. Major improvements include a full PEX repipe and updated A/C unit. The spacious floor plan features a beautiful open family room, generously sized bedrooms, and well-appointed bathrooms. Conveniently located near schools, shopping and dining this home offers comfort, convenience, and great outdoor living.
Sold for $940,000
Listed by: BHHS CA Properties • Krista Langford • Contact: 714-998-8810
Bought with: Real Brokerage Technologies, Inc
$940,000
928 Allegre Dr, Corona, CA 92879
4beds
2,830sqft
Single Family Residence
Built in 1998
6,534 Square Feet Lot
$941,000 Zestimate®
$332/sqft
$4,340 Estimated rent
Home value
$941,000
$856,000 - $1.03M
$4,340/mo
Zestimate® history
Owner options
List your home for rent
$4,340/mo
Rent Zestimate®
Find your next renter with Zillow Rental Manager. Plus, with online applications, you can quickly screen prospective tenants – for free.
$4,340/mo
Rent Zestimate®
Refinance and save
$6,134/mo
Est. payment
Refinancing to a lower rate could help reduce your monthly payments and save thousands over the life of the loan.
$6,134/mo
Est. payment
Explore your selling options
Work with a Zillow partner agent
Leverage their expertise and Zillow's premium Showcase listings to get your home seen by more buyers.
Get startedList with your own agent
Get your home in front of millions of buyers by listing it on Zillow.
Learn how to do itSell it yourself
Take full control of how buyers see your home on Zillow by listing For Sale by Owner (FSBO).
List your homeWhat's special
Sparkling poolPrivate outdoor retreatBeautiful open family roomLarge downstairs officeBrand-new flooringGenerously sized bedroomsUpdated kitchen
Zillow last checked:
Listing updated:
Listed by:
Krista Langford DRE #02237146 714-998-8810,
BHHS CA Properties
Bought with:
Deborah Meyers, DRE #02161700
Real Brokerage Technologies, Inc
Source: CRMLS,MLS#: PW26041239 Originating MLS: California Regional MLS
Originating MLS: California Regional MLSFacts & features
Interior
Bedrooms & bathrooms
- Bedrooms: 4
- Bathrooms: 3
- Full bathrooms: 2
- 3/4 bathrooms: 1
- Main level bathrooms: 1
Rooms
- Room types: Bedroom, Entry/Foyer, Family Room, Laundry, Living Room, Office, Dining Room
Bedroom
- Features: All Bedrooms Up
Bathroom
- Features: Bathtub, Dual Sinks, Jetted Tub, Separate Shower
Kitchen
- Features: Granite Counters, Kitchen Island, Kitchen/Family Room Combo
Heating
- Central, Fireplace(s)
Cooling
- Central Air, Whole House Fan
Appliances
- Included: Dishwasher, Gas Oven, Gas Range, Microwave
- Laundry: Inside
Features
- Balcony, Breakfast Area, Ceiling Fan(s), Separate/Formal Dining Room, High Ceilings, Recessed Lighting, All Bedrooms Up
- Doors: Double Door Entry
- Windows: Blinds
- Has fireplace: Yes
- Fireplace features: Family Room, Gas
- Common walls with other units/homes: No Common Walls
Interior area
- Total interior livable area: 2,830 sqft
Property
Parking
- Total spaces: 2
- Parking features: Direct Access, Driveway, Garage Faces Front, Garage
- Attached garage spaces: 2
Features
- Levels: Two
- Stories: 2
- Entry location: 1
- Patio & porch: Concrete, Covered, Deck
- Exterior features: Misting System
- Has private pool: Yes
- Pool features: Heated, In Ground, Private
- Has spa: Yes
- Spa features: Heated, In Ground
- Fencing: Vinyl,Wrought Iron
- Has view: Yes
- View description: Mountain(s), Neighborhood
Lot
- Size: 6,534 Square Feet
- Features: Back Yard, Front Yard, Landscaped, Sprinkler System
Details
- Parcel number: 122382030
- Special conditions: Trust
Construction
Type & style
- Home type: SingleFamily
- Property subtype: Single Family Residence
Materials
- Stucco
- Foundation: Slab
- Roof: Spanish Tile
Condition
- Turnkey
- New construction: No
- Year built: 1998
Details
- Builder name: Ryland Homes
Utilities & green energy
- Sewer: Public Sewer
- Water: Public
- Utilities for property: Cable Connected, Electricity Connected, Natural Gas Connected, Sewer Connected, Water Connected
Community & HOA
Community
- Features: Sidewalks
- Subdivision: The Heights - Corona Ranch
HOA
- Has HOA: Yes
- Amenities included: Maintenance Grounds, Management
- HOA fee: $120 monthly
- HOA name: Corona Ranch Properties Homeowners Association
- HOA phone: 714-285-2626
Location
- Region: Corona
Financial & listing details
- Price per square foot: $332/sqft
- Tax assessed value: $405,115
- Annual tax amount: $4,875
- Date on market: 3/6/2026
- Cumulative days on market: 35 days
- Listing terms: Cash,Conventional,1031 Exchange
Price history
| Date | Event | Price |
|---|---|---|
| 5/29/2026 | Sold | $940,000-0.5%$332/sqft |
Source:  CRMLS #PW26041239 Report a problem CRMLS #PW26041239 Report a problem | ||
| 4/15/2026 | Pending sale | $945,000$334/sqft |
Source: CRMLS #PW26041239 Report a problem | ||
| 3/27/2026 | Listed for sale | $945,000$334/sqft |
Source: CRMLS #PW26041239 Report a problem | ||
| 3/25/2026 | Pending sale | $945,000$334/sqft |
Source: CRMLS #PW26041239 Report a problem | ||
| 3/6/2026 | Listed for sale | $945,000+330.5%$334/sqft |
Source: CRMLS #PW26041239 Report a problem | ||
| 5/29/1998 | Sold | $219,500$78/sqft |
Source: Public Record Report a problem | ||
Public tax history
| Year | Property taxes | Tax assessment |
|---|---|---|
| 2025 | $4,875 +3.2% | $405,115 +2% |
| 2024 | $4,725 +1.3% | $397,172 +2% |
| 2023 | $4,664 +1.7% | $389,385 +2% |
| 2022 | $4,584 +1.9% | $381,751 +2% |
| 2021 | $4,499 +1% | $374,267 +1% |
| 2020 | $4,452 +2.2% | $370,430 +2% |
| 2019 | $4,356 -1.8% | $363,167 +2% |
| 2018 | $4,434 -12.4% | $356,047 +2% |
| 2017 | $5,063 | $349,067 +2% |
| 2016 | $5,063 +2.9% | $342,224 +1.5% |
| 2015 | $4,921 +1.5% | $337,085 +2% |
| 2014 | $4,847 | $330,484 +0.5% |
| 2013 | -- | $328,993 +2% |
| 2012 | -- | $322,543 +2% |
| 2011 | -- | $316,219 +0.8% |
| 2010 | -- | $313,858 -0.2% |
| 2009 | -- | $314,606 +2% |
| 2008 | -- | $308,438 +2% |
| 2007 | -- | $302,391 +2% |
| 2006 | -- | $296,463 +17.9% |
| 2005 | -- | $251,435 +3.9% |
| 2003 | -- | $241,990 +2% |
| 2002 | -- | $237,246 +2% |
| 2001 | $3,530 -1.2% | $232,595 +2% |
| 2000 | $3,573 | $228,036 |
Find assessor info on the county website
Neighborhood: Corona Hills
Nearby homes
- $950,2004 bd3 ba2.8k sqft918 Allegre Dr, Corona, CA 92879Off Market
- $889,5005 bd3 ba2.8k sqft908 Allegre Dr, Corona, CA 92879Off Market
- $946,1004 bd3 ba2.8k sqft938 Allegre Dr, Corona, CA 92879Off Market
- $888,9004 bd3 ba2.3k sqft927 Villa Montes Cir, Corona, CA 92879Off Market
- $1,002,1004 bd3 ba2.8k sqft888 Allegre Dr, Corona, CA 92879Off Market
- $964,1005 bd3 ba2.8k sqft917 Villa Montes Cir, Corona, CA 92879Off Market
- $951,0005 bd3 ba2.8k sqft937 Villa Montes Cir, Corona, CA 92879Off Market
- $1,009,5004 bd3 ba2.8k sqft907 Villa Montes Cir, Corona, CA 92879Off Market
Nearby schools
GreatSchools rating
- 9/10Corona Ranch Elementary SchoolGrades: K-6Distance: 0.4 mi
- 2/10Auburndale Intermediate SchoolGrades: 7-8Distance: 2.4 mi
- 6/10Norco High SchoolGrades: 9-12Distance: 1.2 mi
Schools provided by the listing agent
- Elementary: Corona Ranch
- Middle: Auburndale
- High: Norco
Source: CRMLS. This data may not be complete. We recommend contacting the local school district to confirm school assignments for this home.
Get a cash offer in 3 minutes
Find out how much your home could sell for in as little as 3 minutes with a no-obligation cash offer.
Estimated market value
$941,000
Get a cash offer in 3 minutes
Find out how much your home could sell for in as little as 3 minutes with a no-obligation cash offer.
Estimated market value
$941,000
- California
- Riverside County
- Corona
- 92879
- Corona Hills
- 928 Allegre Dr
Nearby cities
Nearby neighborhoods
Nearby zip codes
Other Corona Topics
