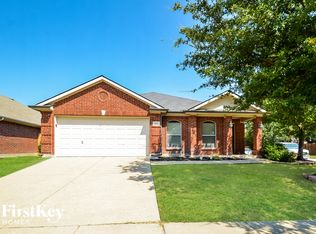
Beautiful Grand 4 Bedroom, 2.5 Bath across from the Elementary on a quiet Cul -De Sac in the Resort of Savannah. Wood Floors Galore with a Huge Kitchen with a Black Granite Island. This home is directly across from Savannah's Elementary and is Ready to Go. It includes all the following Features and Options. * Beautiful Savannah Tradition Elevation with stone facade, covered front porch, soldier brick details, brick water table and buff mortar * Premium cul de sac homesite one block from Peach Park and walking distance to Savannah Elementary * 2 car garage with wood veneer doors and automatic openers * Full gutters * ENERGY STAR RATED HOME * "The energy savings delivered by an Energy Star qualified home result in lower utility bills, higher resale value and a greater comfort level than a home of the same, or even higher, purchase price." - www.energystar.gov * R-38 Ceiling insulation * 4" pleated air conditioner filters * Energy efficient Vinyl Low E 366 double pane insulated glass windows with Sand mullions * Radiant Barrier roof decking * 10 year national protection plan * 2 year major mechanical (parts and labor) & 1 year major component warranty coverage * 30 year manufacturer's warranty on Premium 240 # architectural roofing * 10 year manufacturer's warranty on windows * 5 year manufacturer's warranty on A/C Compressor and Coil * Delta washerless faucets with manufacturer's lifetime warranty * CUSTOM FEATURES * 8' Mahogany front door with beveled glass window * Sleek staircase showcases wrought iron spindles, traditional oak & iron volute and stained oak handrail» * Hardwood floors in entry extended through family room and front LifeSpace room or Formal * Crown ceiling molding in entry and formal living * Oversized 5 1/4" baseboards and 2 1/2" door casing throughout * 6'8" Roman two panel interior doors * Oil rubbed bronze lighting, plumbing and door hardware * Vaulted family room features wood burning fireplace with Fyrestone cast stone mantle and gas starter * Gourmet kitchen with custom 42" Alder cabinetry with thick crown mouldings, granite slab countertops, undermount sink, Turkish travertine backsplash in herringbone pattern, Whirlpool stainless steel appliances, gas cook top with vent a hood, built in microwave and oven, tile floors, ice maker line and breakfast bar with pendant lighting * Home Management Center with built in desk featuring granite slab tops and Alder cabinetry and a wall of bookshelves * Master bath features garden tub with tile splash, Alder cabinetry, granite slab his and her vanities, shaver sink, separate deco tile shower with tile mud pan, elongated commode, tile floors, obscure glass window and Delta plumbing fixtures * Upstairs gameroom * Plush upgraded carpeting and carpet pad * Ceramic tile floors, tile showers and framed mirror in all baths * Prewired for security system * Energy-saving, high efficiency 16 SEER air conditioning system with touchscreen programmable thermostats * Utility room with tile floors * 8' French door to patio * Fully sodded yard with programmable sprinkler system * Aggregate pebble driveway and front leadwalk FINANCING AVAILABLE: FHA, VA and Conventional Loans with numerous programs like a NO PMI with only 10% Down. Government Loans with only a 600 Credit Score, and Conventional Loans requiring only a 620 score. Call John at 214-475-2844 for more Information
This property is off market, which means it's not currently listed for sale or rent on Zillow. This may be different from what's available on other websites or public sources.