SECLUDED HOME WITH 3.20 ACRES, APARTMENT OVER 2 CAR GARAGE AND LONG RANGE MOUNTAIN VIEWS!! This home has a great kitchen with a large island, built in oven, pantry, wood floors, dining area with mountain views and nice door to side deck, living room with wood floors and lots of windows overlooking mountain views, large master bedroom with walk in closet and windows overlooking mountain views, master bathroom with whirlpool tub, another bedroom and bathroom, laundry room, double paned windows, wrap-a-round deck with many places for you to enjoy the amazing views. Also, a basement of approximately 1,600 sq. ft. with huge work areas TOOL MANS DREAM, large insulated attic with pull down stairs, central heat/air with propane attachment, electric privacy gate at entrance (currently not working) partially fenced yard, plenty of room for a vegetable garden, metal roof, apartment/mother-in-law suite/office over detached 2-car garage. Gorgeous mountain views from both home and apartment!! Come sit on your deck and watch all the wildlife going by, breathe the fresh mountain air and enjoy the beautiful mountain views!! This home is centrally located between Boone, NC and the ski resorts: Sugar Mountain and Beech Mountains. Also, the Tri-Cities: Kingsport/Johnson City and Bristol: the home of the Bristol Raceway, and the Virginia Creeper Trail in Damascus, VA. Right here in our very own back yard is the 8,600-acre Doe Mountain Recreation Area here in Johnson County, TN. THERE IS NOTHING ON THE MARKET LIKE THIS HOME!! COME SEE FOR YOURSELF TODAY! ALL INFORMATION TO BE VERIFIED BY BUYER/BUYER'S AGENT.
Sold for $490,000
$490,000
928 Avery Branch Rd, Mountain City, TN 37683
3beds
1,600sqft
Single Family Residence, Residential
Built in 2002
3.2 Acres Lot
$493,300 Zestimate®
$306/sqft
$2,088 Estimated rent
Home value
$493,300
Estimated sales range
Not available
$2,088/mo
Zestimate® history
Owner options
List your home for rent
$2,088/mo
Rent Zestimate®
Find your next renter with Zillow Rental Manager. Plus, with online applications, you can quickly screen prospective tenants – for free.
$2,088/mo
Rent Zestimate®
Refinance and save
$2,823/mo
Est. payment
Refinancing to a lower rate could help reduce your monthly payments and save thousands over the life of the loan.
$2,823/mo
Est. payment
Explore your selling options
Work with a Zillow partner agent
Leverage their expertise and Zillow's premium Showcase listings to get your home seen by more buyers.
Get startedList with your own agent
Get your home in front of millions of buyers by listing it on Zillow.
Learn how to do itSell it yourself
Take full control of how buyers see your home on Zillow by listing For Sale by Owner (FSBO).
List your homeWhat's special
Gorgeous mountain viewsLong range mountain viewsMetal roofWrap-a-round deckSecluded homeWood floors
Zillow last checked:
Listing updated:
Listed by:
Mina P. Norfleet 423-727-3021,
Misty Oaks Real Estate
Bought with:
Deborah Roark, 345671
Boone Real Estate
Source: TVRMLS,MLS#: 9987781
Facts & features
Interior
Bedrooms & bathrooms
- Bedrooms: 3
- Bathrooms: 4
- Full bathrooms: 3
- 1/2 bathrooms: 1
Primary bedroom
- Level: Lower
Heating
- Central, Heat Pump, Propane
Cooling
- Central Air, Heat Pump
Appliances
- Included: Built-In Electric Oven, Cooktop, Dishwasher, Refrigerator
- Laundry: Electric Dryer Hookup, Washer Hookup
Features
- Master Downstairs, Built-in Features, Kitchen Island, Pantry, Walk-In Closet(s)
- Flooring: Ceramic Tile, Hardwood
- Windows: Double Pane Windows
- Basement: Block,Full,Garage Door,Walk-Out Access,Finished
- Has fireplace: No
Interior area
- Total structure area: 3,200
- Total interior livable area: 1,600 sqft
Property
Parking
- Total spaces: 2
- Parking features: Detached, Gravel, Shared Driveway
- Garage spaces: 2
- Has uncovered spaces: Yes
Features
- Levels: One
- Stories: 1
- Patio & porch: Covered, Deck, Wrap Around
- Exterior features: Balcony
- Has spa: Yes
- Spa features: Bath
- Has view: Yes
- View description: Mountain(s)
Lot
- Size: 3.2 Acres
- Topography: Part Wooded, Sloped, Steep Slope
Details
- Additional structures: Garage(s), Outbuilding, Storage
- Parcel number: 084 025.04
- Zoning: RESIDENTIAL
Construction
Type & style
- Home type: SingleFamily
- Architectural style: Cabin
- Property subtype: Single Family Residence, Residential
Materials
- Log, Wood Siding
- Foundation: Block
- Roof: Metal
Condition
- Above Average
- New construction: No
- Year built: 2002
Utilities & green energy
- Sewer: Private Sewer, Septic Tank
- Water: Shared Well
- Utilities for property: Propane, Sewer Connected, Water Connected
Community & HOA
Community
- Subdivision: Not In Subdivision
HOA
- Has HOA: No
Location
- Region: Mountain City
Financial & listing details
- Price per square foot: $306/sqft
- Tax assessed value: $300,900
- Annual tax amount: $1,461
- Date on market: 10/31/2025
- Listing terms: Cash,Conventional,FHA,VA Loan
Price history
| Date | Event | Price |
|---|---|---|
| 12/12/2025 | Sold | $490,000-1.8%$306/sqft |
Source: TVRMLS #9987781 Report a problem | ||
| 11/4/2025 | Pending sale | $499,000$312/sqft |
Source: TVRMLS #9987781 Report a problem | ||
| 10/31/2025 | Listed for sale | $499,000+177.2%$312/sqft |
Source: TVRMLS #9987781 Report a problem | ||
| 5/24/2013 | Sold | $180,000$113/sqft |
Source: TVRMLS #321860 Report a problem | ||
Public tax history
| Year | Property taxes | Tax assessment |
|---|---|---|
| 2025 | $1,461 | $75,225 +13.8% |
| 2024 | $1,461 | $66,100 |
| 2023 | $1,461 +22.1% | $66,100 |
| 2022 | $1,196 | $66,100 |
| 2021 | -- | $66,100 +11.1% |
| 2020 | $1,219 | $59,475 |
| 2019 | $1,219 | $59,475 |
| 2018 | $1,219 +0% | $59,475 |
| 2017 | $1,219 | $59,475 |
| 2016 | $1,219 +13.2% | $59,475 |
| 2015 | $1,077 -6.8% | $59,475 -6.8% |
| 2014 | $1,155 +0% | $63,825 +0% |
| 2013 | $1,155 -8.9% | $63,822 -11% |
| 2012 | $1,269 +11.4% | $71,676 +11.4% |
| 2011 | $1,139 | $64,345 |
| 2010 | -- | $64,345 -27.5% |
| 2009 | $1,801 +63.1% | $88,700 +63.1% |
| 2008 | $1,104 | $54,371 |
| 2007 | $1,104 | $54,371 |
| 2006 | $1,104 -22.2% | $54,371 |
| 2005 | $1,419 +15.9% | $54,371 +15.9% |
| 2004 | $1,225 +8.8% | $46,926 |
| 2002 | $1,126 | $46,926 +833.9% |
| 2001 | -- | $5,025 -75% |
| 2000 | -- | $20,100 |
Find assessor info on the county website
Neighborhood: 37683
Nearby homes
- $377,900-- bd1 ba780 sqft982 Avery Branch Rd, Mountain City, TN 37683Off Market
- $386,500-- bd2 ba1.4k sqft920 Avery Branch Rd, Mountain City, TN 37683Off Market
- $109,300-- bd-- ba1.5k sqft1246 Avery Branch Rd, Mountain City, TN 37683Off Market
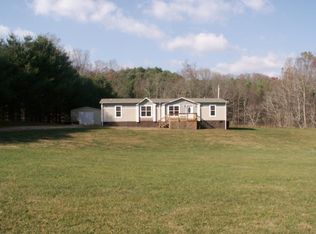
- $180,0004 bd2 ba1.9k sqft1170 Avery Branch Rd, Mountain City, TN 37683Sold

- $545,700-- bd3 ba1.9k sqft1318 Avery Branch Rd, Mountain City, TN 37683Off Market
- $147,100-- bd1 ba1.2k sqft1024 Avery Branch Rd, Mountain City, TN 37683Off Market
- $31,700-- bd-- ba-- sqftAvery Branch Rd, Mountain city, TN 37683Off Market
- $360,0003 bd2 ba2.6k sqft958 Avery Branch Rd, Mountain City, TN 37683Sold
Nearby schools
GreatSchools rating
- 5/10Roan Creek Elementary SchoolGrades: PK-6Distance: 5.7 mi
- 5/10Johnson County Middle SchoolGrades: 7-8Distance: 10 mi
- 4/10Johnson County High SchoolGrades: 9-12Distance: 10.1 mi
Schools provided by the listing agent
- Elementary: Roan Creek
- Middle: Johnson Co
- High: Johnson Co
Source: TVRMLS. This data may not be complete. We recommend contacting the local school district to confirm school assignments for this home.


Get pre-qualified for a loan
At Zillow Home Loans, we can pre-qualify you in as little as 5 minutes with no impact to your credit score.An equal housing lender. NMLS #10287.
- Tennessee
- Johnson County
- Mountain City
- 37683
- 928 Avery Branch Rd
Nearby cities
Nearby zip codes
Other Mountain City Topics
