Skip main navigation
Sold
  • Price Unknown

    928 Banyan Tree Ln, Richardson, TX 75081

    4beds
    3,482sqft
    Single Family Residence
    Built in 2024
    4,443.12 Square Feet Lot
    $661,900 Zestimate®
    $--/sqft
    $5,141 Estimated rent

    Home value

    $661,900

    $629,000 - $695,000

    $5,141/mo

    Zestimate® history
    Loading
    Loading...

    Owner options

    List your home for rent

    $5,141/mo

    Rent Zestimate®

    Find your next renter with Zillow Rental Manager. Plus, with online applications, you can quickly screen prospective tenants – for free.

    Learn more

    $5,141/mo

    Rent Zestimate®

    Refinance and save

    $150/mo

    Est. payment

    Refinancing to a lower rate could help reduce your monthly payments and save thousands over the life of the loan.

    See today's rates

    $150/mo

    Est. payment

    Explore your selling options

    Work with a Zillow partner agent

    Leverage their expertise and Zillow's premium Showcase listings to get your home seen by more buyers.

    Get started

    List with your own agent

    Get your home in front of millions of buyers by listing it on Zillow.

    Learn how to do it

    Sell it yourself

    Take full control of how buyers see your home on Zillow by listing For Sale by Owner (FSBO).

    List your home

    What's special

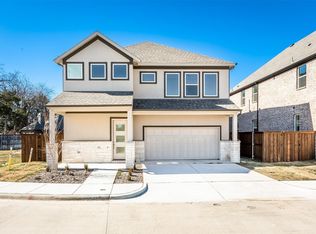
    Private gated communityDesigner finishesWood floorsStainless steel appliancesStriking curb appealExpansive walk-in closetQuartz countertops
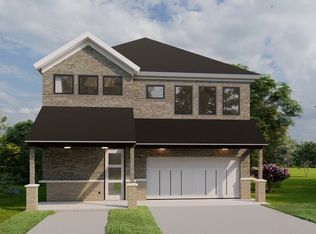
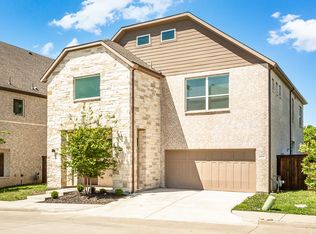
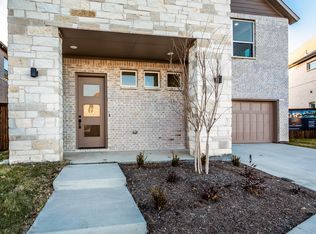
    This beautifully crafted new construction 4-bedroom, 3.5-bathroom home—spanning over 3,000 square feet—in The Village at Abrams perfectly blends transitional elegance with modern functionality. Nestled in a private, gated community, the residence welcomes you with striking curb appeal and an inviting covered porch. Inside, an open and airy layout features wood floors, designer finishes, and versatile living spaces, including a study and game room. The gourmet kitchen showcases quartz countertops, custom cabinetry, and stainless steel appliances, seamlessly connecting to the spacious living area—ideal for entertaining. The primary suite serves as a serene retreat with a spa-like bath and expansive walk-in closet. Three additional bedrooms and well-appointed bathrooms ensure comfort for family and guests. Residents also enjoy community amenities and a convenient location near major highways, shopping, dining, and entertainment. With builder and lender incentives available, this home presents an exceptional opportunity in Richardson ISD.

    Zillow last checked:

    Listing updated:

    Listed by:

    Linda Awad 0705415 708-691-9875,

    Compass RE Texas, LLC 469-210-8288,

    Sanad Awad 0823406 469-986-5272,

    Compass RE Texas, LLC

    Bought with:

    Cameron Ruschhaupt

    Agency Dallas Park Cities, LLC

    Source: NTREIS,MLS#: 21057598

    Facts & features

    Interior

    Bedrooms & bathrooms
    • Bedrooms: 4
    • Bathrooms: 4
    • Full bathrooms: 3
    • 1/2 bathrooms: 1
    Primary bedroom
    • Level: Second
    • Dimensions: 16 x 14
    Living room
    • Level: First
    • Dimensions: 20 x 20
    Appliances
    • Included: Dishwasher, Gas Cooktop, Gas Oven, Microwave, Vented Exhaust Fan
    Features
    • Decorative/Designer Lighting Fixtures, Eat-in Kitchen, High Speed Internet, Kitchen Island, Cable TV
    • Flooring: Carpet, Ceramic Tile, Wood
    • Has basement: No
    • Has fireplace: No
    Interior area
    • Total interior livable area: 3,482 sqft

    Property

    Parking
    • Total spaces: 2
    • Parking features: Driveway
    • Attached garage spaces: 2
    • Has uncovered spaces: Yes
    Features
    • Levels: Two
    • Stories: 2
    • Pool features: None
    Lot
    • Size: 4,443 sqft
    Details
    • Parcel number: 422608800A0020000

    Construction

    Type & style
    • Home type: SingleFamily
    • Architectural style: Contemporary/Modern,Traditional,Detached
    • Property subtype: Single Family Residence
    Materials
    • Brick, Metal Siding
    • Foundation: Slab
    • Roof: Composition
    Condition
    • New construction: Yes
    • Year built: 2024

    Utilities & green energy

    • Sewer: Public Sewer
    • Water: Public
    • Utilities for property: Sewer Available, Water Available, Cable Available

    Community & neighborhood

    Security
    • Security features: Security System, Carbon Monoxide Detector(s), Smoke Detector(s)
    Location
    • Region: Richardson
    • Subdivision: Jasmine Hill Add

    HOA & financial

    HOA
    • Has HOA: Yes
    • HOA fee: $150 monthly
    • Services included: Maintenance Grounds
    • Association name: Maxspurt
    • Association phone: 972-918-5500

    Other

    Other facts
    • Listing terms: Cash,Conventional,FHA,VA Loan

    Price history

    DateEventPrice
    1/29/2026Sold--
    Source: NTREIS #21057598 Report a problem
    1/7/2026Contingent$669,999$192/sqft
    Source: NTREIS #21057598 Report a problem
    12/9/2025Price change$669,999-0.7%$192/sqft
    Source: NTREIS #21057598 Report a problem
    10/25/2025Price change$674,999-0.6%$194/sqft
    Source: NTREIS #21057598 Report a problem
    10/6/2025Price change$679,000-2.9%$195/sqft
    Source: NTREIS #21057598 Report a problem
    9/12/2025Listed for sale$699,000-3.6%$201/sqft
    Source: NTREIS #21057598 Report a problem
    8/11/2025Listing removed$724,900$208/sqft
    Source: NTREIS #20814696 Report a problem
    6/27/2025Price change$724,900-6.5%$208/sqft
    Source: NTREIS #20814696 Report a problem
    1/11/2025Listed for sale$774,900$223/sqft
    Source: NTREIS #20814696 Report a problem
    10/14/2024Listing removed$774,900$223/sqft
    Source: NTREIS #20668485 Report a problem
    10/10/2024Price change$774,900-3%$223/sqft
    Source: NTREIS #20668485 Report a problem
    8/2/2024Price change$799,000-2%$229/sqft
    Source: NTREIS #20668485 Report a problem
    7/9/2024Listed for sale$815,000-0.6%$234/sqft
    Source: NTREIS #20668485 Report a problem
    6/22/2024Listing removed$820,000$235/sqft
    Source: Douglas Elliman #20595757 Report a problem
    6/4/2024Price change$820,000-1.1%$235/sqft
    Source: NTREIS #20595757 Report a problem
    4/25/2024Listed for sale$829,000+12.8%$238/sqft
    Source: NTREIS #20595757 Report a problem
    4/26/2023Listing removed--
    Source: NTREIS #14736938 Report a problem
    1/10/2022Pending sale$735,000$211/sqft
    Source: NTREIS #14736938 Report a problem
    1/10/2022Listed for sale$735,000$211/sqft
    Source: NTREIS #14736938 Report a problem
    10/8/2021Pending sale$735,000$211/sqft
    Source: NTREIS #14686624 Report a problem

    Public tax history

    YearProperty taxesTax assessment
    2025$8,868 -3.9%$824,000 -3.9%
    2024$9,224 $857,850

    Find assessor info on the county website

    Neighborhood: Rosehill

    Nearby schools

    GreatSchools rating
    Schools provided by the listing agent
    • Elementary: Aikin
    • High: Berkner
    • District: Richardson ISD

    Source: NTREIS. This data may not be complete. We recommend contacting the local school district to confirm school assignments for this home.

    Get a cash offer in 3 minutes
    Find out how much your home could sell for in as little as 3 minutes with a no-obligation cash offer.
    Estimated market value
    $661,900
    Get a cash offer in 3 minutes
    Find out how much your home could sell for in as little as 3 minutes with a no-obligation cash offer.
    Estimated market value
    $661,900