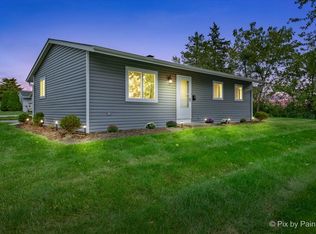
Welcome to 928 Berkley Street, where timeless charm meets modern convenience in this beautifully maintained 4-bedroom, 1-bath home. Nestled in the heart of Carpentersville, this home greets you with stunning curb appeal, featuring lush, manicured landscaping and a picture-perfect exterior that feels like home the moment you arrive. One of the standout features of this home is the elegant set of French doors, which allow so much natural light to fill the room. The spacious kitchen is bright and inviting, it's equipped with modern stainless steel appliances-perfect for creating culinary memories with loved ones. The living areas are designed for comfort and connection, ideal for cozy evenings or lively gatherings. Each bedroom offers a serene space to relax and unwind, while the single-level layout provides ease and convenience for everyday living. Whether you're relaxing in the sunlit rooms or entertaining in the thoughtfully designed spaces, 928 Berkley St. is a home that truly shines. Don't miss your chance to own this charming retreat-schedule your private tour today! Sold As- Is
Closed
$276,375
928 Berkley St, Carpentersville, IL 60110
4beds
1,516sqft
Single Family Residence
Built in 1957
-- sqft lot
$313,200 Zestimate®
$182/sqft
$2,800 Estimated rent
Home value
$313,200
$298,000 - $329,000
$2,800/mo
Zestimate® history
Owner options
List your home for rent
$2,800/mo
Rent Zestimate®
Find your next renter with Zillow Rental Manager. Plus, with online applications, you can quickly screen prospective tenants – for free.
$2,800/mo
Rent Zestimate®
Refinance and save
$2,009/mo
Est. payment
Refinancing to a lower rate could help reduce your monthly payments and save thousands over the life of the loan.
$2,009/mo
Est. payment
Explore your selling options
Work with a Zillow partner agent
Leverage their expertise and Zillow's premium Showcase listings to get your home seen by more buyers.
Get startedList with your own agent
Get your home in front of millions of buyers by listing it on Zillow.
Learn how to do itSell it yourself
Take full control of how buyers see your home on Zillow by listing For Sale by Owner (FSBO).
List your homeWhat's special
Single-level layoutLush manicured landscapingSpacious kitchenThoughtfully designed spacesPicture-perfect exteriorStunning curb appealSunlit rooms
Zillow last checked:
Listing updated:
Listed by:
Damaris Hernandez 847-809-3409,
Vista Real Estate LLC.
Bought with:
Sarah Leonard, E-PRO
Legacy Properties, A Sarah Leonard Company, LLC
Source: MRED as distributed by MLS GRID,MLS#: 12180330
Facts & features
Interior
Bedrooms & bathrooms
- Bedrooms: 4
- Bathrooms: 1
- Full bathrooms: 1
Rooms
- Room types: No additional rooms
Primary bedroom
- Features: Flooring (Carpet)
- Level: Main
- Area: 132 Square Feet
- Dimensions: 11X12
Bedroom 2
- Features: Flooring (Carpet)
- Level: Main
- Area: 130 Square Feet
- Dimensions: 10X13
Bedroom 3
- Features: Flooring (Carpet)
- Level: Main
- Area: 80 Square Feet
- Dimensions: 8X10
Bedroom 4
- Features: Flooring (Wood Laminate)
- Level: Main
- Area: 135 Square Feet
- Dimensions: 9X15
Dining room
- Features: Flooring (Wood Laminate)
- Level: Main
- Area: 99 Square Feet
- Dimensions: 9X11
Kitchen
- Features: Flooring (Wood Laminate)
- Level: Main
- Area: 156 Square Feet
- Dimensions: 13X12
Laundry
- Features: Flooring (Hardwood)
- Level: Main
- Area: 63 Square Feet
- Dimensions: 7X9
Living room
- Features: Flooring (Wood Laminate)
- Level: Main
- Area: 192 Square Feet
- Dimensions: 12X16
Heating
- Natural Gas
Cooling
- Central Air
Appliances
- Included: Range, Refrigerator, Washer, Dryer, Disposal, Stainless Steel Appliance(s), Range Hood, Gas Water Heater
- Laundry: Gas Dryer Hookup, In Unit, Sink
Features
- Basement: None
Interior area
- Total structure area: 0
- Total interior livable area: 1,516 sqft
Property
Parking
- Total spaces: 3
- Parking features: Concrete, On Site, Garage Owned, Attached, Garage
- Attached garage spaces: 1
Accessibility
- Accessibility features: No Disability Access
Features
- Stories: 1
Lot
- Dimensions: 106.6X65.6X116.7X62.1
- Features: Backs to Trees/Woods
Details
- Parcel number: 0314231002
- Special conditions: None
- Other equipment: Ceiling Fan(s)
Construction
Type & style
- Home type: SingleFamily
- Property subtype: Single Family Residence
Materials
- Aluminum Siding
- Roof: Asphalt
Condition
- New construction: No
- Year built: 1957
Utilities & green energy
- Sewer: Public Sewer
- Water: Public
Community & HOA
Community
- Features: Curbs, Sidewalks, Street Lights, Street Paved
- Security: Carbon Monoxide Detector(s)
HOA
- Services included: None
Location
- Region: Carpentersville
Financial & listing details
- Price per square foot: $182/sqft
- Tax assessed value: $224,490
- Annual tax amount: $4,498
- Date on market: 10/4/2024
- Listing terms: FHA
- Ownership: Fee Simple
Price history
| Date | Event | Price |
|---|---|---|
| 11/8/2024 | Sold | $276,375+0.5%$182/sqft |
Source:  MRED as distributed by MLS GRID #12180330 Report a problem MRED as distributed by MLS GRID #12180330 Report a problem | ||
| 10/15/2024 | Contingent | $274,900$181/sqft |
Source: MRED as distributed by MLS GRID #12180330 Report a problem | ||
| 10/4/2024 | Listed for sale | $274,900+208.9%$181/sqft |
Source: MRED as distributed by MLS GRID #12180330 Report a problem | ||
| 7/2/1996 | Sold | $89,000$59/sqft |
Source: Public Record Report a problem | ||
Public tax history
| Year | Property taxes | Tax assessment |
|---|---|---|
| 2025 | $4,929 +7.8% | $74,830 +9.4% |
| 2024 | $4,573 +1.7% | $68,388 +11.1% |
| 2023 | $4,498 +9.3% | $61,533 +15.5% |
| 2022 | $4,116 +2.6% | $53,264 +5.9% |
| 2021 | $4,012 +2.7% | $50,292 +2.3% |
| 2020 | $3,907 +2.5% | $49,161 +5.3% |
| 2019 | $3,812 +11.1% | $46,669 +14% |
| 2018 | $3,431 +4.7% | $40,936 +6.9% |
| 2017 | $3,277 -9% | $38,294 +17% |
| 2016 | $3,601 | $32,734 +23.8% |
| 2015 | -- | $26,437 +14.3% |
| 2014 | -- | $23,120 -3% |
| 2013 | -- | $23,828 -6% |
| 2012 | -- | $25,347 -9.8% |
| 2011 | -- | $28,116 -23.9% |
| 2010 | -- | $36,970 -7.4% |
| 2009 | -- | $39,921 -1% |
| 2008 | -- | $40,324 +4.3% |
| 2007 | -- | $38,680 +1.7% |
| 2006 | -- | $38,052 +2.3% |
| 2005 | -- | $37,185 +2.5% |
| 2004 | -- | $36,262 +8.1% |
| 2003 | -- | $33,532 +8.8% |
| 2002 | -- | $30,834 +9.2% |
| 2001 | -- | $28,238 +6.1% |
| 2000 | -- | $26,609 |
Find assessor info on the county website
Neighborhood: 60110
Nearby homes
- $272,2003 bd1 ba960 sqft926 Berkley St, Carpentersville, IL 60110Off Market
- $300,0003 bd1 ba960 sqft4 Austin Ave, Carpentersville, IL 60110Sold
- $268,2003 bd-- ba960 sqft924 Berkley St, Carpentersville, IL 60110Off Market
- $235,0003 bd1 ba960 sqft922 Berkley St, Carpentersville, IL 60110Sold

- $296,4003 bd1 ba1.1k sqft927 Berkley St, Carpentersville, IL 60110Off Market
- $296,9003 bd2 ba960 sqft925 Berkley St, Carpentersville, IL 60110Off Market
- $270,6003 bd1 ba960 sqft3 Austin Ave, Carpentersville, IL 60110Off Market
- $309,1003 bd2 ba960 sqft6 Austin Ave, Carpentersville, IL 60110Off Market
Nearby schools
GreatSchools rating
- 6/10Lakewood SchoolGrades: PK-5Distance: 0.7 mi
- 2/10Carpentersville Middle SchoolGrades: 6-8Distance: 1.2 mi
- 6/10Dundee-Crown High SchoolGrades: 9-12Distance: 0.9 mi
Schools provided by the listing agent
- District: 300
Source: MRED as distributed by MLS GRID. This data may not be complete. We recommend contacting the local school district to confirm school assignments for this home.
Get a cash offer in 3 minutes
Find out how much your home could sell for in as little as 3 minutes with a no-obligation cash offer.
Estimated market value
$313,200
Get a cash offer in 3 minutes
Find out how much your home could sell for in as little as 3 minutes with a no-obligation cash offer.
Estimated market value
$313,200
- Illinois
- Kane County
- Carpentersville
- 60110
- 928 Berkley St
Nearby cities
Nearby zip codes
Other Carpentersville Topics
