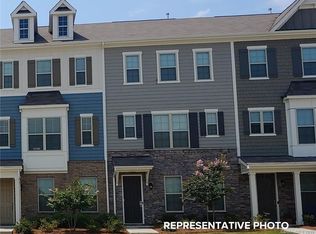
Welcome to this meticulously well maintained 3-story END-UNIT townhome with views of an open green field! Stepping into the ground floor you will see a good-sized entry hall with a "drop zone”, a versatile guest suite or office with a full bath and access to a 2-CAR GARAGE. Upstairs you will be greeted by a bright and open layout that offers the chef’s kitchen equipped with stainless steel appliances, gas range, grey cabinets and oversized granite countertop. Soaring 10-foot ceilings certainly enhance the open-concept floor plan, flowing seamlessly from the gourmet kitchen to the spacious living and dining areas. On the 3rd floor the private primary suite is a luxurious retreat featuring ensuite bath with double vanity and stunning shower room, a tray ceiling, and a large walk-in closet. Two additional bedrooms and a full bath provide more space for family and guests. FRESH PAINTED living room, foyer, stairways and hallways. Community amenities include a pool, cabana and grilling area. Plus, just a short walk to Arrowood Station for Charlotte Light Rail, a quick access to Uptown, South End, and more!
Closed
Zillow last checked:
Listing updated:
Bought with:
Cherny Devireddy
Prime Real Estate Advisors LLC
Source: Canopy MLS as distributed by MLS GRID,MLS#: 4370934
Price history
| Date | Event | Price |
|---|---|---|
| 9/24/2026 | Sold | $400,000-2.4%$189/sqft |
Source:  Canopy MLS as distributed by MLS GRID #4370934 Report a problem Canopy MLS as distributed by MLS GRID #4370934 Report a problem | ||
| 8/17/2026 | Price change | $410,000-3.5%$194/sqft |
Source: Canopy MLS as distributed by MLS GRID #4370934 Report a problem | ||
| 5/9/2026 | Price change | $425,000-1.2%$201/sqft |
Source: Canopy MLS as distributed by MLS GRID #4370934 Report a problem | ||
| 4/24/2026 | Listed for sale | $430,000+6.2%$203/sqft |
Source: Canopy MLS as distributed by MLS GRID #4370934 Report a problem | ||
| 2/28/2023 | Sold | $405,000-2.4%$191/sqft |
Source: Canopy MLS as distributed by MLS GRID #3920296 Report a problem | ||
| 2/8/2023 | Pending sale | $415,000$196/sqft |
Source: Canopy MLS as distributed by MLS GRID #3920296 Report a problem | ||
| 2/7/2023 | Listing removed | -- |
Source: Canopy MLS as distributed by MLS GRID #3920296 Report a problem | ||
| 1/23/2023 | Pending sale | $415,000$196/sqft |
Source: Canopy MLS as distributed by MLS GRID #3920296 Report a problem | ||
| 11/17/2022 | Price change | $415,000-1.2%$196/sqft |
Source: Canopy MLS as distributed by MLS GRID #3920296 Report a problem | ||
| 11/4/2022 | Listed for sale | $420,000+28%$199/sqft |
Source: Canopy MLS as distributed by MLS GRID #3920296 Report a problem | ||
| 10/11/2022 | Listing removed | -- |
Source: Zillow Rental Manager Report a problem | ||
| 9/26/2022 | Price change | $2,400-4%$1/sqft |
Source: Zillow Rental Manager Report a problem | ||
| 9/23/2022 | Listed for rent | $2,500$1/sqft |
Source: Zillow Rental Manager Report a problem | ||
| 8/29/2022 | Listing removed | -- |
Source: Zillow Rental Manager Report a problem | ||
| 8/17/2022 | Listed for rent | $2,500$1/sqft |
Source: Zillow Rental Manager Report a problem | ||
| 9/30/2019 | Sold | $328,000$155/sqft |
Source: Public Record Report a problem | ||

Get a cash offer in 3 minutes
Find out how much your home could sell for in as little as 3 minutes with a no-obligation cash offer.
Estimated market value
$408,100
