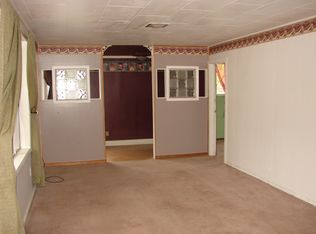
If you’re drawn to the historic charm of Cottage Grove, look no further than the charming white house on Birch Street. Originally built as a modest farmhouse more than a century ago, it has been thoughtfully transformed into a modern, welcoming haven. Year-round gardens and mature fruit trees surround the property, creating a peaceful atmosphere that reflects the natural beauty of Oregon. Three covered porches invite you to slow down, listen to the rain, and enjoy quiet moments outdoors. Inside, 10-foot ceilings enhance the home’s bright, spacious feel. The updated kitchen stands out with elegant tile countertops and beautifully coordinated flooring. A front room with its own private entrance provides exceptional flexibility—ideal for a home office, creative studio, or comfortable guest space. Additional parking behind garden shed off alley. The property now offers all modern amenities while preserving its character. This is a rare opportunity to own a cherished home that has been maintained and updated so that you and your family can move in with confidence. Property back on the market due to no fault of property. Listing agent related to Sellers.
For sale
Listed by: Ereal Estate Transactions, Llc • CARI NICHOLAS • Contact: 918-766-6444
$415,000
928 Birch Ave, Cottage Grove, OR 97424
3beds
1,536sqft
Single Family Residence
Built in 1898
6,970 Square Feet Lot
$411,300 Zestimate®
$270/sqft
$-- HOA
What's special
Exceptional flexibilityYear-round gardensUpdated kitchenThree covered porchesMature fruit treesBright spacious feelBeautifully coordinated flooring
- 7 days |
- 468 |
- 23 |
Zillow last checked:
Listing updated:
Listed by:
CARI NICHOLAS 918-766-6444,
Ereal Estate Transactions, Llc
Source: WVMLS,MLS#: 842957
Loading...
Facts & features
Interior
Bedrooms & bathrooms
- Bedrooms: 3
- Bathrooms: 2
- Full bathrooms: 2
- Main level bathrooms: 1
Primary bedroom
- Level: Main
- Area: 127.88
- Dimensions: 8.25 x 15.5
Bedroom 2
- Level: Upper
- Area: 190
- Dimensions: 15.83 x 12
Bedroom 3
- Level: Upper
- Area: 154.34
- Dimensions: 10.58 x 14.58
Dining room
- Features: Area (Combination)
- Level: Main
- Area: 87.5
- Dimensions: 5.83 x 15
Kitchen
- Level: Main
- Area: 146.22
- Dimensions: 9.33 x 158
Living room
- Level: Main
- Area: 202.22
- Dimensions: 13.33 x 15.17
Heating
- Natural Gas, Wall Furnace, Ductless/Mini-Split
Appliances
- Included: Dishwasher, Disposal, Gas Range, Gas Water Heater
- Laundry: Main Level
Features
- Other(Refer to Remarks)
- Flooring: Carpet, Tile
- Has fireplace: No
Interior area
- Total structure area: 1,536
- Total interior livable area: 1,536 sqft
Property
Parking
- Parking features: No Garage
Features
- Levels: Two
- Stories: 2
- Patio & porch: Covered Deck, Covered Patio
- Exterior features: White
- Fencing: Partial
Lot
- Size: 6,970 Square Feet
- Features: Landscaped
Details
- Additional structures: Shed(s)
- Parcel number: 0894087
- Zoning: R1
Construction
Type & style
- Home type: SingleFamily
- Property subtype: Single Family Residence
Materials
- Wood Siding, Lap Siding
- Foundation: Pillar/Post/Pier
- Roof: Shingle
Condition
- New construction: No
- Year built: 1898
Utilities & green energy
- Electric: 1/Main
- Sewer: Public Sewer
- Water: Public
Community & HOA
Community
- Subdivision: D G Mcfarland S Third Add
HOA
- Has HOA: No
Location
- Region: Cottage Grove
Financial & listing details
- Price per square foot: $270/sqft
- Tax assessed value: $326,322
- Annual tax amount: $2,314
- Price range: $415K - $415K
- Date on market: 7/2/2026
- Listing agreement: Exclusive Right To Sell
- Listing terms: VA Loan,Cash,FHA,Conventional
- Inclusions: Washer, Dryer, Refrigerator, Security Cameras
- Exclusions: Computer Networing Equipment
- Acres allowed for irrigation: 0
Estimated market value
$411,300
$391,000 - $432,000
$2,061/mo
Price history
| Date | Event | Price |
|---|---|---|
| 7/2/2026 | Listed for sale | $415,000-2.4%$270/sqft |
Source: | ||
| 6/28/2026 | Listing removed | $425,000$277/sqft |
Source: | ||
| 5/29/2026 | Price change | $425,000-2.3%$277/sqft |
Source: | ||
| 5/16/2026 | Price change | $435,000-3.1%$283/sqft |
Source: | ||
| 5/2/2026 | Listed for sale | $449,000+26.5%$292/sqft |
Source: | ||
| 7/26/2024 | Sold | $355,000-2.7%$231/sqft |
Source: | ||
| 6/16/2024 | Pending sale | $365,000$238/sqft |
Source: | ||
| 6/7/2024 | Listed for sale | $365,000+82.5%$238/sqft |
Source: | ||
| 12/5/2008 | Sold | $200,000+33.3%$130/sqft |
Source: Public Record Report a problem | ||
| 4/28/2008 | Sold | $150,000$98/sqft |
Source: Public Record Report a problem | ||
Public tax history
| Year | Property taxes | Tax assessment |
|---|---|---|
| 2025 | $2,315 +2.6% | $126,672 +3% |
| 2024 | $2,256 +2.3% | $122,983 +3% |
| 2023 | $2,206 +4% | $119,401 +3% |
| 2022 | $2,121 +2.8% | $115,924 +3% |
| 2021 | $2,063 +2% | $112,548 +3% |
| 2020 | $2,022 +5.7% | $109,270 +3% |
| 2019 | $1,914 +1.3% | $106,088 +3% |
| 2018 | $1,890 | $102,999 +3% |
| 2017 | $1,890 +2.9% | $99,999 +3% |
| 2016 | $1,837 +1.5% | $97,086 +3% |
| 2015 | $1,810 +8% | $94,258 +3% |
| 2014 | $1,676 +3.4% | $91,513 +3% |
| 2013 | $1,621 +10% | $88,848 +3% |
| 2012 | $1,473 | $86,260 +3% |
| 2011 | -- | $83,748 +3% |
| 2010 | -- | $81,309 +3% |
| 2009 | -- | $78,941 +3% |
| 2008 | -- | $76,642 +3% |
| 2007 | -- | $74,410 +3% |
| 2006 | -- | $72,243 +3% |
| 2005 | -- | $70,139 +3% |
| 2004 | -- | $68,096 +3% |
| 2003 | -- | $66,113 +3% |
| 2002 | -- | $64,187 +3% |
| 2001 | -- | $62,317 +3% |
| 2000 | -- | $60,502 |
Find assessor info on the county website
Monthly payment
Est. payment$--/mo
Payment breakdown
Explore the cost of this home by adjusting the details. Changes won't be saved.All calculations are estimates and provided by Zillow, Inc. for informational purposes only. Actual amounts may vary.
HOA fees may include property taxes on listings classified as Co-Ops. Contact the listing agent and/or owner for fee details.
Mortgage interest rates are dependent on a number of factors, including credit score, down payment, and repayment length. Interest rate data provided by Zillow Group Marketplace, Inc. as of 1/1/1970 from various mortgage lenders with which we have lead or other similar arrangements; the Estimated Payment is an average of those rates.
See how much you could borrow to make a competitive offer.
Climate risks
Neighborhood: 97424
Nearby schools
GreatSchools rating
- 6/10Bohemia Elementary SchoolGrades: K-5Distance: 0.8 mi
- 5/10Lincoln Middle SchoolGrades: 6-8Distance: 1.1 mi
- 5/10Cottage Grove High SchoolGrades: 9-12Distance: 1 mi
Schools provided by the listing agent
- Elementary: Bohemia
- Middle: Lincoln
- High: Cottage Grove
Source: WVMLS. This data may not be complete. We recommend contacting the local school district to confirm school assignments for this home.
A local agent can set up tours, give advice and negotiate with sellers.
A local lender can help you make sure your offer is ready when you are.
- Oregon
- Lane County
- Cottage Grove
- 97424
- 928 Birch Ave


