Luxury Living at an Affordable Price — The Home Everyone Wants! Welcome to a home that perfectly balances sophistication, warmth, and comfort — a place where every detail has been thoughtfully designed for both everyday living and unforgettable entertaining. Located in one of the most highly sought-after neighborhoods, this four-bedroom, three-bath home offers timeless style, spacious living areas, and proximity to the Emerson Elementary — making it the perfect blend of convenience and class. Step inside and prepare to fall in love. The formal living room welcomes you with its graceful charm. natural light and a fireplace — the perfect spot to greet guests or unwind with a good book. The gourmet kitchen is a showstopper, boasting two full sinks, abundant counter space, and elegant cabinetry designed for the home chef who loves to cook, create, and entertain. Whether you’re prepping dinners or hosting a gathering, this kitchen offers both beauty and function in perfect harmony. Just beyond the kitchen, the oversized family room anchors the main floor with its generous space and inviting atmosphere. It’s ideal for movie nights, game days, or cozy evenings. The open layout allows seamless flow between the living, dining, and kitchen areas, creating a space that feels both expansive and connected — the kind of floor plan today’s buyers dream of. Also on the main level, you’ll find the primary suite, a true retreat with space for a sitting area, large closets, and an elegant bath. The guest bedroom on this level provides flexibility — ideal for a home office, nursery, or visiting guests. Downstairs, the finished lower level expands the home’s living potential with a comfortable TV room, two additional bedrooms, and a full bath. It’s the perfect setup for teens, guests, or even multi-generational living. You’ll also find incredible storage space throughout and a dedicated laundry area conveniently tucked away. Step outside to discover what truly sets this property apart — the backyard is a gardener’s paradise and an outdoor entertainer’s dream. A luxury privacy fence surrounds the property, creating a serene oasis right in your own backyard. The massive garden area on the side is ready for your flowers, vegetables, or fruit trees, while a spacious outdoor building offers versatility as a workshop, potting shed, or creative studio. Imagine morning coffee surrounded by blooms, or evenings gathered under the stars in this beautiful and private setting. This home isn’t just a place to live — it’s a lifestyle. Every room reflects a careful balance of elegance and comfort, from the soft natural light to the inviting flow between indoor and outdoor spaces. The craftsmanship and thoughtful design make this home stand out in today’s market, offering luxury living at a price that feels truly attainable. Located close to schools, parks, and local amenities, this property delivers the perfect combination of community and convenience. Whether you’re looking for a forever home or simply a place that feels like one, this residence captures the essence of modern comfort, timeless charm, and everyday luxury. Don’t miss the opportunity to make this stunning home yours. Schedule your private showing today and experience for yourself why homes in this area rarely come available — and why this one is such a rare find.
Sold for $260,000
$260,000
928 Black Hills Ave, Alliance, NE 69301
4beds
3baths
1,850sqft
Single Family Residence
Built in 1951
7,440 Square Feet Lot
$260,100 Zestimate®
$141/sqft
$1,596 Estimated rent
Home value
$260,100
Estimated sales range
Not available
$1,596/mo
Zestimate® history
Owner options
List your home for rent
$1,596/mo
Rent Zestimate®
Find your next renter with Zillow Rental Manager. Plus, with online applications, you can quickly screen prospective tenants – for free.
$1,596/mo
Rent Zestimate®
Refinance and save
$1,757/mo
Est. payment
Refinancing to a lower rate could help reduce your monthly payments and save thousands over the life of the loan.
$1,757/mo
Est. payment
Explore your selling options
Work with a Zillow partner agent
Leverage their expertise and Zillow's premium Showcase listings to get your home seen by more buyers.
Get startedList with your own agent
Get your home in front of millions of buyers by listing it on Zillow.
Learn how to do itSell it yourself
Take full control of how buyers see your home on Zillow by listing For Sale by Owner (FSBO).
List your homeWhat's special
Oversized family roomBeautiful and private settingLuxury privacy fenceFinished lower levelSerene oasisOpen layoutGourmet kitchen
Zillow last checked:
Listing updated:
Listed by:
Cinda Munoz,
NEBRASKA REALTY
Bought with:
House Agent
NEBRASKA REALTY
Source: SBCMLS,MLS#: 26788
Facts & features
Interior
Bedrooms & bathrooms
- Bedrooms: 4
- Bathrooms: 3
- Main level bathrooms: 2
- Main level bedrooms: 2
Kitchen
- Features: Luxury vinyl plank
Living room
- Features: Luxury vinyl plank
Basement
- Area: 880
Heating
- Natural Gas
Cooling
- Central Air
Appliances
- Included: Gas Water Heater
- Laundry: In Basement
Features
- Windows: Drapes
- Basement: Finished
- Has fireplace: No
- Fireplace features: Gas
Interior area
- Total structure area: 2,730
- Total interior livable area: 1,850 sqft
- Finished area above ground: 1,850
Property
Parking
- Total spaces: 1
- Parking features: Attached
- Attached garage spaces: 1
Features
- Fencing: Vinyl
Lot
- Size: 7,440 Square Feet
- Features: Auto Und Sprnk
Details
- Parcel number: 070012652
- Zoning: Res
Construction
Type & style
- Home type: SingleFamily
- Architectural style: Ranch
- Property subtype: Single Family Residence
Materials
- Frame, Brick
- Roof: Composition
Condition
- New construction: No
- Year built: 1951
Utilities & green energy
- Sewer: Public Sewer
- Water: Public
- Utilities for property: Natural Gas Available, Electricity Available
Community & HOA
Location
- Region: Alliance
Financial & listing details
- Price per square foot: $141/sqft
- Tax assessed value: $198,254
- Annual tax amount: $2,260
- Price range: $260K - $260K
- Date on market: 10/25/2025
- Road surface type: Paved
Price history
| Date | Event | Price |
|---|---|---|
| 7/1/2026 | Sold | $260,000-3.7%$141/sqft |
Source: SBCMLS #26788 Report a problem | ||
| 6/24/2026 | Pending sale | $269,900$146/sqft |
Source: SBCMLS #26788 Report a problem | ||
| 4/17/2026 | Price change | $269,900-2.2%$146/sqft |
Source: SBCMLS #26788 Report a problem | ||
| 4/15/2026 | Price change | $275,900+0.3%$149/sqft |
Source: SBCMLS #26788 Report a problem | ||
| 11/8/2025 | Price change | $275,000-3.5%$149/sqft |
Source: SBCMLS #26788 Report a problem | ||
| 10/25/2025 | Listed for sale | $285,000+108.8%$154/sqft |
Source: SBCMLS #26788 Report a problem | ||
| 12/15/2018 | Sold | $136,500+16.7%$74/sqft |
Source: Agent Provided Report a problem | ||
| 12/7/2011 | Sold | $117,000$63/sqft |
Source: Agent Provided Report a problem | ||
Public tax history
| Year | Property taxes | Tax assessment |
|---|---|---|
| 2025 | $2,354 +4.1% | $198,254 +9.8% |
| 2024 | $2,261 -27.2% | $180,496 |
| 2023 | $3,103 +30.8% | $180,496 +38.5% |
| 2022 | $2,372 -1.2% | $130,284 |
| 2021 | $2,401 -5% | $130,284 |
| 2020 | $2,528 -22% | $130,284 -24.7% |
| 2018 | $3,243 +42.8% | $173,114 +41.5% |
| 2017 | $2,271 +1.2% | $122,360 +0% |
| 2016 | $2,245 -1.7% | $122,359 +5.7% |
| 2015 | $2,283 | $115,710 +0.1% |
| 2014 | $2,283 | $115,651 -1.9% |
| 2013 | $2,283 +0.7% | $117,848 |
| 2012 | $2,267 -0.7% | $117,848 |
| 2011 | $2,283 +1.7% | $117,848 |
| 2010 | $2,246 +0.8% | $117,848 |
| 2009 | $2,227 | $117,848 |
Find assessor info on the county website
Neighborhood: 69301
Nearby homes
- $252,9003 bd2 ba3k sqft920 Black Hills Ave, Alliance, NE 69301Off Market
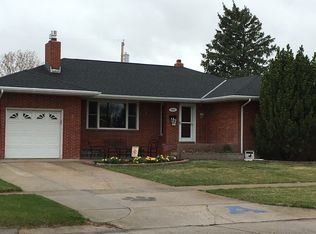
- $254,6003 bd2 ba1.4k sqft932 Black Hills Ave, Alliance, NE 69301Off Market
- $187,1002 bd1 ba1.1k sqft923 Colorado Ave, Alliance, NE 69301Off Market
- $181,5003 bd1 ba1.2k sqft919 Colorado Ave, Alliance, NE 69301Off Market
- $286,5004 bd2 ba2.2k sqft916 Black Hills Ave, Alliance, NE 69301Off Market
- $217,7003 bd1 ba1.4k sqft927 Colorado Ave, Alliance, NE 69301Off Market
- $235,0003 bd2 ba1.3k sqft915 Colorado Ave, Alliance, NE 69301Off Market
- $229,5002 bd1 ba1.4k sqft923 Black Hills Ave, Alliance, NE 69301Off Market
Nearby schools
GreatSchools rating
- NAEmerson Elementary SchoolGrades: PK-2Distance: 0.2 mi
- 4/10Alliance Middle SchoolGrades: 6-8Distance: 0.5 mi
- 2/10Alliance High SchoolGrades: 9-12Distance: 0.6 mi
Schools provided by the listing agent
- Elementary: Emerson Elementary
- Middle: Alliance Public Schools
- High: Alliance Public Schools
Source: SBCMLS. This data may not be complete. We recommend contacting the local school district to confirm school assignments for this home.


Get pre-qualified for a loan
At Zillow Home Loans, we can pre-qualify you in as little as 5 minutes with no impact to your credit score.An equal housing lender. NMLS #10287.
- Nebraska
- Box Butte County
- Alliance
- 69301
- 928 Black Hills Ave
Nearby cities
Nearby neighborhoods
Nearby zip codes
Other Alliance Topics
