Spacious renovated home in well kept subdivision just 15 minutes to downtown Nashville! Freshly painted designer interior! 5 huge bedrooms with main level master suite, 3.5 large updated bathrooms, incredible STORAGE in this home, oversized walk-in closets in EVERY bedroom, 9 ft ceilings downstairs, high end yard irrigation, security system, wired landscape lighting, surround sound in great room, FULLY fenced and PRIVATE backyard with deck for friends and family gatherings, 2 car garage with loft storage potential! TONS OF STORAGE SPACE
Closed
$539,000
928 Bordeaux Pl, Nashville, TN 37207
5beds
3,477sqft
Single Family Residence, Residential
Built in 2016
8,712 Square Feet Lot
$567,000 Zestimate®
$155/sqft
$5,038 Estimated rent
Home value
$567,000
$539,000 - $601,000
$5,038/mo
Zestimate® history
Owner options
List your home for rent
$5,038/mo
Rent Zestimate®
Find your next renter with Zillow Rental Manager. Plus, with online applications, you can quickly screen prospective tenants – for free.
$5,038/mo
Rent Zestimate®
Refinance and save
$3,239/mo
Est. payment
Refinancing to a lower rate could help reduce your monthly payments and save thousands over the life of the loan.
$3,239/mo
Est. payment
Explore your selling options
Work with a Zillow partner agent
Leverage their expertise and Zillow's premium Showcase listings to get your home seen by more buyers.
Get startedList with your own agent
Get your home in front of millions of buyers by listing it on Zillow.
Learn how to do itSell it yourself
Take full control of how buyers see your home on Zillow by listing For Sale by Owner (FSBO).
List your homeWhat's special
Private backyardMain level master suiteSpacious renovated homeHuge bedroomsIncredible storageHigh end yard irrigationWell kept subdivision
Zillow last checked:
Listing updated:
Listed by:
Lise Deschenes 615-336-9066,
Fridrich & Clark Realty
Bought with:
Kesa Fowler, 322176
Black Haus Realty
Source: RealTracs MLS as distributed by MLS GRID,MLS#: 2543668
Facts & features
Interior
Bedrooms & bathrooms
- Bedrooms: 5
- Bathrooms: 4
- Full bathrooms: 3
- 1/2 bathrooms: 1
- Main level bedrooms: 1
Bedroom 1
- Area: 252 Square Feet
- Dimensions: 18x14
Bedroom 2
- Features: Walk-In Closet(s)
- Level: Walk-In Closet(s)
- Area: 272 Square Feet
- Dimensions: 17x16
Bedroom 3
- Features: Walk-In Closet(s)
- Level: Walk-In Closet(s)
- Area: 209 Square Feet
- Dimensions: 19x11
Bedroom 4
- Features: Walk-In Closet(s)
- Level: Walk-In Closet(s)
- Area: 209 Square Feet
- Dimensions: 19x11
Bonus room
- Features: Second Floor
- Level: Second Floor
- Area: 288 Square Feet
- Dimensions: 18x16
Dining room
- Features: Separate
- Level: Separate
- Area: 154 Square Feet
- Dimensions: 14x11
Kitchen
- Features: Pantry
- Level: Pantry
- Area: 196 Square Feet
- Dimensions: 14x14
Living room
- Area: 288 Square Feet
- Dimensions: 18x16
Heating
- Central
Cooling
- Central Air
Appliances
- Included: Dishwasher, Disposal, Microwave, Refrigerator, Built-In Electric Oven, Cooktop
Features
- Ceiling Fan(s), Extra Closets, Redecorated, Smart Light(s), Walk-In Closet(s), Entrance Foyer
- Flooring: Carpet, Wood, Tile
- Basement: Crawl Space
- Has fireplace: No
Interior area
- Total structure area: 3,477
- Total interior livable area: 3,477 sqft
- Finished area above ground: 3,477
Property
Parking
- Total spaces: 5
- Parking features: Garage Door Opener, Garage Faces Front, Driveway
- Attached garage spaces: 2
- Uncovered spaces: 3
Features
- Levels: Two
- Stories: 2
- Patio & porch: Porch, Covered, Deck
- Fencing: Back Yard
Lot
- Size: 8,712 Square Feet
- Dimensions: 59 x 138
- Features: Level
Details
- Parcel number: 059150A14300CO
- Special conditions: Standard
Construction
Type & style
- Home type: SingleFamily
- Architectural style: Traditional
- Property subtype: Single Family Residence, Residential
Materials
- Brick, Vinyl Siding
- Roof: Shingle
Condition
- New construction: No
- Year built: 2016
Utilities & green energy
- Sewer: Public Sewer
- Water: Public
- Utilities for property: Water Available
Community & HOA
Community
- Subdivision: Chateau Valley
HOA
- Has HOA: Yes
- HOA fee: $15 monthly
Location
- Region: Nashville
Financial & listing details
- Price per square foot: $155/sqft
- Tax assessed value: $491,500
- Annual tax amount: $3,753
- Date on market: 7/5/2023
Price history
| Date | Event | Price |
|---|---|---|
| 8/29/2023 | Sold | $539,000+1.9%$155/sqft |
Source:  RealTracs MLS as distributed by MLS GRID #2543668 Report a problem RealTracs MLS as distributed by MLS GRID #2543668 Report a problem | ||
| 7/21/2023 | Pending sale | $529,000$152/sqft |
Source: RealTracs MLS as distributed by MLS GRID #2543668 Report a problem | ||
| 7/14/2023 | Price change | $529,000-3.6%$152/sqft |
Source: RealTracs MLS as distributed by MLS GRID #2543668 Report a problem | ||
| 7/5/2023 | Listed for sale | $549,000+19.3%$158/sqft |
Source: RealTracs MLS as distributed by MLS GRID #2543668 Report a problem | ||
| 2/24/2023 | Sold | $460,000-16.3%$132/sqft |
Source: RealTracs MLS as distributed by MLS GRID #2442465 Report a problem | ||
| 1/22/2023 | Contingent | $549,900$158/sqft |
Source: RealTracs MLS as distributed by MLS GRID #2442465 Report a problem | ||
| 10/5/2022 | Price change | $549,900-10.6%$158/sqft |
Source: RealTracs MLS as distributed by MLS GRID #2442465 Report a problem | ||
| 9/24/2022 | Listed for sale | $615,000+75.3%$177/sqft |
Source: RealTracs MLS as distributed by MLS GRID #2442465 Report a problem | ||
| 5/24/2018 | Listing removed | $350,811+32.7%$101/sqft |
Source: Auction.com Report a problem | ||
| 5/17/2018 | Listed for sale | -- |
Source: Auction.com Report a problem | ||
| 6/8/2016 | Sold | $264,313$76/sqft |
Source: Public Record Report a problem | ||
Public tax history
| Year | Property taxes | Tax assessment |
|---|---|---|
| 2025 | $3,458 -7.9% | $122,875 +6.5% |
| 2024 | $3,753 | $115,350 |
| 2023 | $3,753 | $115,350 |
| 2022 | $3,753 -1% | $115,350 |
| 2021 | $3,793 +12.7% | $115,350 +44.6% |
| 2020 | $3,366 +33.8% | $79,750 |
| 2019 | $2,516 | $79,750 |
| 2018 | $2,516 0% | $79,750 |
| 2017 | $2,516 | $79,750 +168.3% |
| 2016 | $2,516 +0.7% | $29,725 +221.4% |
| 2015 | $2,499 +498.3% | $9,250 |
| 2014 | $418 | $9,250 |
| 2013 | -- | $9,250 -11.9% |
| 2012 | -- | $10,500 |
| 2011 | -- | $10,500 |
| 2010 | -- | $10,500 |
| 2009 | -- | $10,500 +40% |
| 2008 | -- | $7,500 |
Find assessor info on the county website
Neighborhood: Chateau Valley
Nearby homes
- $473,7005 bd3 ba3.3k sqft932 Bordeaux Pl, Nashville, TN 37207Off Market
- $477,9005 bd3 ba3.4k sqft924 Bordeaux Pl, Nashville, TN 37207Off Market
- $451,5004 bd2 ba2.3k sqft936 Bordeaux Pl, Nashville, TN 37207Off Market
- $557,9005 bd4 ba2.8k sqft920 Bordeaux Pl, Nashville, TN 37207Off Market
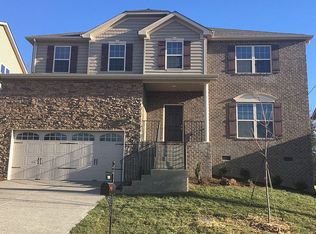
- $477,2005 bd3 ba3.3k sqft940 Bordeaux Pl, Nashville, TN 37207Off Market
- $424,9004 bd2 ba2.2k sqft925 Bordeaux Pl, Nashville, TN 37207Off Market
- $467,8004 bd3 ba3.4k sqft916 Bordeaux Pl, Nashville, TN 37207Off Market
- $442,7003 bd2 ba2.5k sqft929 Bordeaux Pl, Nashville, TN 37207Off Market
Nearby schools
GreatSchools rating
- 4/10Cumberland Elementary SchoolGrades: K-5Distance: 3.1 mi
- 4/10Haynes MiddleGrades: 6-8Distance: 1.3 mi
- 4/10Whites Creek Comp High SchoolGrades: 9-12Distance: 4.5 mi
Schools provided by the listing agent
- Elementary: Alex Green Elementary
- Middle: Haynes Middle
- High: Whites Creek High
Source: RealTracs MLS as distributed by MLS GRID. This data may not be complete. We recommend contacting the local school district to confirm school assignments for this home.
Get a cash offer in 3 minutes
Find out how much your home could sell for in as little as 3 minutes with a no-obligation cash offer.
Estimated market value
$567,000
Get a cash offer in 3 minutes
Find out how much your home could sell for in as little as 3 minutes with a no-obligation cash offer.
Estimated market value
$567,000
- Tennessee
- Davidson County
- Nashville
- 37207
- Chateau Valley
- 928 Bordeaux Pl
Nearby cities
Nearby neighborhoods
Nearby zip codes
Other Nashville Topics
