Skip main navigation
For sale
  • Price cut: $15K (7/1)
    $649,995

    928 Brookwood Blvd, Haslet, TX 76052

    4beds
    3,000sqft
    : 
    Loading
    Get pre-qualified
    Single Family Residence
    Built in 2026
    0.29 Acres Lot
    $646,100 Zestimate®
    $217/sqft
    $163/mo HOA

    What's special

    Massive glass sliderThoughtfully designed split-bedroom layout
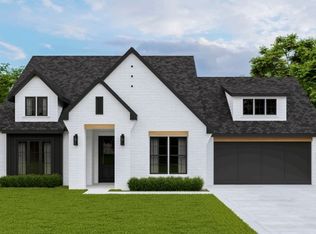
    This home was built to be lived in. Every detail was carefully chosen by an owner who imagined family dinners around the kitchen, quiet mornings filled with sunlight pouring through the massive glass slider, and evenings spent laughing with friends on the back patio as burgers sizzled on the grill. Then life changed, and suddenly this brand-new, never-lived-in home became an opportunity for someone else to step into the story that was just beginning. From the moment you walk inside, you can feel the difference. The soaring wall of kitchen cabinetry reaching to the ceiling, the thoughtfully designed split-bedroom layout, the built-in workspace perfect for homework or working from home, and the stunning primary bath that feels more like a private retreat than just another bathroom. Every space was designed with comfort, functionality, and everyday living in mind. Outside, the oversized corner lot creates a sense of privacy that’s hard to find in new construction. The backyard was planned for making memories, with natural gas already in place for your grill, electrical ready for a future pool, pergola, or landscape lighting, and plenty of room to create your own outdoor oasis. And the best part? You don’t have to wait months for construction to finish. This beautiful, move-in-ready home is waiting right now for its next chapter, and for the family who will finally make it home.
    66 days
    |
    614
    |
    44
    |

    Zillow last checked:

    Listing updated:

    Listed by:

    Rodney Eiland 0624544 713-459-9446,

    Rubicon Home Team Realty LLC 972-755-9332

    Source: NTREIS,MLS#: 21263682

    Loading...

      Facts & features

      Interior

      Bedrooms & bathrooms
      • Bedrooms: 4
      • Bathrooms: 3
      • Full bathrooms: 2
      • 1/2 bathrooms: 1
      Primary bedroom
      • Features: En Suite Bathroom, Separate Shower, Walk-In Closet(s)
      • Level: First
      • Dimensions: 14 x 17
      Bedroom
      • Features: Walk-In Closet(s)
      • Level: First
      • Dimensions: 13 x 13
      Bedroom
      • Features: Walk-In Closet(s)
      • Level: First
      • Dimensions: 14 x 11
      Bedroom
      • Level: First
      • Dimensions: 13 x 11
      Bonus room
      • Level: First
      • Dimensions: 19 x 13
      Dining room
      • Level: First
      • Dimensions: 11 x 14
      Kitchen
      • Features: Breakfast Bar, Built-in Features, Granite Counters, Kitchen Island, Walk-In Pantry
      • Level: First
      • Dimensions: 11 x 18
      Laundry
      • Level: First
      • Dimensions: 9 x 9
      Living room
      • Level: First
      • Dimensions: 15 x 22
      Heating
      • Central, Natural Gas
      Cooling
      • Central Air, Electric
      Appliances
      • Included: Built-In Gas Range, Dishwasher, Electric Oven, Disposal, Tankless Water Heater
      • Laundry: Electric Dryer Hookup, Laundry in Utility Room
      Features
      • High Speed Internet, Kitchen Island, Pantry, Walk-In Closet(s)
      • Flooring: Carpet, Ceramic Tile, Luxury Vinyl Plank
      • Windows: Window Coverings
      • Has basement: No
      • Has fireplace: No
      Interior area
      • Total interior livable area: 3,000 sqft
      Video & virtual tour

      Property

      Parking
      • Total spaces: 2
      • Parking features: Driveway, Garage, Garage Door Opener
      • Attached garage spaces: 2
      Features
      • Levels: One
      • Stories: 1
      • Patio & porch: Covered
      • Exterior features: Rain Gutters
      • Pool features: None
      • Fencing: Wood
      Lot
      • Size: 0.29 Acres
      • Features: Corner Lot, Landscaped, Subdivision, Sprinkler System
      Details
      • Parcel number: 42917474

      Construction

      Type & style
      • Home type: SingleFamily
      • Architectural style: Detached
      • Property subtype: Single Family Residence
      Materials
      • Foundation: Slab
      • Roof: Composition
      Condition
      • Year built: 2026

      Utilities & green energy

      • Utilities for property: Underground Utilities

      Community & HOA

      Community
      • Features: Curbs, Sidewalks
      • Security: Smoke Detector(s)
      • Subdivision: Sweetgrass-Phase 1c
      HOA
      • Has HOA: Yes
      • Amenities included: Maintenance Front Yard
      • Services included: All Facilities, Association Management, Maintenance Grounds
      • HOA fee: $1,950 annually
      • HOA name: Villa Manna
      • HOA phone: 817-918-9470
      Location
      • Region: Haslet

      Financial & listing details

      • Price per square foot: $217/sqft
      • Tax assessed value: $77,000
      • Annual tax amount: $1,435
      • Date on market: 5/12/2026
      • Cumulative days on market: 67 days

        Estimated market value

        $646,100

        $614,000 - $678,000

        $3,821/mo

        Price history

        DateEventPrice
        7/1/2026Price change$649,995-2.3%$217/sqft
        Source: NTREIS #21263682 Report a problem
        6/2/2026Price change$665,000-1.5%$222/sqft
        Source: NTREIS #21263682 Report a problem
        5/12/2026Listed for sale$675,000$225/sqft
        Source: NTREIS #21263682 Report a problem

        Public tax history

        YearProperty taxesTax assessment
        2025$3,719 -0.3%$77,000
        2024$3,731 -0.4%$77,000
        2023$3,746 $77,000
        Find assessor info on the county website

        Monthly payment

        Est. payment

        Payment breakdown

        Explore the cost of this home by adjusting the details. Changes won't be saved.
        All calculations are estimates and provided by Zillow, Inc. for informational purposes only. Actual amounts may vary.
        HOA fees may include property taxes on listings classified as Co-Ops. Contact the listing agent and/or owner for fee details.
        Mortgage interest rates are dependent on a number of factors, including credit score, down payment, and repayment length. Interest rate data provided by Zillow Group Marketplace, Inc. as of 1/1/1970 from various mortgage lenders with which we have lead or other similar arrangements; the Estimated Payment is an average of those rates.
        See how much you could borrow to make a competitive offer.

        Climate risks

        Neighborhood: 76052

        Getting around

        0 / 100
        Car-Dependent
        17 / 100
        Somewhat Bikeable

        Nearby schools

        GreatSchools rating
        Schools provided by the listing agent
        • Elementary: Hatfield
        • Middle: CW Worthington
        • High: Eaton
        • District: Northwest ISD

        Source: NTREIS. This data may not be complete. We recommend contacting the local school district to confirm school assignments for this home.

        A local agent can set up tours, give advice and negotiate with sellers.

        Browse local experts

        Similar homes