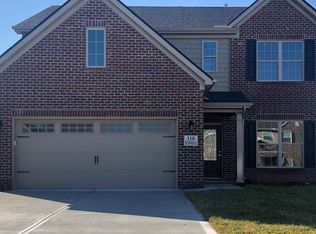
The Cavanaugh II offers an open floor plan with a formal dining room, and living room plus a large family room with a stone gas fireplace. The kitchen features a breakfast bar open to the family room. This home includes 9ft ceilings on the first floor and four spacious bedrooms upstairs and a large loft area. The master bedroom has a double trey ceiling, 4'x4' fully tiled shower plus a garden tub and dual vanities.
This property is not currently displayed as for sale or rent on Zillow. This may be different from what's on other websites or public sources.