The Landry, is one of D.R. Hortons largest floor plan and is thoughtfully crafted for your family's comfort and growth. This two-story layout spans 2678 square feet and includes 5 bedrooms, 3.5 bathrooms, and a range of desirable features. The first floor boasts a charming dining area, a well-equipped kitchen with granite countertops and an eat-in breakfast bar, and a cozy living room that opens up to a large covered patio. Upstairs, you'll find a generous game room for entertaining, two full baths, and four sizable bedrooms. Enjoy the convenience of Home is Connected features for enhanced security, allowing you to manage lighting, temperature, and locks through a central hub from your mobile device. This home also includes Whirlpool Stainless Steel appliances, 2-inch faux wood blinds, and a pre-plumb for a water softener loop.
Sold
Price Unknown
928 BROWN THRASHER, San Antonio, TX 78253
5beds
2,633sqft
Single Family Residence
Built in 2020
5,357 Square Feet Lot
$292,400 Zestimate®
$--/sqft
$2,268 Estimated rent
Home value
$292,400
$278,000 - $307,000
$2,268/mo
Zestimate® history
Owner options
List your home for rent
$2,268/mo
Rent Zestimate®
Find your next renter with Zillow Rental Manager. Plus, with online applications, you can quickly screen prospective tenants – for free.
$2,268/mo
Rent Zestimate®
Refinance and save
$170/mo
Est. payment
Refinancing to a lower rate could help reduce your monthly payments and save thousands over the life of the loan.
$170/mo
Est. payment
Explore your selling options
Work with a Zillow partner agent
Leverage their expertise and Zillow's premium Showcase listings to get your home seen by more buyers.
Get startedList with your own agent
Get your home in front of millions of buyers by listing it on Zillow.
Learn how to do itSell it yourself
Take full control of how buyers see your home on Zillow by listing For Sale by Owner (FSBO).
List your homeWhat's special
Zillow last checked:
Listing updated:
Listed by:
Jorge Lizalde TREC #638757 (210) 264-1125,
Vortex Realty
Source: LERA MLS,MLS#: 1753101
Facts & features
Interior
Bedrooms & bathrooms
- Bedrooms: 5
- Bathrooms: 4
- Full bathrooms: 3
- 1/2 bathrooms: 1
Primary bedroom
- Features: Walk-In Closet(s), Full Bath
- Area: 208
- Dimensions: 16 x 13
Bedroom 2
- Area: 168
- Dimensions: 14 x 12
Bedroom 3
- Area: 120
- Dimensions: 12 x 10
Bedroom 4
- Area: 154
- Dimensions: 14 x 11
Bedroom 5
- Area: 156
- Dimensions: 13 x 12
Primary bathroom
- Features: Tub/Shower Separate, Double Vanity
- Area: 40
- Dimensions: 8 x 5
Dining room
- Area: 100
- Dimensions: 10 x 10
Family room
- Area: 195
- Dimensions: 15 x 13
Kitchen
- Area: 120
- Dimensions: 12 x 10
Heating
- Central, Natural Gas
Cooling
- Central Air
Appliances
- Included: Microwave, Range, Gas Cooktop, Disposal, Dishwasher, Plumbed For Ice Maker, Gas Water Heater, Plumb for Water Softener
- Laundry: Washer Hookup, Dryer Connection
Features
- Two Living Area, Separate Dining Room, Eat-in Kitchen, Kitchen Island, Game Room, Utility Room Inside, Open Floorplan, High Speed Internet, Walk-In Closet(s), Master Downstairs, Solid Counter Tops
- Flooring: Carpet, Ceramic Tile
- Has basement: No
- Attic: Pull Down Stairs
- Has fireplace: No
- Fireplace features: Not Applicable
Interior area
- Total structure area: 2,633
- Total interior livable area: 2,633 sqft
Property
Parking
- Total spaces: 2
- Parking features: Two Car Garage, Garage Door Opener
- Garage spaces: 2
Features
- Levels: Two
- Stories: 2
- Pool features: None, Community
Lot
- Size: 5,357 Square Feet
Details
- Parcel number: 043751520080
Construction
Type & style
- Home type: SingleFamily
- Property subtype: Single Family Residence
Materials
- Brick, Fiber Cement
- Foundation: Slab
- Roof: Composition
Condition
- Pre-Owned
- New construction: No
- Year built: 2020
Details
- Builder name: D.R Horton
Utilities & green energy
- Sewer: Sewer System
- Water: Water System
- Utilities for property: Cable Available
Community & HOA
Community
- Features: Tennis Court(s), Clubhouse, Playground, Jogging Trails, Sports Court
- Subdivision: Redbird Ranch
HOA
- Has HOA: Yes
- HOA fee: $170 annually
- HOA name: REDBIRD RANCH HOA
Location
- Region: San Antonio
Financial & listing details
- Tax assessed value: $317,190
- Annual tax amount: $7,130
- Date on market: 9/11/2025
- Cumulative days on market: 176 days
- Listing terms: Conventional,FHA,VA Loan,Cash,USDA Loan
Price history
| Date | Event | Price |
|---|---|---|
| 8/9/2024 | Sold | -- |
Source:  LERA MLS #1753101 Report a problem LERA MLS #1753101 Report a problem | ||
| 7/26/2024 | Contingent | $304,999$116/sqft |
Source: LERA MLS #1753101 Report a problem | ||
| 6/21/2024 | Listed for sale | $304,999$116/sqft |
Source: LERA MLS #1753101 Report a problem | ||
| 6/11/2024 | Contingent | $304,999$116/sqft |
Source: LERA MLS #1753101 Report a problem | ||
| 5/2/2024 | Price change | $304,999-3.2%$116/sqft |
Source: LERA MLS #1753101 Report a problem | ||
| 4/2/2024 | Price change | $314,999-1.6%$120/sqft |
Source: LERA MLS #1753101 Report a problem | ||
| 3/21/2024 | Price change | $319,999-1.5%$122/sqft |
Source: LERA MLS #1753101 Report a problem | ||
| 2/20/2024 | Listed for sale | $324,999+8%$123/sqft |
Source: LERA MLS #1753101 Report a problem | ||
| 5/13/2021 | Sold | -- |
Source: LERA MLS #1504256 Report a problem | ||
| 2/19/2021 | Pending sale | $300,800$114/sqft |
Source: D.R. Horton - San Antonio Report a problem | ||
| 2/18/2021 | Listed for sale | $300,800$114/sqft |
Source: D.R. Horton - San Antonio Report a problem | ||
| 2/18/2021 | Pending sale | $300,800$114/sqft |
Source: D.R. Horton - San Antonio Report a problem | ||
| 2/9/2021 | Price change | $300,800+0.3%$114/sqft |
Source: D.R. Horton - San Antonio Report a problem | ||
| 2/2/2021 | Price change | $299,800+0.7%$114/sqft |
Source: D.R. Horton - San Antonio #1504256 Report a problem | ||
| 1/27/2021 | Price change | $297,800-0.3%$113/sqft |
Source: D.R. Horton - San Antonio #1504256 Report a problem | ||
| 1/6/2021 | Price change | $298,800+0.3%$113/sqft |
Source:  DR Horton Report a problem DR Horton Report a problem | ||
| 12/31/2020 | Price change | $297,800+1%$113/sqft |
Source: D.R. Horton - San Antonio Report a problem | ||
| 12/17/2020 | Listed for sale | $294,800$112/sqft |
Source: D.R. Horton - San Antonio Report a problem | ||
Public tax history
| Year | Property taxes | Tax assessment |
|---|---|---|
| 2025 | $4,051 -18.4% | $317,190 -8.7% |
| 2024 | $4,967 -8.6% | $347,370 -4.9% |
| 2023 | $5,436 -23.7% | $365,350 +3.9% |
| 2022 | $7,124 | $351,770 +156.9% |
| 2021 | -- | $136,920 |
Find assessor info on the county website
Neighborhood: 78253
Nearby homes
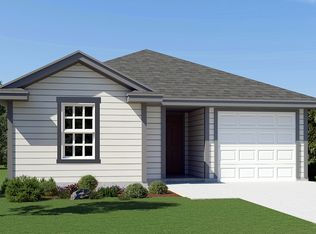
- from $258,0003 bd2 ba1.4k sqftThe Tobin Plan, Redbird Ranch, San Antonio, TX 78253New Construction
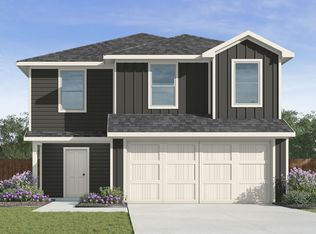
- from $251,0005 bd3 ba1.8k sqftThe Franklin Plan, Redbird Ranch, San Antonio, TX 78253New Construction
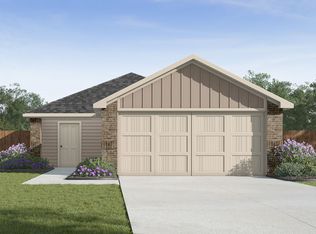
- from $227,0003 bd2 ba1.1k sqftThe Atlanta Plan, Redbird Ranch, San Antonio, TX 78253New Construction
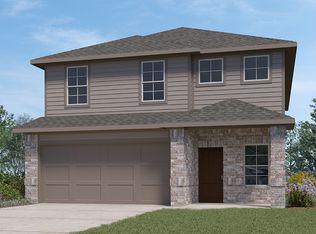
- from $338,0005 bd3 ba2.4k sqftThe Madison Plan, Redbird Ranch, San Antonio, TX 78253New Construction
- from $323,0004 bd3 ba2.2k sqftThe Kate Plan, Redbird Ranch, San Antonio, TX 78253New Construction
- from $317,0004 bd3 ba2k sqftThe Hanna Plan, Redbird Ranch, San Antonio, TX 78253New Construction
- from $281,0003 bd2 ba1.4k sqftThe Caroline Plan, Redbird Ranch, San Antonio, TX 78253New Construction
- from $328,0004 bd2 ba1.9k sqftThe Knight Plan, Redbird Ranch, San Antonio, TX 78253New Construction
- from $307,0003 bd2 ba1.6k sqftThe Brown Plan, Redbird Ranch, San Antonio, TX 78253New Construction
Nearby schools
GreatSchools rating
- 6/10Boldt Elementary SchoolGrades: PK-5Distance: 0.1 mi
- 7/10Bernal MiddleGrades: 6-8Distance: 1.6 mi
- 6/10Harlan High SchoolGrades: 9-12Distance: 5.6 mi
Schools provided by the listing agent
- District: Northside
Source: LERA MLS. This data may not be complete. We recommend contacting the local school district to confirm school assignments for this home.
Get a cash offer in 3 minutes
Find out how much your home could sell for in as little as 3 minutes with a no-obligation cash offer.
Estimated market value
$292,400
Get a cash offer in 3 minutes
Find out how much your home could sell for in as little as 3 minutes with a no-obligation cash offer.
Estimated market value
$292,400
- Texas
- Bexar County
- San Antonio
- 78253
- 928 BROWN THRASHER
Nearby cities
Nearby neighborhoods
Nearby zip codes
Other San Antonio Topics
