Skip main navigation
Off market
  • $285,400

    928 Burlwood St, Brandon, FL 33511

    3beds
    1,100sqft
    Townhouse
    Built in 1986
    7,000 Square Feet Lot
    $285,400 Zestimate®
    $259/sqft
    $2,026 Estimated rent

    Home value

    $285,400

    $271,000 - $300,000

    $2,026/mo

    Zestimate® history
    Loading
    Loading...

    Owner options

    List your home for rent

    $2,026/mo

    Rent Zestimate®

    Find your next renter with Zillow Rental Manager. Plus, with online applications, you can quickly screen prospective tenants – for free.

    Learn more

    $2,026/mo

    Rent Zestimate®

    Refinance and save

    $2,000/mo

    Est. payment

    Refinancing to a lower rate could help reduce your monthly payments and save thousands over the life of the loan.

    See today's rates

    $2,000/mo

    Est. payment

    Explore your selling options

    Work with a Zillow partner agent

    Leverage their expertise and Zillow's premium Showcase listings to get your home seen by more buyers.

    Get started

    List with your own agent

    Get your home in front of millions of buyers by listing it on Zillow.

    Learn how to do it

    Sell it yourself

    Take full control of how buyers see your home on Zillow by listing For Sale by Owner (FSBO).

    List your home

    What's special

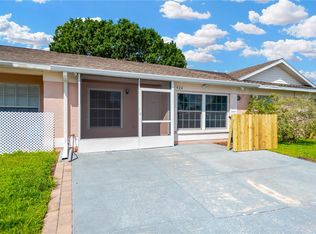
    DON'T DELAY! CALL TODAY! THIS ONE IS TRULY MOVE IN READY! Not to mention, it is quite a steal for a BEAUTIFULLY UPDATED/UPGRADED & well maintained 3 bedroom/2 bath home! Plus it features a HUGE FENCED IN BACKYARD with storage shed! NO CARPET!! That's right-easy care, allergy free, TILE FLOORING throughout! Spacious floor plan with kitchen that is open to dining/living area & features GRANITE COUNTERS, wood cabinets, TILE backsplash & a long GRANITE breakfast bar with room for several barstools. HIGH CEILINGS & LOTS OF WINDOWS make this DESIRABLE END UNIT LIGHT & BRIGHT! Desirable SPLIT BEDROOM floor plan with MASTER SUITE situated at the BACK of the house, complete with an en suite bathroom boasting an updated vanity, a WALK IN SHOWER & a roomy WALK IN CLOSET. Bedrooms 2 & 3 are up front and share the second bathroom featuring an updated vanity and remodeled tub/shower combo. Bedroom 3, just off the living area, features a closet and double doors making it a great flex area if you need an office, den, playroom etc. Lastly, rounding out the inside is a convenient INDOOR LAUNDRY ROOM with WASHER & DRYER included! Now for the icing on top...as you step out back, you are sure to fall in love with the very PRIVATE, oversized, covered & screened patio! This is a great area for entertaining guests or enjoying an outdoor meal as there is plenty of room for a table and chairs. Upgraded tile flooring is a nice touch and for keeping things neat & tidy, there is even a large storage closet on the patio too. Pavers outside the patio extend the outdoor space and is great for grilling or dining under the stars. LOW HOA fees allow use of the huge Community Pool, basketball court, playground and recreation hall by pool. Owners are responsible for their own exterior building maintenance including paint & roof and landscape. Convenient location that is close to the mall, grocery, bars/restaurants, the interstate & more.

    This property is off market, which means it's not currently listed for sale or rent on Zillow. This may be different from what's available on other websites or public sources.

    Originating MLS: Tampa

    Facts & features

    Interior

    Bedrooms & bathrooms
    • Bedrooms: 3
    • Bathrooms: 2
    • Full bathrooms: 2
    Heating
    • Other
    Cooling
    • Central
    Appliances
    • Included: Dishwasher, Dryer, Range / Oven, Refrigerator, Washer
    • Laundry: Inside, Laundry Closet
    Features
    • Ceiling Fans(s), Eating Space In Kitchen, High Ceiling(s), Split Bedroom, Stone Counters, Thermostat, Kitchen/Family Room Combo, Window Treatments, Vaulted Ceiling(s)
    • Flooring: Tile, Carpet, Concrete, Hardwood
    • Windows: Blinds
    Interior area
    • Structure area source: Public Records
    • Total interior livable area: 1,100 sqft

    Property

    Features
    • Levels: One
    • Patio & porch: Screened, Covered, Rear Porch
    • Exterior features: Stucco
    • Fencing: Wood, Masonry
    Lot
    • Size: 7,000 Square Feet
    • Features: Oversized Lot, Level/Flat, Sidewalk, Street Paved, Irregular Lot
    • Residential vegetation: Mature Landscaping, Trees/Landscaped
    Details
    • Additional structures: Shed(s)
    • Parcel number: 2029282H9000001000080U
    • Zoning: PD

    Construction

    Type & style
    • Home type: SingleFamily
    • Architectural style: Patio
    • Property subtype: Townhouse
    Materials
    • masonry
    • Roof: Composition
    Condition
    • Year built: 1986

    Utilities & green energy

    • Sewer: Public Sewer
    • Water: Public
    • Utilities for property: Electricity Connected, Sewer Connected, Public, Fire Hydrant, Water Connected

    Community & HOA

    Community
    • Security: Smoke Detector(s)
    • Subdivision: HEATHER LAKES UNIT 24 PH 1
    HOA
    • Has HOA: Yes
    • Amenities included: Recreation Facilities, Basketball Court
    • Services included: Community Pool, Recreational Facilities
    • HOA fee: $33 monthly
    Location
    • Region: Brandon

    Financial & listing details

    • Price per square foot: $259/sqft
    • Tax assessed value: $228,560
    • Annual tax amount: $4,580
    • Listing terms: Cash, Conventional
    • Ownership: Fee Simple

    Price history

    DateEventPrice
    3/19/2021Sold$169,000+2.5%$154/sqft
    Source: Stellar MLS #T3288207 Report a problem
    2/5/2021Pending sale$164,900$150/sqft
    Source: DENNIS REALTY & INV. CORP. #T3288207 Report a problem
    2/5/2021Listed for sale$164,900$150/sqft
    Source: DENNIS REALTY & INV. CORP. #T3288207 Report a problem
    2/5/2021Pending sale$164,900$150/sqft
    Source: Stellar MLS #T3288207 Report a problem
    2/3/2021Listed for sale$164,900+66.6%$150/sqft
    Source: Stellar MLS #T3288207 Report a problem
    12/19/2018Listing removed$1,150$1/sqft
    Source: KELLER WILLIAMS - NEW TAMPA #T3146636 Report a problem
    12/12/2018Listed for rent$1,150$1/sqft
    Source: KELLER WILLIAMS - NEW TAMPA #T3146636 Report a problem
    4/18/2005Sold$99,000$90/sqft
    Source: Public Record Report a problem

    Public tax history

    YearProperty taxesTax assessment
    2025$4,580 +16.8%$211,527 +10%
    2024$3,923 -0.2%$192,297 +1.5%
    2023$3,930 +13.4%$189,506 +10%
    2022$3,465 +49.6%$172,278 +74.1%
    2021$2,317 +5.7%$98,928 +10%
    2020$2,192 +6.8%$89,935 +10%
    2019$2,052 $81,759 -9.7%
    2018$2,052 +14.7%$90,498 +28.7%
    2017$1,789 +12.5%$70,316 +14.5%
    2016$1,590 +8.9%$61,426 +9.7%
    2015$1,460 +10.2%$56,009 +10%
    2014$1,325 $50,917 +10%
    2013$1,325 +16.5%$46,288 +10%
    2012$1,138 -4.3%$42,080 +0.4%
    2011$1,188 +12.8%$41,932 +10%
    2010$1,053 -44.6%$38,120 -52.5%
    2009$1,902 -20.6%$80,302 -23.4%
    2008$2,395 -8.8%$104,887 -11.3%
    2007$2,626 -3.4%$118,228 +4.7%
    2006$2,719 +10.9%$112,974 +15.9%
    2005$2,452 $97,506 +27.5%
    2004-- $76,497 +38%
    2003-- $55,436 +2.4%
    2002-- $54,137 +1.6%
    2001-- $53,284 -7.3%
    2000$866 $57,496
    Find assessor info on the county website

    Neighborhood: 33511

    Nearby schools

    GreatSchools rating
    Schools provided by the listing agent
    • Elementary: Lamb Elementary
    • Middle: McLane-HB
    • High: Spoto High-HB

    Source: The MLS. This data may not be complete. We recommend contacting the local school district to confirm school assignments for this home.

    Get a cash offer in 3 minutes
    Find out how much your home could sell for in as little as 3 minutes with a no-obligation cash offer.
    Estimated market value
    $285,400
    Get a cash offer in 3 minutes
    Find out how much your home could sell for in as little as 3 minutes with a no-obligation cash offer.
    Estimated market value
    $285,400