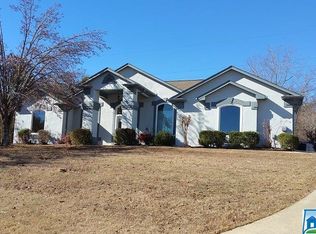
This 3 bedroom, 2.5 bathroom Modern Farmhouse house plan features 1918 sq ft of living space. This home features an open floor plan that is suited to for entertainment. The kitchen opens up to the spacious living room with a fireplace. Master is on the main with huge his and hers walk-in closets, dual sinks in the master on suite, with a stand alone tub and tiled walk in shower. This floor plan does not disappoint. If you get in early you will be able to customize the house to fit your needs. Depending on the stage of building client(s) can pick the following: Window color, brick, interior and exterior paint, granite, flooring, lighting and plumbing finish colors, cabinet color, etc. Want to hear more about this floor plan? Call today.
This property is not currently displayed as for sale or rent on Zillow. This may be different from what's on other websites or public sources.