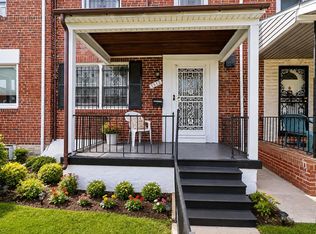
Well maintained 3BR/1BA Townhome located on a quiet street in Berkshire. Make your way through the gated front yard featuring a pristinely kept garden on the way to the semi-enclosed front porch and the door into your new home. Step inside to a traditional main floor layout offering a spacious living room, dining room, and kitchen. The kitchen features plenty of cabinets, a gas range, and a stainless steel sink. The second floor contains two sizable secondary bedrooms, a larger primary bedroom (all with original hardwood floors), and a full bath. The lower level is finished, featuring a spacious recreation room, laundry area, and utilities. From the kitchen, step into an enclosed sunroom with plenty of room to entertain, which opens to a large private parking pad. This home features a new roof and is ideal for any new homeowner. Imagine all this and in close proximity to shopping, restaurants, and commuter routes.
For sale
Price cut: $5K (9/2)
$199,900
928 Dalton Ave, Baltimore, MD 21224
3beds
1,024sqft
Townhouse
Built in 1958
1,952 Square Feet Lot
$-- Zestimate®
$195/sqft
$-- HOA
What's special
- 3 days
- 83
- 5
Zillow last checked:
Listing updated:
Listed by:
David Sherbow 443-253-4745,
VYBE Realty 4102204648
Source: Bright MLS,MLS#: MDBC2174850
Facts & features
Interior
Bedrooms & bathrooms
- Bedrooms: 3
- Bathrooms: 1
- Full bathrooms: 1
Basement
- Area: 512
Heating
- Forced Air, Natural Gas
Cooling
- Ceiling Fan(s), Window Unit(s), Central Air, Electric
Appliances
- Included: Dryer, Exhaust Fan, Extra Refrigerator/Freezer, Freezer, Oven/Range - Gas, Refrigerator, Washer, Cooktop, Gas Water Heater
Features
- Kitchen - Country, Dining Area, Bar, Open Floorplan, Paneled Walls
- Basement: Other
- Has fireplace: No
Interior area
- Total structure area: 1,536
- Total interior livable area: 1,024 sqft
- Finished area above ground: 1,024
- Finished area below ground: 0
Property
Parking
- Parking features: Off Street, On Street
- Has uncovered spaces: Yes
Accessibility
- Accessibility features: None
Features
- Levels: Two
- Stories: 2
- Pool features: None
- Fencing: Full
Lot
- Size: 1,952 Square Feet
Details
- Additional structures: Above Grade, Below Grade
- Parcel number: 04121205088520
- Zoning: R
- Special conditions: Standard
Construction
Type & style
- Home type: Townhouse
- Architectural style: Other
- Property subtype: Townhouse
Materials
- Brick
- Foundation: Block
- Roof: Asphalt,Built-Up
Condition
- New construction: No
- Year built: 1958
Utilities & green energy
- Sewer: Public Sewer
- Water: Public
Community & HOA
Community
- Subdivision: Berkshire
HOA
- Has HOA: No
Location
- Region: Baltimore
Financial & listing details
- Price per square foot: $195/sqft
- Tax assessed value: $138,300
- Annual tax amount: $1,550
- Date on market: 9/2/2026
- Listing agreement: Exclusive Right To Sell
- Ownership: Fee Simple
Estimated market value
Not available
Estimated sales range
Not available
Not available
Price history
| Date | Event | Price |
|---|---|---|
| 9/2/2026 | Price change | $199,900-2.4%$195/sqft |
Source:  Bright MLS #MDBC2174850 Report a problem Bright MLS #MDBC2174850 Report a problem | ||
| 8/11/2026 | Price change | $204,900-4.7%$200/sqft |
Source: Bright MLS #MDBC2172616 Report a problem | ||
| 7/23/2026 | Listed for sale | $215,000$210/sqft |
Source: Bright MLS #MDBC2170280 Report a problem | ||
Public tax history
| Year | Property taxes | Tax assessment |
|---|---|---|
| 2025 | $2,523 +77.3% | $127,867 +8.9% |
| 2024 | $1,423 +9.8% | $117,433 +9.8% |
| 2023 | $1,297 +1.3% | $107,000 |
| 2022 | $1,280 +1.3% | $107,000 +2.7% |
| 2021 | $1,263 +1.4% | $104,200 +1.4% |
| 2020 | $1,246 +3.6% | $102,800 |
| 2019 | $1,202 +3.8% | $102,800 +7.5% |
| 2018 | $1,159 +3.9% | $95,600 +3.9% |
| 2017 | $1,115 -27.6% | $92,000 +4.3% |
| 2016 | $1,540 | $88,233 +4.5% |
| 2015 | $1,540 | $84,467 +4.7% |
| 2014 | $1,540 | $80,700 |
| 2013 | -- | $80,700 |
| 2012 | -- | $80,700 -24.8% |
| 2011 | -- | $107,300 +6.5% |
| 2010 | -- | $100,750 +7.1% |
| 2009 | -- | $94,110 +7.6% |
| 2008 | -- | $87,470 +9.4% |
| 2007 | -- | $79,946 +10.4% |
| 2006 | -- | $72,423 +11.6% |
| 2005 | -- | $64,900 +3.1% |
| 2004 | -- | $62,926 +3.2% |
| 2003 | -- | $60,953 +3.3% |
| 2002 | -- | $58,980 +0.3% |
| 2001 | -- | $58,806 |
Find assessor info on the county website
Monthly payment
Est. payment
Payment breakdown
Explore the cost of this home by adjusting the details. Changes won't be saved.Climate risks
Neighborhood: 21224
Nearby schools
Schools provided by the listing agent
- District: Baltimore County Public Schools
Source: Bright MLS. This data may not be complete. We recommend contacting the local school district to confirm school assignments for this home.
Similar homes
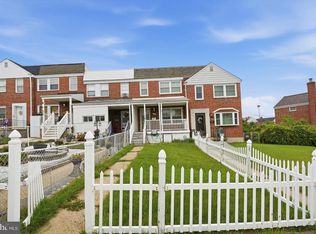
- $185,0003 bd1 ba1k sqft7905 Eastdale Rd, Baltimore, MD 21224For Sale
 MLS ID #MDBC2173506, Marianne Gregory, Redfin Corp. Bright MLS
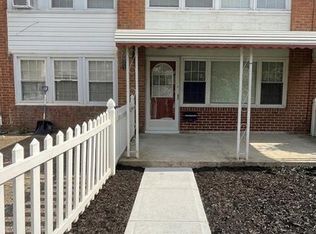
 - $214,9003 bd1 ba1.2k sqft2001 Ormand Rd, Baltimore, MD 21222For Sale
 MLS ID #MDBC2173288, Peter Klebenow, RE/MAX Advantage Realty. Bright MLS
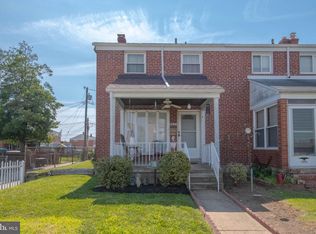
 - $228,9003 bd2 ba1k sqft7422 Manchester Rd, Baltimore, MD 21222For Sale
 MLS ID #MDBC2173006, Mrs. Rebecca Martin, Realm Realty LLC. Bright MLS
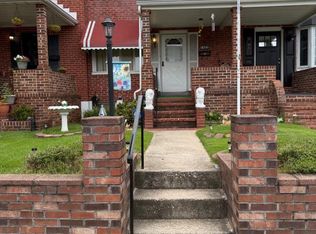
 - $199,9003 bd2 ba1.2k sqft1513 Lochwood Rd, Baltimore, MD 21218For Sale
 MLS ID #MDBA2226874, Linwood Scott, Ennoble Real Estate & Development Group. Bright MLS
 - $197,0002 bd2 ba1.1k sqft7548 Westfield Rd, Baltimore, MD 21222For SaleMLS ID #MDBC2158770, Bethany Linderman, Redfin Corp. Bright MLS
- $219,9003 bd2 ba1.3k sqft1924 Searles Rd, Baltimore, MD 21222For SaleMLS ID #MDBC2171758, Lauren Marchitelli, Cummings & Co. Realtors. Bright MLS
- $225,0003 bd2 ba1.2k sqft1605 Lynch Rd, Baltimore, MD 21222For SaleMLS ID #MDBC2172376, Ashlie Leone, Real Estate Professionals, Inc.. Bright MLS
- $219,8953 bd2 ba1.2k sqft7892 Harold Rd, Dundalk, MD 21222For SaleMLS ID #MDBC2168028, Michael James Zabora, Keller Williams Gateway LLC. Bright MLS
- $215,0003 bd2 ba1.1k sqft1920 Oxley Rd, Baltimore, MD 21222For SaleMLS ID #MDBC2159544, Kit Smith, EXP Realty, LLC. Bright MLS
- $165,0003 bd2 ba1.1k sqft1957 Quentin Rd, Baltimore, MD 21222For SaleMLS ID #MDBC2167806, Mike Kulnich, Corner House Realty. Bright MLS
- $199,8752 bd2 ba1.1k sqft11 S Kresson St, Baltimore, MD 21224For SaleMLS ID #MDBA2210506, David Naumann, Cummings & Co. Realtors. Bright MLS
- $234,0003 bd2 ba1.2k sqft7836 Kavanagh Rd, Baltimore, MD 21222For SaleMLS ID #MDBC2162292, Chuck Blanton, RE/MAX Executive. Bright MLS
- $174,9003 bd2 ba1.2k sqft1246 Pine Heights Ave, Baltimore, MD 21229For SaleMLS ID #MDBA2230352, Bobbie Ann Foster, RE/MAX Advantage Realty. Bright MLS
- $165,0002 bd1 ba1k sqft8340 Kavanagh Rd, Baltimore, MD 21222For SaleMLS ID #MDBC2173660, Daniel McGhee, Homeowners Real Estate. Bright MLS
- $269,9003 bd2 ba1.2k sqft1763 Melbourne Rd, Baltimore, MD 21222For SaleMLS ID #MDBC2172960, Donna Steffe, RE/MAX Components. Bright MLS
- $195,0003 bd2 ba1k sqft234 N Chester St, Baltimore, MD 21231For SaleMLS ID #MDBA2221120, Rodney Hicks, Cummings & Co. Realtors. Bright MLS
- $197,9993 bd1 ba1k sqft454 Bigley Ave, Baltimore, MD 21227For SaleMLS ID #MDBC2170354, Sean Hutchens, Redfin Corp. Bright MLS
- $149,9003 bd1 ba1.1k sqft461 Torner Rd, Baltimore, MD 21221For SaleMLS ID #MDBC2172270, Tom Atwood, Keller Williams Legacy. Bright MLS
- $260,0002 bd-- ba1.1k sqft1841-1843 E A Ave, Dundalk, MD 21222For SaleMLS ID #MDBC2173594, Braden Maley, Cummings & Co. Realtors. Bright MLS
- $169,9992 bd2 ba1.1k sqft8418 Kavanagh Rd, Baltimore, MD 21222For SaleMLS ID #MDBC2151812, Loretta Johnson, Red Key Real Estate Group, LLC. Bright MLS
