Prepare to fall in love with this breathtaking residence that has been custom designed to offer the ultimate luxury and elegance. Endless living space with about 3,400 square feet above grade plus a fantastic finished lower level. Nestled on a beautiful lot and close to everything downtown Libertyville has to offer! Professional landscaping, inviting front walkway and an all-brick front exterior welcome you. Step inside and immediately notice the impressive craftsmanship and custom designed inclusions. The two-story foyer sets the tone for the bright and open layout throughout. Sunlight overflows the entire main level and gleams off the rich hardwood floors. The formal dining room and living room are both adorned with crown molding and high ceilings. The sun-drenched family room showcases a high coffered ceiling, cozy wood burning brick fireplace and recessed lighting. A perfect entertaining space that opens directly to the gourmet kitchen with 42" cabinets, stainless steel appliances, granite countertops, large island, walk-in pantry, eating area, stunning ceramic tile flooring and a slider that leads out to the back yard. Just off the kitchen you will find a Butler's pantry with more of the same gorgeous cabinetry, granite countertops, wine storage and a beverage fridge. The first floor also features a 5th bedroom that is currently being utilized as an office with a full wall of built-ins. Completing the main level is a mud room and a lovely half bath. Make your way upstairs to find 4 spacious bedrooms, plus a large bonus room, all with coffered ceilings. The master suite boasts a luxurious bathroom with dual vanities, soaking tub, separate shower, high ceiling and a walk-in closet. Two other bedrooms share a spacious Jack-and-Jill bathroom with dual vanities. The 4th bedroom has its own bathroom as well. All of this, plus a convenient 2nd floor laundry room. The huge bonus room (19' x 15') provides a versatile space that can be used for a study, gaming area, entertainment room, the possibilities are endless! The incredible finished lower level has a large recreation room, exercise room and bar area, all with engineered hardwood flooring, plus a full bathroom with a shower. This terrific home has a fire sprinkler system for added safety as well as a lawn sprinkler system to make it easy to keep the yard lush and green. Fantastic backyard with a brick paver patio, overlooking lush landscaping. Perfect for hosting outdoor parties and BBQs! Offering an idyllic and peaceful setting close to top-rated Libertyville Schools, shopping, dining, entertainment, parks, the Metra and SO MUCH MORE! This home is sure to be the envy of all your friends. Truly a MUST-SEE!
Closed
$850,000
928 Dawes St, Libertyville, IL 60048
5beds
3,383sqft
Single Family Residence
Built in 2008
0.25 Acres Lot
$1,004,800 Zestimate®
$251/sqft
$7,181 Estimated rent
Home value
$1,004,800
$955,000 - $1.06M
$7,181/mo
Zestimate® history
Owner options
List your home for rent
$7,181/mo
Rent Zestimate®
Find your next renter with Zillow Rental Manager. Plus, with online applications, you can quickly screen prospective tenants – for free.
$7,181/mo
Rent Zestimate®
Refinance and save
$6,505/mo
Est. payment
Refinancing to a lower rate could help reduce your monthly payments and save thousands over the life of the loan.
$6,505/mo
Est. payment
Explore your selling options
Work with a Zillow partner agent
Leverage their expertise and Zillow's premium Showcase listings to get your home seen by more buyers.
Get startedList with your own agent
Get your home in front of millions of buyers by listing it on Zillow.
Learn how to do itSell it yourself
Take full control of how buyers see your home on Zillow by listing For Sale by Owner (FSBO).
List your homeWhat's special
Impressive craftsmanshipFantastic backyardLarge recreation roomGorgeous cabinetryExercise roomBar areaHigh ceiling
Zillow last checked:
Listing updated:
Listed by:
Sherri Esenberg 847-359-4600,
Berkshire Hathaway HomeServices Starck Real Estate
Bought with:
Silvia Carmona
Jason Mitchell Real Estate IL
Source: MRED as distributed by MLS GRID,MLS#: 11894070
Facts & features
Interior
Bedrooms & bathrooms
- Bedrooms: 5
- Bathrooms: 5
- Full bathrooms: 4
- 1/2 bathrooms: 1
Rooms
- Room types: Bedroom 5, Recreation Room, Mud Room, Foyer, Bonus Room, Exercise Room, Walk In Closet
Primary bedroom
- Features: Flooring (Carpet), Bathroom (Full)
- Level: Second
- Area: 300 Square Feet
- Dimensions: 20X15
Bedroom 2
- Features: Flooring (Carpet)
- Level: Second
- Area: 143 Square Feet
- Dimensions: 13X11
Bedroom 3
- Features: Flooring (Carpet)
- Level: Second
- Area: 144 Square Feet
- Dimensions: 12X12
Bedroom 4
- Features: Flooring (Carpet)
- Level: Second
- Area: 156 Square Feet
- Dimensions: 13X12
Bedroom 5
- Features: Flooring (Carpet)
- Level: Main
- Area: 144 Square Feet
- Dimensions: 12X12
Bar entertainment
- Features: Flooring (Hardwood)
- Level: Basement
- Area: 408 Square Feet
- Dimensions: 24X17
Bonus room
- Features: Flooring (Hardwood)
- Level: Second
- Area: 285 Square Feet
- Dimensions: 19X15
Dining room
- Features: Flooring (Hardwood)
- Level: Main
- Area: 156 Square Feet
- Dimensions: 13X12
Exercise room
- Features: Flooring (Hardwood)
- Level: Basement
- Area: 176 Square Feet
- Dimensions: 16X11
Family room
- Features: Flooring (Hardwood)
- Level: Main
- Area: 324 Square Feet
- Dimensions: 18X18
Foyer
- Features: Flooring (Ceramic Tile)
- Level: Main
- Area: 112 Square Feet
- Dimensions: 14X8
Kitchen
- Features: Kitchen (Eating Area-Table Space, Island, Pantry-Walk-in), Flooring (Ceramic Tile)
- Level: Main
- Area: 300 Square Feet
- Dimensions: 20X15
Laundry
- Features: Flooring (Ceramic Tile)
- Level: Second
- Area: 63 Square Feet
- Dimensions: 9X7
Living room
- Features: Flooring (Hardwood)
- Level: Main
- Area: 144 Square Feet
- Dimensions: 12X12
Mud room
- Features: Flooring (Ceramic Tile)
- Level: Main
- Area: 50 Square Feet
- Dimensions: 10X5
Recreation room
- Features: Flooring (Hardwood)
- Level: Basement
- Area: 434 Square Feet
- Dimensions: 31X14
Walk in closet
- Features: Flooring (Carpet)
- Level: Second
- Area: 90 Square Feet
- Dimensions: 10X9
Heating
- Natural Gas, Forced Air
Cooling
- Central Air
Appliances
- Included: Range, Microwave, Dishwasher, Refrigerator, Washer, Dryer, Disposal
- Laundry: Upper Level, In Unit
Features
- 1st Floor Bedroom, Built-in Features, Walk-In Closet(s), Coffered Ceiling(s), Open Floorplan
- Flooring: Hardwood
- Windows: Screens
- Basement: Finished,Full
- Number of fireplaces: 1
- Fireplace features: Wood Burning, Family Room
Interior area
- Total structure area: 0
- Total interior livable area: 3,383 sqft
Property
Parking
- Total spaces: 2
- Parking features: Concrete, Garage Door Opener, On Site, Garage Owned, Attached, Garage
- Attached garage spaces: 2
- Has uncovered spaces: Yes
Accessibility
- Accessibility features: No Disability Access
Features
- Stories: 2
- Patio & porch: Patio
Lot
- Size: 0.25 Acres
- Dimensions: 130X80
- Features: Landscaped
Details
- Parcel number: 11204210020000
- Special conditions: None
Construction
Type & style
- Home type: SingleFamily
- Property subtype: Single Family Residence
Materials
- Brick
- Foundation: Concrete Perimeter
- Roof: Asphalt
Condition
- New construction: No
- Year built: 2008
Utilities & green energy
- Sewer: Public Sewer
- Water: Lake Michigan
Community & HOA
HOA
- Services included: None
Location
- Region: Libertyville
Financial & listing details
- Price per square foot: $251/sqft
- Tax assessed value: $809,133
- Annual tax amount: $18,622
- Date on market: 9/26/2023
- Listing terms: Conventional
- Ownership: Fee Simple
Price history
| Date | Event | Price |
|---|---|---|
| 12/15/2023 | Sold | $850,000$251/sqft |
Source:  MRED as distributed by MLS GRID #11894070 Report a problem MRED as distributed by MLS GRID #11894070 Report a problem | ||
| 9/26/2023 | Price change | $850,000-5.5%$251/sqft |
Source: MRED as distributed by MLS GRID #11894070 Report a problem | ||
| 8/3/2023 | Price change | $899,900-2.7%$266/sqft |
Source: MRED as distributed by MLS GRID #11850376 Report a problem | ||
| 6/29/2023 | Price change | $925,000-2.6%$273/sqft |
Source: MRED as distributed by MLS GRID #11803634 Report a problem | ||
| 6/8/2023 | Listed for sale | $950,000+223.1%$281/sqft |
Source: MRED as distributed by MLS GRID #11803634 Report a problem | ||
| 6/20/2002 | Sold | $294,000+23.8%$87/sqft |
Source: Public Record Report a problem | ||
| 10/10/2001 | Sold | $237,500$70/sqft |
Source: Public Record Report a problem | ||
Public tax history
| Year | Property taxes | Tax assessment |
|---|---|---|
| 2024 | $20,187 +4.1% | $290,401 +7.7% |
| 2023 | $19,388 +4.1% | $269,684 +8.4% |
| 2022 | $18,622 +3.8% | $248,740 +4.1% |
| 2021 | $17,933 +3.9% | $238,848 +3.9% |
| 2020 | $17,262 +2.6% | $229,777 +1% |
| 2019 | $16,833 +12.6% | $227,592 +7.2% |
| 2018 | $14,947 | $212,290 +3.3% |
| 2017 | $14,947 +5.3% | $205,588 +5.5% |
| 2016 | $14,193 -1.3% | $194,926 +7% |
| 2015 | $14,382 +0.3% | $182,191 -0.9% |
| 2014 | $14,333 +4% | $183,885 +1.1% |
| 2012 | $13,783 -1.6% | $181,845 -8.9% |
| 2011 | $14,001 +4.8% | $199,646 -3.3% |
| 2010 | $13,361 +8% | $206,471 -0.7% |
| 2009 | $12,375 +68.4% | $207,842 +64.8% |
| 2008 | $7,347 +26.6% | $126,152 +18.4% |
| 2006 | $5,802 +4.5% | $106,508 |
| 2005 | $5,551 +6.3% | -- |
| 2004 | $5,220 +12.2% | -- |
| 2003 | $4,653 -0.9% | -- |
| 2002 | $4,694 +111.9% | -- |
| 2001 | $2,215 -45% | $64,441 +9.4% |
| 2000 | $4,027 | $58,891 |
Find assessor info on the county website
Neighborhood: 60048
Nearby homes
- $705,8004 bd3 ba2.1k sqft1000 Dawes St, Libertyville, IL 60048Off Market
- $857,2005 bd3 ba2.7k sqft918 Dawes St, Libertyville, IL 60048Off Market
- $662,0004 bd3 ba2.1k sqft923 Mayfair Dr, Libertyville, IL 60048Sold
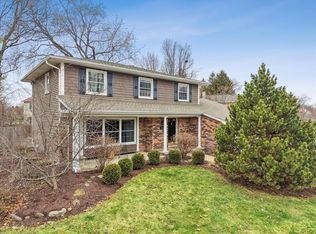
- $651,3004 bd2 ba1k sqft1003 Mayfair Dr, Libertyville, IL 60048Off Market
- $604,7004 bd2 ba2k sqft1004 Dawes St, Libertyville, IL 60048Off Market
- $623,000-- bd2 ba2.6k sqft919 Dawes St, Libertyville, IL 60048Off Market
- $702,4004 bd2 ba2.6k sqft930 Warwick Ln, Libertyville, IL 60048Off Market
- $543,300-- bd2 ba1.8k sqft915 Dawes St, Libertyville, IL 60048Off Market
Nearby schools
GreatSchools rating
- 7/10Rockland Elementary SchoolGrades: K-5Distance: 0.8 mi
- 7/10Highland Middle SchoolGrades: 6-8Distance: 0.7 mi
- 9/10Libertyville High SchoolGrades: 9-12Distance: 1 mi
Schools provided by the listing agent
- Elementary: Rockland Elementary School
- Middle: Highland Middle School
- High: Libertyville High School
- District: 70
Source: MRED as distributed by MLS GRID. This data may not be complete. We recommend contacting the local school district to confirm school assignments for this home.
Get a cash offer in 3 minutes
Find out how much your home could sell for in as little as 3 minutes with a no-obligation cash offer.
Estimated market value
$1,004,800
Get a cash offer in 3 minutes
Find out how much your home could sell for in as little as 3 minutes with a no-obligation cash offer.
Estimated market value
$1,004,800
- Illinois
- Lake County
- Libertyville
- 60048
- 928 Dawes St
Nearby cities
Nearby neighborhoods
Nearby zip codes
Other Libertyville Topics
