From the moment you arrive, this custom-built Schumacher home makes an impression. Set on 2 private acres in the desirable Manchester School District, the beautifully landscaped setting offers a rare sense of seclusion and tranquility.
Enter the inside to a spacious, open foyer accented by architectural pillars and durable LVT flooring. A dedicated home office with double doors provides the perfect space for working from home. The heart of the home is the impressive open-concept kitchen and living area, featuring a dramatic tray ceiling with recessed lighting, granite countertops, oversized island with drop-in sink, tile backsplash, and sleek stainless-steel appliances. The kitchen flows effortlessly into the living room, highlighted by a custom stone gas fireplace that creates a warm and inviting gathering space.
The primary suite is truly an owner’s retreat, offering an abundance of space and storage with ample closets. The luxurious en-suite bath features a large tiled shower, soaking tub, and oversized double vanity, creating a relaxing space to unwind at the end of the day. The thoughtfully designed split-bedroom floor plan provides privacy, with two additional generously sized bedrooms sharing a full bathroom. A convenient first-floor laundry is located near the attached garage for easy everyday living.
The unfinished walkout basement offers endless possibilities for future living space, recreation, or additional bedrooms. It is already plumbed for an additional bathroom and features poured walls, glass-block windows, a double sump-pump system, and water softener system. Step outside and enjoy the beauty and privacy of the property from the stamped-concrete patio, overlooking the peaceful, wooded backyard. With its custom craftsmanship, spacious layout, and secluded 2-acre setting, this home truly offers the best of comfort, privacy, and convenience.
Pending
$615,000
928 Dunning Rd, Canal Fulton, OH 44614
3beds
2,354sqft
Single Family Residence
Built in 2015
1.97 Acres Lot
$-- Zestimate®
$261/sqft
$-- HOA
What's special
Architectural pillarsBeautifully landscaped settingGranite countertopsOversized double vanitySoaking tubTile backsplashSleek stainless-steel appliances
- 26 days
- 1,644
- 98
Zillow last checked:
Listing updated:
Listed by:
Dayna Edwards 330-268-0876 daynaedwards@soldbydayna.com,
EXP Realty, LLC.
Source: MLS Now,MLS#: 5242182 Originating MLS: Akron Cleveland Association of REALTORS
Originating MLS: Akron Cleveland Association of REALTORSFacts & features
Interior
Bedrooms & bathrooms
- Bedrooms: 3
- Bathrooms: 2
- Full bathrooms: 2
- Main level bathrooms: 2
- Main level bedrooms: 3
Heating
- Forced Air, Fireplace(s), Gas
Cooling
- Central Air
Appliances
- Included: Dishwasher, Microwave, Range, Refrigerator, Water Softener
Features
- Tray Ceiling(s), Granite Counters, Kitchen Island, Open Floorplan, Walk-In Closet(s)
- Basement: Full,Walk-Out Access,Sump Pump
- Number of fireplaces: 1
- Fireplace features: Gas
Interior area
- Total structure area: 2,354
- Total interior livable area: 2,354 sqft
- Finished area above ground: 2,354
Video & virtual tour
Property
Parking
- Total spaces: 2
- Parking features: Attached, Garage
- Attached garage spaces: 2
Features
- Levels: One
- Stories: 1
Lot
- Size: 1.97 Acres
Details
- Parcel number: 2303752
Construction
Type & style
- Home type: SingleFamily
- Architectural style: Ranch
- Property subtype: Single Family Residence
Materials
- Brick Veneer, Vinyl Siding
- Roof: Asphalt,Fiberglass
Condition
- Year built: 2015
Utilities & green energy
- Sewer: Septic Tank
- Water: Well
Community & HOA
HOA
- Has HOA: No
Location
- Region: Canal Fulton
Financial & listing details
- Price per square foot: $261/sqft
- Tax assessed value: $416,060
- Annual tax amount: $7,752
- Date on market: 9/3/2026
- Cumulative days on market: 26 days
- Listing terms: Cash,Conventional,FHA,VA Loan
Estimated market value
Not available
Estimated sales range
Not available
Not available
Price history
| Date | Event | Price |
|---|---|---|
| 9/7/2026 | Pending sale | $615,000$261/sqft |
Source:  MLS Now #5242182 Report a problem MLS Now #5242182 Report a problem | ||
| 9/3/2026 | Listed for sale | $615,000$261/sqft |
Source: MLS Now #5242182 Report a problem | ||
Public tax history
| Year | Property taxes | Tax assessment |
|---|---|---|
| 2025 | $7,752 +4% | $145,620 |
| 2024 | $7,451 +2.5% | $145,620 |
| 2023 | $7,268 +4.5% | $145,620 +34% |
| 2022 | $6,957 -0.4% | $108,675 |
| 2021 | $6,982 | $108,675 |
| 2020 | -- | $108,675 +5% |
| 2019 | $7,293 +15.9% | $103,513 +0% |
| 2018 | $6,291 +696.9% | $103,510 |
| 2017 | $789 | $103,510 +20.5% |
| 2016 | $789 | $85,910 +647.7% |
| 2015 | $789 -53.4% | $11,490 -52.2% |
| 2014 | $1,695 -2.8% | $24,040 -3.3% |
| 2013 | $1,744 +9.3% | $24,870 |
| 2012 | $1,596 +4.3% | $24,870 0% |
| 2011 | $1,530 +3.3% | $24,878 -7.3% |
| 2010 | $1,482 | $26,845 |
| 2009 | -- | $26,845 |
| 2008 | $1,488 +7.6% | $26,845 +2.9% |
| 2007 | $1,383 +0.7% | $26,100 |
| 2006 | $1,374 +6.7% | $26,100 |
| 2005 | $1,287 | $26,100 +9.6% |
| 2004 | -- | $23,804 |
| 2003 | $1,028 -0.8% | $23,804 |
| 2002 | $1,037 -0.6% | $23,804 +10.3% |
| 2001 | $1,043 -0.5% | $21,588 |
| 2000 | $1,047 | $21,588 |
Find assessor info on the county website
Monthly payment
Est. payment
Payment breakdown
Explore the cost of this home by adjusting the details. Changes won't be saved.Climate risks
Neighborhood: 44614
Nearby schools
Schools provided by the listing agent
- District: Manchester LSD Summit- 7706
Source: MLS Now. This data may not be complete. We recommend contacting the local school district to confirm school assignments for this home.
Similar homes
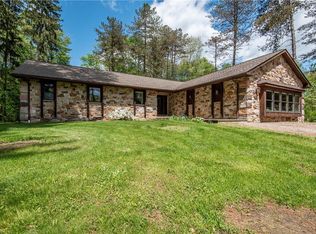
- $575,0003 bd3 ba2.9k sqft1089 Center Rd, Clinton, OH 44216For Sale
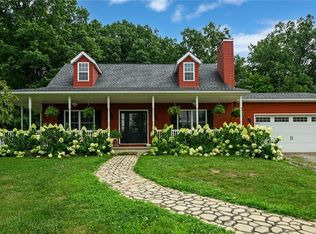 MLS ID #5236140, Eric Cooper, Plum Tree Realty, LLC. MLS Now
 - $600,0003 bd3 ba2.7k sqft5585 Shadow Ridge Cir NW, North Canton, OH 44720For Sale
 MLS ID #5239227, Jennifer A Mucci, Keller Williams Legacy Group Realty. MLS Now
 - $684,9005 bd5 ba2.7k sqft3901 Creekside Dr, Uniontown, OH 44685For Sale
 MLS ID #5247716, Aaron Peterson, SOGO Homes LLC. MLS Now
 - $664,0004 bd4 ba3.2k sqft1220 Ben Fulton Ave NW, North Lawrence, OH 44666For Sale
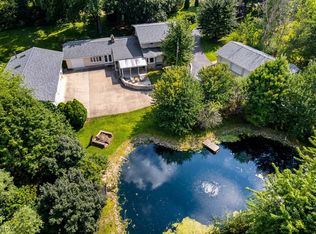 MLS ID #5244737, Shannon Hornacek, Howard Hanna. MLS Now
