Welcome to 928 Dunridge Drive, a beautiful 3-bedroom, 2-bath home nestled in the Dunwoody community. This inviting home features a formal dining room, a well-appointed kitchen with stainless steel appliances, a stylish tile backsplash, and a cozy breakfast area. The spacious living room offers a warm and inviting atmosphere with a gas fireplace, perfect for relaxing or entertaining. The primary suite includes an en-suite bathroom with dual vanities for added comfort and convenience. Downstairs, you'll find a large finished basement with a versatile bonus room that can serve as a media room, home office, playroom, or gym. Step outside to the expansive deck overlooking the fully fenced backyard, an ideal space for outdoor gatherings, pets, or simply enjoying the peaceful setting. Don't miss the opportunity to make this wonderful home yours. Schedule your showing today!
Contingent
$249,900
928 Dunridge Dr, Birmingham, AL 35215
3beds
2,352sqft
Single Family Residence
Built in 1986
0.32 Acres Lot
$-- Zestimate®
$106/sqft
$-- HOA
What's special
- 13 days |
- 1,123 |
- 106 |
Likely to sell faster than
Zillow last checked:
Listing updated:
Listed by:
TJ Cunningham 2054705101,
eXp Realty, LLC Central,
Gusty Gulas 205-218-7560,
eXp Realty, LLC Central
Source: GALMLS,MLS#: 21458166
Facts & features
Interior
Bedrooms & bathrooms
- Bedrooms: 3
- Bathrooms: 2
- Full bathrooms: 2
Rooms
- Room types: Bedroom, Bonus Room, Dining Room, Bathroom, Kitchen, Master Bedroom
Primary bedroom
- Level: First
Bedroom 1
- Level: First
Bedroom 2
- Level: First
Bathroom 1
- Level: First
Dining room
- Level: First
Kitchen
- Features: Stone Counters, Eat-in Kitchen, Pantry
- Level: First
Living room
- Level: First
Basement
- Area: 1617
Heating
- Central
Cooling
- Central Air
Appliances
- Included: Dishwasher, Electric Oven, Refrigerator, Stove-Electric, Electric Water Heater
- Laundry: Electric Dryer Hookup, Washer Hookup, Main Level, Laundry Closet, Laundry (ROOM), Yes
Features
- Recessed Lighting, Crown Molding, Tray Ceiling(s), Separate Shower, Double Vanity, Shared Bath, Tub/Shower Combo, Walk-In Closet(s)
- Flooring: Tile, Vinyl
- Windows: Bay Window(s)
- Basement: Full,Partially Finished,Bath/Stubbed,Block
- Attic: Other,Yes
- Number of fireplaces: 1
- Fireplace features: Gas Starter, Living Room, Gas
Interior area
- Total interior livable area: 2,352 sqft
- Finished area above ground: 1,628
- Finished area below ground: 724
Video & virtual tour
Property
Parking
- Total spaces: 2
- Parking features: Basement, Garage Faces Side
- Attached garage spaces: 2
Features
- Levels: One
- Stories: 1
- Patio & porch: Porch, Open (DECK), Deck
- Pool features: None
- Fencing: Fenced
- Has view: Yes
- View description: None
- Waterfront features: No
Lot
- Size: 0.32 Acres
Details
- Parcel number: 1300233001007.000
- Special conditions: N/A
Construction
Type & style
- Home type: SingleFamily
- Property subtype: Single Family Residence
Materials
- Brick Over Foundation, Other
- Foundation: Basement
Condition
- Year built: 1986
Utilities & green energy
- Water: Public
- Utilities for property: Sewer Connected
Community & HOA
Community
- Security: Safe Room/Storm Cellar
- Subdivision: Dunwoody
Location
- Region: Birmingham
Financial & listing details
- Price per square foot: $106/sqft
- Tax assessed value: $206,800
- Annual tax amount: $2,999
- Price range: $249.9K - $249.9K
- Date on market: 7/6/2026
- Road surface type: Paved
Estimated market value
Not available
Estimated sales range
Not available
Not available
Price history
| Date | Event | Price |
|---|---|---|
| 7/15/2026 | Contingent | $249,900$106/sqft |
Source:  GALMLS #21458166 Report a problem GALMLS #21458166 Report a problem | ||
| 7/6/2026 | Listed for sale | $249,900+46.1%$106/sqft |
Source: eXp Realty #21458166 Report a problem | ||
| 11/14/2025 | Sold | $171,000-26%$73/sqft |
Source: GALMLS #21404380 Report a problem | ||
| 12/6/2024 | Listed for sale | $231,100+54.2%$98/sqft |
Source:  RE/Max of Alabama #21404380 Report a problem RE/Max of Alabama #21404380 Report a problem | ||
| 2/5/2015 | Listing removed | $149,900$64/sqft |
Source: RE/MAX Realty Brokers #617820 Report a problem | ||
| 1/1/2015 | Listed for sale | $149,900+19.9%$64/sqft |
Source: RE/MAX Realty Brokers #617820 Report a problem | ||
| 9/12/2011 | Sold | $125,000-2.7%$53/sqft |
Source: Agent Provided Report a problem | ||
| 8/18/2011 | Pending sale | $128,500$55/sqft |
Source: RealtySouth #505244 Report a problem | ||
| 7/9/2011 | Listed for sale | $128,500+134.1%$55/sqft |
Source: RealtySouth #505244 Report a problem | ||
| 1/3/2011 | Listing removed | $54,900$23/sqft |
Source: Real Living Advanced Realty #465097 Report a problem | ||
| 11/29/2010 | Price change | $54,900+266%$23/sqft |
Source: Real Living Advanced Realty #465097 Report a problem | ||
| 11/8/2010 | Price change | $15,000-76.9%$6/sqft |
Source: Auction.com #899012782 Report a problem | ||
| 10/22/2010 | Price change | $65,000+333.3%$28/sqft |
Source: Real Living Advanced Realty #465097 Report a problem | ||
| 10/10/2010 | Price change | $15,000-76.9%$6/sqft |
Source: Auction.com #465097 Report a problem | ||
| 9/26/2010 | Price change | $65,000-12.2%$28/sqft |
Source: Real Living Advanced Realty #465097 Report a problem | ||
| 9/9/2010 | Price change | $74,000-1.3%$31/sqft |
Source: Real Living Advanced Realty #465097 Report a problem | ||
| 7/27/2010 | Listed for sale | $75,000-15.7%$32/sqft |
Source: Real Living Advanced Realty #465097 Report a problem | ||
| 6/5/2010 | Listing removed | $89,000$38/sqft |
Source: Real Living Advanced Realty #465097 Report a problem | ||
| 5/28/2010 | Price change | $89,000-6.3%$38/sqft |
Source: Advanced GMAC Real Estate #465097 Report a problem | ||
| 5/15/2010 | Listed for sale | $95,000-9.7%$40/sqft |
Source: Advanced GMAC Real Estate #465097 Report a problem | ||
| 3/2/2005 | Sold | $105,200$45/sqft |
Source: Public Record Report a problem | ||
Public tax history
| Year | Property taxes | Tax assessment |
|---|---|---|
| 2025 | $2,999 +137.6% | $41,360 +124.8% |
| 2024 | $1,262 | $18,400 |
| 2023 | $1,262 +14.9% | $18,400 +14% |
| 2022 | $1,098 +6% | $16,140 +5.6% |
| 2021 | $1,036 +12.6% | $15,280 +11.7% |
| 2020 | $920 | $13,680 |
| 2019 | $920 +7.6% | $13,680 +7% |
| 2018 | $855 | $12,780 |
| 2017 | $855 | $12,780 |
| 2016 | $855 | $12,780 |
| 2015 | $855 +11.4% | $12,780 +6.5% |
| 2014 | $767 -12% | $12,000 |
| 2013 | $872 | $12,000 -4.4% |
| 2012 | $872 -9.7% | $12,550 -9.7% |
| 2010 | $966 | $13,900 |
| 2009 | $966 -2.2% | $13,900 -2.3% |
| 2008 | $988 -1.5% | $14,220 -1.5% |
| 2007 | $1,003 +9.9% | $14,430 +9.9% |
| 2006 | $913 -47.6% | $13,130 -47.6% |
| 2005 | $1,743 +105.6% | $25,080 +2.8% |
| 2004 | $848 +4.5% | $24,400 +4.5% |
| 2003 | $812 +11.4% | $23,360 +122.7% |
| 2002 | $729 | $10,490 |
| 2001 | $729 | $10,490 |
| 2000 | $729 | $10,490 |
Find assessor info on the county website
Monthly payment
Est. payment
Payment breakdown
Explore the cost of this home by adjusting the details. Changes won't be saved.Climate risks
Neighborhood: Echo Highlands
Nearby schools
GreatSchools rating
- 4/10Sun Valley Elementary SchoolGrades: PK-5Distance: 0.7 mi
- 2/10Smith Middle SchoolGrades: 6-8Distance: 1.6 mi
- 2/10Huffman High School-MagnetGrades: 9-12Distance: 2.4 mi
Schools provided by the listing agent
- Elementary: Sun Valley
- Middle: Smith
- High: Huffman
Source: GALMLS. This data may not be complete. We recommend contacting the local school district to confirm school assignments for this home.
- $208,9003 bd2 ba2.2k sqft932 Dunridge Dr, Birmingham, AL 35215Off Market
- $211,3003 bd2 ba2.4k sqft924 Dunridge Dr, Birmingham, AL 35215Off Market
- $223,4003 bd2 ba2.2k sqft936 Dunridge Dr, Birmingham, AL 35215Off Market
- $234,9003 bd2 ba2.6k sqft920 Dunridge Dr, Birmingham, AL 35215Off Market
- $140,5003 bd2 ba-- sqft929 NW Dunridge Dr, Birmingham, AL 35215Off Market
- $--3 bd2 ba1.7k sqft929 Dunridge Dr, Birmingham, AL 35215Auction
- $221,2004 bd2 ba2.4k sqft925 Dunridge Dr, Birmingham, AL 35215Off Market
- $178,0003 bd1 ba2.1k sqft933 Dunridge Dr, Birmingham, AL 35215Off Market
A local agent can set up tours, give advice and negotiate with sellers.
Similar homes
- $250,0003 bd2 ba1.3k sqft1117 Cimarron Trl, Birmingham, AL 35215For Sale

 MLS ID #21456154, Jeb Miller, Keller Williams Realty Vestavia. GALMLS
 - $220,0003 bd2 ba1.5k sqftAtt Spectrum, Birmingham, AL 35215For Sale
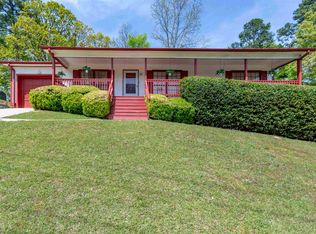 MLS ID #21449540, Scott Ridgeway, Ridgeway Realty LLC. GALMLS
 - $184,9003 bd3 ba2.8k sqft2108 11th Pl NW, Birmingham, AL 35215For Sale
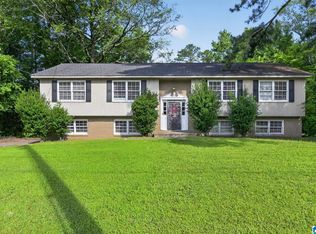 MLS ID #21458657, Tiffany Jones, Trelora Realty, INC. GALMLS
 - $234,9004 bd2 ba1.9k sqftSpectrum, Birmingham, AL 35215For Sale
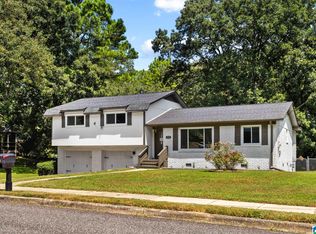 MLS ID #21425261, Kevin Sargent, RealtySouth-Homewood. GALMLS
 - $229,9003 bd2 ba2.5k sqftSpectrum, Birmingham, AL 35215For SaleMLS ID #21453817, Kent Jones, RE/MAX Realty Brokers. GALMLS
- $215,0003 bd2 ba1.3k sqft852 Twin Lake Dr NE, Birmingham, AL 35215For SaleMLS ID #21451562, Santoria Woods, EXIT Realty Southern Select. GALMLS
- $185,0003 bd2 ba1.4k sqft117 Von Dale Dr, Birmingham, AL 35215For SaleMLS ID #21448824, Jason Shelby, ERA King Real Estate - Hoover. GALMLS
- $265,0003 bd2 ba2.1k sqft2122 Vicki Dr, Birmingham, AL 35235For SaleMLS ID #21456710, Kayla McKinney-Hill, Keller Williams Realty Vestavia. GALMLS
- $134,9003 bd2 ba1.4k sqft109 Nekoma Dr, Birmingham, AL 35215For SaleMLS ID #21458669, Tiffany Jones, Trelora Realty, INC. GALMLS
- $169,9003 bd2 ba1.7k sqft1181 Five Mile Rd, Birmingham, AL 35215For SaleMLS ID #21455917, Yvonne Harris, Trelora Realty, INC. GALMLS
- $189,9003 bd2 ba1.3k sqft1653 5th Pl NW, Birmingham, AL 35215For SaleMLS ID #21455888, Ethan Jett, Keller Williams Metro South. GALMLS
- $189,0004 bd2 ba2.1k sqft272 Jupiter Dr, Birmingham, AL 35215For SaleMLS ID #21450956, Missy Heard, RealtySouth-OTM-Acton Rd. GALMLS
- $224,0003 bd2 ba1.5k sqft1404 Highland Dr, Birmingham, AL 35235For SaleMLS ID #21450474, Ann Lloyd, NextHome Heritage. GALMLS
- $174,9003 bd2 ba1.4k sqft819 Torrey Pines Cir, Birmingham, AL 35215For SaleMLS ID #21458544, Isabella Crandall, Trelora Realty, INC. GALMLS
- $134,9003 bd2 ba1.2k sqft424 Hearn Cir, Birmingham, AL 35215For SaleMLS ID #21458747, Jennifer Brown, 1st Choice Properties LLC. GALMLS
- $175,0003 bd2 ba1.2k sqft1404 Five Mile Rd, Birmingham, AL 35215For SaleMLS ID #21455591, Rodrigo Cisneros, EXP Realty LLC. GALMLS
- $265,0003 bd1 ba2k sqftTbd, Gardendale, AL 35071For SaleMLS ID #21457476, Cassie Carter, RE/MAX Advantage. GALMLS
- $279,9003 bd2 ba1.6k sqftOwner Uses At&t High Speed, Gardendale, AL 35071For SaleMLS ID #21458778, Darby Nichols, LAH Sotheby's International Realty Crestline. GALMLS
- $185,0004 bd2 ba2.1k sqft1748 Molly Dr, Birmingham, AL 35235For SaleMLS ID #21458848, Amanda Taylor, Avast Realty- Birmingham. GALMLS
- $179,9004 bd2 ba2.3k sqft949 Garrett Dr, Birmingham, AL 35235For SaleMLS ID #21458548, Tiffany Jones, Trelora Realty, INC. GALMLS
