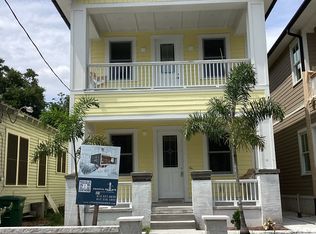
Brand-New 4 Bedroom, 4 Bathroom Home with Upstairs Great Room & Private Balcony
Experience modern living in this stunning newly constructed 4-bedroom, 4-bathroom home, thoughtfully designed with spacious living areas, premium finishes, and a versatile layout perfect for today's lifestyle.
The first floor welcomes you with an open-concept living and dining area that seamlessly flows into a designer kitchen featuring stainless steel appliances, quartz countertops, shaker-style cabinetry, recessed lighting, and a large breakfast bar ideal for entertaining family and friends. The first floor also includes a private bedroom and full bathroom, making it perfect for guests, multigenerational living, or a home office.
Upstairs, you'll find a spacious great room that offers endless possibilities as a second living area, media room, game room, or work-from-home space. Step outside onto the covered second-story balcony, perfect for enjoying your morning coffee or relaxing after a long day. The upper level also features the luxurious primary suite along with two additional bedrooms and full bathrooms, providing comfort and privacy for everyone.
Enjoy outdoor living with both a welcoming covered front porch and a private patio, creating multiple spaces to relax or entertain.
Property Features
Brand-new construction
4 Bedrooms
4 Full Bathrooms
Spacious upstairs great room
Open-concept living and dining area
Modern kitchen with stainless steel appliances
Quartz countertops
Shaker-style cabinetry
Large breakfast bar/island
Luxury vinyl plank flooring throughout
Beautiful tile showers and modern bathroom finishes
Ceiling fans throughout
Covered front porch
Private second-story balcony
Outdoor patio
Energy-efficient construction
Contemporary finishes throughout
This beautifully designed home offers the perfect combination of style, functionality, and flexibility, all while being conveniently located near shopping, restaurants, parks, downtown, and major highways.
Don't miss your opportunity to be the first to call this exceptional new construction home yours. Schedule your private showing today!
Lease for first month and security deposit due at lease signing. Tenant must obtain water and electric accounts in their name. Pet deposit also due at lease signing.
Renter would be responsible for all utilities. Max pets: 2 small pets or 1 large dog (Possible breed restrictions)
House for rent
Accepts Zillow applications
$3,700/moFees may apply
928 E 11th Ave, Tampa, FL 33605
4beds
2,076sqft
Price may not include required fees and charges. Price shown reflects the lease term provided. Learn more|
Single family residence
Available now
Cats, dogs OK
Hookups laundry
What's special
Contemporary finishes throughoutShaker-style cabinetryOutdoor patioQuartz countertopsCovered front porchCeiling fans throughoutSpacious upstairs great room
- 2 days |
- -- |
- -- |
Zillow last checked:
Listing updated:
Travel times
Facts & features
Interior
Bedrooms & bathrooms
- Bedrooms: 4
- Bathrooms: 4
- Full bathrooms: 4
Appliances
- Included: Dishwasher, Microwave Oven, Oven, Refrigerator
- Laundry: Hookups
Interior area
- Total interior livable area: 2,076 sqft
Property
Parking
- Details: Contact manager
Features
- Patio & porch: Patio
Details
- Parcel number: 19291851B000001000150A
Construction
Type & style
- Home type: SingleFamily
- Property subtype: Single Family Residence
Community & HOA
Location
- Region: Tampa
Financial & listing details
- Lease term: 1 Year
Nearby apartments for rent


Price history
| Date | Event | Price |
|---|---|---|
| 7/31/2026 | Listed for rent | $3,700$2/sqft |
Source: Zillow Rentals Report a problem | ||
| 8/20/1997 | Sold | $6,500$3/sqft |
Source: Public Record Report a problem | ||
Neighborhood: Historic Ybor
Nearby schools
GreatSchools rating
- 2/10Washington Elementary SchoolGrades: PK-5Distance: 0.3 mi
- 4/10Stewart Middle Magnet SchoolGrades: 6-8Distance: 1.4 mi
- 4/10Middleton High SchoolGrades: 9-12Distance: 2 mi