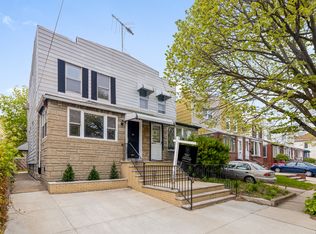
Exquisitely Renovated 3-Bed, 2.5-Bath Midwood, Sem-detached Home with Finished Lower Level, Deep Backyard & Private Driveway
OPEN HOUSE BY APPOINTMENT ONLY - PLEASE RSVP
Welcome to 928 East 26th Street, a stunningly renovated, move-in-ready home in a prime Midwood location. This semi-detached residence has been meticulously updated with brand new hardwood floors, modern recessed lighting, and new electrical wiring.
A Tour of the Home
This home's layout is designed for modern living, offering a perfect blend of open space and private retreats.
Main Floor: Enter into an expansive, open-concept main level flooded with natural light from three exposures. The layout flows perfectly from a spacious Living Area (15'3" x 19'2") into a dedicated Dining Area (11'9" x 10'2"). The modern, windowed kitchen features new stainless steel appliances and offers direct access to the backyard, making it optimal for indoor-outdoor dining and entertaining. A convenient powder room (half-bath) is also located on this floor.
Upper Level: The private upper floor features three generous bedrooms and a full bathroom. This includes a sun-filled, extra-large primary bedroom (15'4" x 9'6") at the front of the home and two additional well-sized bedrooms.
Finished Lower Level: The fully remodeled lower level is a massive bonus, featuring ample 6'10" ceiling height and its own separate entrance from the side yard. This versatile space is already configured with a spacious Living area (13'8" x 11'2"), a full bathroom, and a large bonus room (13'8" x 9'9"). This level also includes a second kitchen, making it a perfect private guest suite, home office, or recreational room.
Outdoor & Parking: The attached private driveway for one car (19'6" x 27'2") provides ample parking and leads to an incredible, deep backyard (20'5" x 48'10"). This backyard is a true oasis, meant for relaxing or entertaining year-round.
Prime Midwood Location
Discover the best of both worlds in Midwood, where the charm of tree-lined streets meets the convenience of city living. You are just moments away from the vibrant shops, cafes, and restaurants along Kings Highway.
This move-in-ready gem will not last.
Sold
Price history
| Date | Event | Price |
|---|---|---|
| 3/9/2026 | Sold | $975,000-5.3%$632/sqft |
Source: Public Record Report a problem | ||
| 1/6/2026 | Contingent | $1,030,000$668/sqft |
Source: StreetEasy #S1799576 Report a problem | ||
| 11/10/2025 | Listed for sale | $1,030,000+8.4%$668/sqft |
Source: StreetEasy #S1799576 Report a problem | ||
| 12/2/2021 | Listing removed | -- |
Source: Zillow Rental Network_1 Report a problem | ||
| 11/24/2021 | Listed for rent | $5,000$3/sqft |
Source: Zillow Rental Network_1 Report a problem | ||
| 8/31/2021 | Listing removed | -- |
Source: StreetEasy Report a problem | ||
| 8/19/2021 | Price change | $950,000+2.7%$616/sqft |
Source: StreetEasy Report a problem | ||
| 6/21/2021 | Price change | $925,000-1.6%$599/sqft |
Source: StreetEasy Report a problem | ||
| 5/6/2021 | Listed for sale | $940,000+0.1%$609/sqft |
Source: StreetEasy Report a problem | ||
| 4/27/2021 | Listing removed | -- |
Source: StreetEasy Report a problem | ||
| 3/16/2021 | Price change | $938,888-3.7%$608/sqft |
Source: StreetEasy Report a problem | ||
| 2/18/2021 | Price change | $975,000-1.4%$632/sqft |
Source:  BNYMLS #446447 Report a problem BNYMLS #446447 Report a problem | ||
| 1/8/2021 | Listed for sale | $989,000+69.9%$641/sqft |
Source: RE/MAX Real Estate Professiona #446447 Report a problem | ||
| 8/23/2019 | Sold | $582,000-10.3%$377/sqft |
Source: Public Record Report a problem | ||
| 8/6/2019 | Listed for sale | $649,000-5.9%$421/sqft |
Source: Lasker Realty Corp Report a problem | ||
| 6/11/2019 | Listing removed | $690,000$447/sqft |
Source: Lasker Realty Corp Report a problem | ||
| 3/26/2019 | Listed for sale | $690,000$447/sqft |
Source: Lasker Realty Corp Report a problem | ||